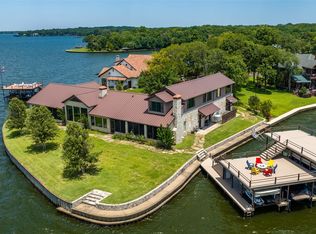
For the most discerning taste and appreciation of quality construction and design, this home must be seen in person to truly appreciate the sunset views & deep water location on Cedar Creek Lake. Three first-floor bedrooms, open to lake & courtyard views, with a wall of windows to take it all in. Flexible floor plan provides multiple areas for dining, entertaining or just relaxing. Split bedrooms allow privacy for guests and or large families. Or join collectively in the Great Room which has accommodated the grandest of gatherings. Numerous upgrades & custom features including:17th Century Italian carved door surround, Italian porcelain flooring, brick paved ceilings, to name a few. Second floor features vaulted wood ceilings and hardwood floors. Tuscany in Texas is within reach combined with world class golf and amenities of Pinnacle Golf Club. For those with more transitional taste, including a touch of Santa Barbara, this home is the perfect setting! Social membership included!
Sold
Price Unknown
124 White Cap Ln, Mabank, TX 75156
6beds
4,388sqft
Single Family Residence
Built in 2004
6,751 Square Feet Lot
$2,586,700 Zestimate®
$--/sqft
$5,537 Estimated rent
Home value
$2,586,700
$2.25M - $2.95M
$5,537/mo
Zestimate® history
Owner options
List your home for rent
$5,537/mo
Rent Zestimate®
Find your next renter with Zillow Rental Manager. Plus, with online applications, you can quickly screen prospective tenants – for free.
$5,537/mo
Rent Zestimate®
Refinance and save
$2,800/mo
Est. payment
Refinancing to a lower rate could help reduce your monthly payments and save thousands over the life of the loan.
$2,800/mo
Est. payment
Explore your selling options
Work with a Zillow partner agent
Leverage their expertise and Zillow's premium Showcase listings to get your home seen by more buyers.
Get startedList with your own agent
Get your home in front of millions of buyers by listing it on Zillow.
Learn how to do itSell it yourself
Take full control of how buyers see your home on Zillow by listing For Sale by Owner (FSBO).
List your homeWhat's special
World class golfPinnacle golf clubCourtyard viewsSanta barbaraHardwood floorsSplit bedroomsFlexible floor plan
Zillow last checked:
Listing updated:
Listed by:
Susan Mooney 0331978 214-558-2887,
Compass RE Texas, LLC. 214-814-8100
Bought with:
Rubyanne Rutledge
Pittman Stovall, LLC
Source: NTREIS,MLS#: 20288042
Facts & features
Interior
Bedrooms & bathrooms
- Bedrooms: 6
- Bathrooms: 6
- Full bathrooms: 5
- 1/2 bathrooms: 1
Primary bedroom
- Features: Dual Sinks, En Suite Bathroom, Granite Counters, Sitting Area in Primary, Split Bedrooms
- Level: First
Primary bedroom
- Features: En Suite Bathroom, Sitting Area in Primary, Split Bedrooms, Walk-In Closet(s)
- Level: Second
Bedroom
- Features: En Suite Bathroom
- Level: First
Bedroom
- Features: En Suite Bathroom
- Level: First
Bedroom
- Level: Second
Bedroom
- Features: Split Bedrooms
- Level: Second
Other
- Features: Built-in Features, Fireplace, Granite Counters, Other
Dining room
- Level: First
Game room
- Features: Built-in Features, Fireplace, Granite Counters
- Level: Second
Great room
- Features: Fireplace
- Level: First
Kitchen
- Features: Breakfast Bar, Built-in Features, Granite Counters, Kitchen Island
- Level: First
Office
- Level: First
Sunroom
- Level: First
Heating
- Central, Fireplace(s), Propane, Zoned
Cooling
- Central Air, Ceiling Fan(s), Electric, Zoned
Appliances
- Included: Built-In Gas Range, Double Oven, Dishwasher, Gas Cooktop, Disposal, Range, Some Commercial Grade, Water Purifier
- Laundry: Laundry in Utility Room
Features
- Wet Bar, Built-in Features, Chandelier, Decorative/Designer Lighting Fixtures, Double Vanity, Granite Counters, Kitchen Island, Open Floorplan, Vaulted Ceiling(s), Walk-In Closet(s), Wired for Sound
- Flooring: Ceramic Tile, Wood
- Windows: Window Coverings
- Has basement: No
- Number of fireplaces: 3
- Fireplace features: Gas Log, Gas Starter, Great Room, Living Room, Stone
Interior area
- Total interior livable area: 4,388 sqft
Property
Parking
- Total spaces: 2
- Parking features: Door-Multi, Driveway, Garage Faces Front, Golf Cart Garage, Workshop in Garage
- Attached garage spaces: 2
- Has uncovered spaces: Yes
Accessibility
- Accessibility features: Accessible Approach with Ramp
Features
- Levels: Two
- Stories: 2
- Patio & porch: Rear Porch, Deck, Enclosed, Front Porch, Patio, Side Porch, Balcony, Covered
- Exterior features: Balcony, Boat Slip, Courtyard, Dock, Dog Run, Lighting, Outdoor Living Area, Rain Gutters, Uncovered Courtyard
- Pool features: None, Community
- Fencing: Wrought Iron
- Has view: Yes
- View description: Water
- Has water view: Yes
- Water view: Water
- Waterfront features: Boat Dock/Slip, Lake Front, Waterfront
- Body of water: Cedar Creek
Lot
- Size: 6,751 Square Feet
- Dimensions: 158 x 49 x 104 x 95
- Features: Cul-De-Sac, Landscaped, Subdivision, Sprinkler System, Waterfront, Retaining Wall
- Residential vegetation: Grassed
Details
- Parcel number: 38440000023060
- Other equipment: Generator
Construction
Type & style
- Home type: SingleFamily
- Architectural style: Mediterranean,Traditional,Detached
- Property subtype: Single Family Residence
Materials
- Rock, Stone, Stucco
- Foundation: Pillar/Post/Pier
- Roof: Tile
Condition
- Year built: 2004
Utilities & green energy
- Sewer: Septic Tank
- Utilities for property: Propane, Septic Available
Green energy
- Energy efficient items: HVAC, Lighting, Roof
Community & HOA
Community
- Features: Boat Facilities, Clubhouse, Fitness Center, Fishing, Fenced Yard, Golf, Lake, Playground, Park, Pool, Restaurant, Tennis Court(s), Trails/Paths, Gated
- Security: Security Gate, Gated Community, Security Guard, Gated with Guard
- Subdivision: Pinnacle Club Ph Id
HOA
- Has HOA: Yes
- Services included: All Facilities, Association Management, Maintenance Grounds
- HOA fee: $2,800 annually
- HOA name: Associa Principal Mgmt.
- HOA phone: 214-368-4030
Location
- Region: Mabank
Financial & listing details
- Tax assessed value: $2,675,475
- Annual tax amount: $17,553
- Date on market: 4/23/2023
- Cumulative days on market: 145 days
- Listing terms: Cash,Conventional
- Exclusions: See transaction folder.
Price history
| Date | Event | Price |
|---|---|---|
| 9/27/2023 | Sold | -- |
Source: NTREIS #20288042 Report a problem | ||
| 9/1/2023 | Pending sale | $3,295,000$751/sqft |
Source: NTREIS #20288042 Report a problem | ||
| 8/29/2023 | Contingent | $3,295,000$751/sqft |
Source: NTREIS #20288042 Report a problem | ||
| 5/26/2023 | Listed for sale | $3,295,000$751/sqft |
Source: NTREIS #20288042 Report a problem | ||
| 4/23/2023 | Listing removed | -- |
Source: NTREIS #20288042 Report a problem | ||
| 4/5/2023 | Listed for sale | $3,295,000-13.1%$751/sqft |
Source: NTREIS #20288042 Report a problem | ||
| 1/10/2023 | Listing removed | -- |
Source: Henderson County BOR Report a problem | ||
| 6/16/2022 | Price change | $3,790,000-2.8%$864/sqft |
Source: NTREIS #14752276 Report a problem | ||
| 2/5/2022 | Listed for sale | $3,900,000$889/sqft |
Source: NTREIS #14752276 Report a problem | ||
Public tax history
| Year | Property taxes | Tax assessment |
|---|---|---|
| 2025 | $36,441 +3.9% | $2,675,475 |
| 2024 | $35,079 +342.1% | $2,675,475 +117.9% |
| 2023 | $7,934 -28.3% | $1,227,843 -20.9% |
| 2022 | $11,069 -4.4% | $1,552,000 |
| 2021 | $11,574 +5.3% | -- |
| 2020 | $10,996 -4.2% | -- |
| 2019 | $11,478 +2.5% | $916,010 +19.6% |
| 2018 | $11,202 +1.7% | $766,000 +1.3% |
| 2017 | $11,018 +0% | $756,500 |
| 2016 | $11,017 -1.8% | $756,500 |
| 2015 | $11,224 +0.9% | $756,500 |
| 2014 | $11,125 | $756,500 |
| 2013 | -- | $756,500 |
| 2012 | -- | $756,500 |
| 2011 | -- | $756,500 |
| 2010 | -- | $756,500 -26.4% |
| 2009 | -- | $1,027,470 +10.1% |
| 2008 | -- | $933,230 +13.5% |
| 2007 | -- | $821,900 +23.8% |
| 2006 | -- | $663,980 |
| 2005 | -- | $663,980 +488.6% |
| 2004 | -- | $112,800 +42% |
| 2003 | -- | $79,410 |
| 2002 | -- | $79,410 +28% |
| 2001 | -- | $62,040 |
| 2000 | -- | -- |
| 1999 | -- | -- |
Find assessor info on the county website
Neighborhood: 75156
Nearby homes
- $733,300-- bd-- ba3k sqft122 White Cap Ln, Gun Barrel City, TX 75156Off Market
- $45,000-- bd-- ba-- sqft75156-6006 6006, Mabank, TX 75156Off Market
- $762,700-- bd-- ba2.8k sqft119 White Cap Ln, Mabank, TX 75156Off Market
- $3,077,3005 bd7 ba5.8k sqft130 White Cap Ln, Mabank, TX 75156Off Market
- $1,442,3005 bd7 ba5.1k sqft130 White Cap Ln, Mabank, TX 75156Off Market
- $1,065,9004 bd3 ba3.4k sqft120 White Cap Ln, Mabank, TX 75156Off Market
- $--5 bd3 ba2.7k sqft115 White Cap Ln, Mabank, TX 75156Sold
- $2,501,800-- bd-- ba3.9k sqft116 White Cap Ln, Mabank, TX 75156Off Market
Nearby schools
GreatSchools rating
- 8/10Malakoff Elementary SchoolGrades: PK-4Distance: 5.1 mi
- 5/10Malakoff Middle SchoolGrades: 7-8Distance: 4.2 mi
- 6/10Malakoff High SchoolGrades: 9-12Distance: 4.4 mi
Schools provided by the listing agent
- Elementary: Malakoff
- Middle: Malakoff
- High: Malakoff
- District: Malakoff ISD
Source: NTREIS. This data may not be complete. We recommend contacting the local school district to confirm school assignments for this home.
Get a cash offer in 3 minutes
Find out how much your home could sell for in as little as 3 minutes with a no-obligation cash offer.
Estimated market value
$2,586,700
Get a cash offer in 3 minutes
Find out how much your home could sell for in as little as 3 minutes with a no-obligation cash offer.
Estimated market value
$2,586,700
- Texas
- Henderson County
- Mabank
- 75156
- 124 White Cap Ln
