Skip main navigation
Closed
  • $445,000

    124 White Cedar Dr, Dawsonville, GA 30534

    5beds
    2,870sqft
    Single Family Residence, Residential
    Built in 2022
    6,952 Square Feet Lot
    $445,900 Zestimate®
    $155/sqft
    $2,555 Estimated rent

    Home value

    $445,900

    $330,000 - $602,000

    $2,555/mo

    Zestimate® history
    Loading
    Loading...

    Owner options

    List your home for rent

    $2,555/mo

    Rent Zestimate®

    Find your next renter with Zillow Rental Manager. Plus, with online applications, you can quickly screen prospective tenants – for free.

    Learn more

    $2,555/mo

    Rent Zestimate®

    Refinance and save

    $3,379/mo

    Est. payment

    Refinancing to a lower rate could help reduce your monthly payments and save thousands over the life of the loan.

    See today's rates

    $3,379/mo

    Est. payment

    Explore your selling options

    Work with a Zillow partner agent

    Leverage their expertise and Zillow's premium Showcase listings to get your home seen by more buyers.

    Get started

    List with your own agent

    Get your home in front of millions of buyers by listing it on Zillow.

    Learn how to do it

    Sell it yourself

    Take full control of how buyers see your home on Zillow by listing For Sale by Owner (FSBO).

    List your home

    What's special

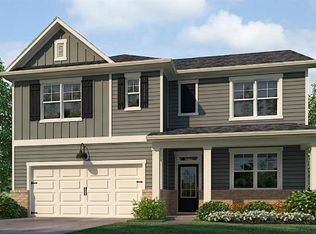
    Welcome to this beautifully maintained 5-bedroom, 3-bathroom home offering a seamless blend of comfort and functionality. With a full bedroom and full bathroom on the main level, this layout is ideal for guests, multi-generational living, or a private home office. The spacious primary suite features a double vanity, separate tub and shower, and a generous walk-in closet, creating the perfect private retreat. The heart of the home is the bright, open kitchen with classic white cabinets, stone countertops, a large kitchen island, and a view to the family room. Whether you’re preparing weeknight dinners or entertaining guests, you’ll appreciate the eat-in kitchen and the open-concept dining area that flows effortlessly into the living spaces. Upstairs, a versatile bonus room offers flexible space for a media room, play area, or home office. The upper-level laundry room adds convenience, while all three full bathrooms are thoughtfully designed with both style and functionality in mind. Additional highlights include central heating and air, insulated windows with storm shutters, and a two-car garage with front-facing entry and garage door opener. The home sits on a level, landscaped lot with both front and back yards, featuring a welcoming front porch and a rear patio perfect for outdoor enjoyment. Located on a private paved road in a vibrant, amenity-rich community, you'll have access to a clubhouse, pool, tennis and pickleball courts, playgrounds, parks, sidewalks, and scenic greenway trails. All of this is just minutes from top-rated schools, shopping, and dining. Blending the peaceful charm of a rural view with the convenience of public water, sewer, and underground utilities, this home is move-in ready and perfectly positioned for both everyday living and entertaining. Schedule your private showing today and discover the lifestyle this exceptional property offers.

    Zillow last checked:

    Listing updated:

    Listed by:

    Go with Joe and Co,

    Century 21 Results,

    Joe Vonderschmidt,

    Century 21 Results

    Bought with:

    Melissa Shaffer, 362348

    Coldwell Banker Realty

    Source: FMLS GA,MLS#: 7569602MLS Logo

    Facts & features

    Interior

    Bedrooms & bathrooms
    • Bedrooms: 5
    • Bathrooms: 3
    • Full bathrooms: 3
    • Main level bathrooms: 1
    • Main level bedrooms: 1
    Rooms
    • Room types: Bonus Room, Living Room
    Primary bedroom
    • Features: Other
    • Level: Other
    Bedroom
    • Features: Other
    Primary bathroom
    • Features: Double Vanity, Separate Tub/Shower
    Dining room
    • Features: Open Concept
    Kitchen
    • Features: Cabinets White, Eat-in Kitchen, Kitchen Island, Stone Counters, View to Family Room
    Heating
    • Central
    Cooling
    • Central Air
    Appliances
    • Included: Dishwasher, Electric Oven, Electric Range, Microwave, Refrigerator
    • Laundry: Laundry Room, Upper Level
    Features
    • Double Vanity, Entrance Foyer, Walk-In Closet(s)
    • Flooring: Carpet, Hardwood, Tile
    • Windows: Insulated Windows, Storm Shutters
    • Basement: None
    • Has fireplace: No
    • Fireplace features: None
    • Common walls with other units/homes: No Common Walls
    Interior area
    • Total structure area: 2,870
    • Total interior livable area: 2,870 sqft
    • Finished area above ground: 2,870

    Property

    Parking
    • Total spaces: 2
    • Parking features: Attached, Garage, Garage Door Opener, Garage Faces Front
    • Attached garage spaces: 2
    Accessibility
    • Accessibility features: None
    Features
    • Levels: Two
    • Stories: 2
    • Patio & porch: Front Porch, Patio
    • Exterior features: Rain Gutters
    • Pool features: None
    • Spa features: None
    • Fencing: None
    • Has view: Yes
    • View description: Rural
    • Waterfront features: None
    • Body of water: None
    Lot
    • Size: 6,952 Square Feet
    • Features: Back Yard, Front Yard, Landscaped, Level
    Details
    • Additional structures: None
    • Parcel number: 087 005 284
    • Other equipment: None
    • Horse amenities: None

    Construction

    Type & style
    • Home type: SingleFamily
    • Architectural style: Traditional
    • Property subtype: Single Family Residence, Residential
    Materials
    • HardiPlank Type
    • Foundation: Concrete Perimeter
    • Roof: Shingle
    Condition
    • Resale
    • New construction: No
    • Year built: 2022

    Utilities & green energy

    • Electric: 220 Volts
    • Sewer: Public Sewer
    • Water: Public
    • Utilities for property: Cable Available, Electricity Available, Phone Available, Sewer Available, Underground Utilities, Water Available
    Green energy
    • Energy efficient items: None
    • Energy generation: None

    Community & HOA

    Community
    • Features: Catering Kitchen, Clubhouse, Homeowners Assoc, Near Schools, Near Shopping, Near Trails/Greenway, Park, Pickleball, Playground, Pool, Sidewalks, Tennis Court(s)
    • Security: Smoke Detector(s)
    • Subdivision: Etowah Preserve
    HOA
    • Has HOA: Yes
    • Services included: Cable TV, Swim, Tennis
    • HOA fee: $750 annually
    Location
    • Region: Dawsonville

    Financial & listing details

    • Price per square foot: $155/sqft
    • Tax assessed value: $469,000
    • Annual tax amount: $2,661
    • Date on market: 4/29/2025
    • Cumulative days on market: 6 days
    • Listing terms: Cash,Conventional,FHA,VA Loan
    • Electric utility on property: Yes
    • Road surface type: Asphalt, Paved

    Price history

    DateEventPrice
    6/2/2025Sold$445,000-1.1%$155/sqft
    Source: FMLS GA #7569602 Report a problem
    5/13/2025Pending sale$450,000$157/sqft
    Source: FMLS GA #7569602 Report a problem
    4/29/2025Listed for sale$450,000+8.7%$157/sqft
    Source: FMLS GA #7569602 Report a problem
    2/1/2023Sold$414,000$144/sqft
    Source: Public Record Report a problem

    Public tax history

    YearProperty taxesTax assessment
    2025$2,669 +0.3%$187,600 +3.5%
    2024$2,661 -6.6%$181,240 +4.5%
    2023$2,849 $173,360
    Find assessor info on the county website

    Neighborhood: 30534

    Nearby schools

    GreatSchools rating
    Schools provided by the listing agent
    • Elementary: Riverview
    • Middle: Dawson County
    • High: Dawson County

    Source: FMLS GA. This data may not be complete. We recommend contacting the local school district to confirm school assignments for this home.

    Get a cash offer in 3 minutes
    Find out how much your home could sell for in as little as 3 minutes with a no-obligation cash offer.
    Estimated market value
    $445,900
    Get a cash offer in 3 minutes
    Find out how much your home could sell for in as little as 3 minutes with a no-obligation cash offer.
    Estimated market value
    $445,900