Welcome home! 124 Whittaker Crescent in Cambridge, offers 3-bedrooms, 2.5-bathrooms and has been meticulously cared for with a variety of impressive updates throughout. With its prime location enjoy easy access to the 401 and a redeveloped golf course that provides greenspace, walking trails, parks, and playgrounds. The spacious living area features large windows that flood the home with natural light. The well-designed kitchen offers plenty of cabinet space, granite countertops and modern appliances. Upstairs, a generous primary suite provides a peaceful retreat, complete with a large walk-in closet. Two more bedrooms are ideal for children, guests, or home offices, each with plenty of closet space and access to a shared full bathroom. The fully finished lower level provides extra living space, with the option to add a fourth bedroom or a gym. For added convenience, a 3-piece bathroom featuring a custom walk-in shower is also included. Step outside into the expansive backyard—your personal oasis. The standout feature is a beautifully lighted gazebo with an extension of cedar deck, perfect for relaxing or hosting gatherings. The fenced in yard offers plenty of space for kids to play, gardening, or just enjoying the outdoors in a peaceful, private setting. With close proximity to high rated schools, hospitals, all amenities, and highways this home has it all. Don’t miss out—book your showing today!
Sold for $845,000
C$845,000
124 Whittaker Cres, Cambridge, ON N1T 1Y7
3beds
1,456sqft
Single Family Residence, Residential
Built in ----
3,884 Square Feet Lot
$-- Zestimate®
C$580/sqft
C$2,766 Estimated rent
Home value
Not available
Estimated sales range
Not available
Not available
Owner options
List your home for rent
C$2,766/mo
Rent Zestimate®
Find your next renter with Zillow Rental Manager. Plus, with online applications, you can quickly screen prospective tenants – for free.
C$2,766/mo
Rent Zestimate®
Refinance and save
C$3,572/mo
Est. payment
Refinancing to a lower rate could help reduce your monthly payments and save thousands over the life of the loan.
C$3,572/mo
Est. payment
Explore your selling options
Work with a Zillow partner agent
Leverage their expertise and Zillow's premium Showcase listings to get your home seen by more buyers.
Get startedList with your own agent
Get your home in front of millions of buyers by listing it on Zillow.
Learn how to do itSell it yourself
Take full control of how buyers see your home on Zillow by listing For Sale by Owner (FSBO).
List your homeWhat's special
Impressive updatesLarge windowsWell-designed kitchenGranite countertopsModern appliancesGenerous primary suiteLarge walk-in closet
Zillow last checked:
Listing updated:
Listed by:
Tony Johal, Broker,
RE/MAX TWIN CITY REALTY INC.
Source: ITSO,MLS®#: 40691678Originating MLS®#: Cornerstone Association of REALTORS®
Facts & features
Interior
Bedrooms & bathrooms
- Bedrooms: 3
- Bathrooms: 3
- Full bathrooms: 2
- 1/2 bathrooms: 1
- Main level bathrooms: 1
Bedroom
- Level: Second
Bedroom
- Level: Second
Other
- Level: Second
Bathroom
- Features: 2-Piece
- Level: Main
Bathroom
- Features: 4-Piece
- Level: Second
Bathroom
- Features: 3-Piece
- Level: Basement
Other
- Level: Basement
Dining room
- Level: Main
Kitchen
- Level: Main
Laundry
- Level: Main
Living room
- Level: Main
Other
- Description: GARAGE
- Level: Main
Other
- Description: WIC
- Level: Second
Recreation room
- Level: Basement
Utility room
- Level: Basement
Heating
- Forced Air
Cooling
- Central Air
Appliances
- Included: Water Heater Owned, Water Softener, Dishwasher, Dryer, Freezer, Gas Stove, Hot Water Tank Owned, Refrigerator, Stove, Washer
- Laundry: Electric Dryer Hookup, Main Level
Features
- High Speed Internet, Auto Garage Door Remote(s), Upgraded Insulation
- Windows: Window Coverings
- Basement: Full,Finished,Sump Pump
- Has fireplace: Yes
- Fireplace features: Electric
Interior area
- Total structure area: 2,212
- Total interior livable area: 1,456 sqft
- Finished area above ground: 1,456
- Finished area below ground: 756
Property
Parking
- Total spaces: 3
- Parking features: Attached Garage, Garage Door Opener, Asphalt, Built-In, Concrete, Private Drive Double Wide
- Attached garage spaces: 1
- Uncovered spaces: 2
Features
- Patio & porch: Deck, Patio
- Exterior features: Canopy, Landscaped, Lighting
- Has spa: Yes
- Spa features: Heated
- Fencing: Full
- Waterfront features: River/Stream
- Frontage type: North
- Frontage length: 32.00
Lot
- Size: 3,884 Square Feet
- Dimensions: 121.39 x 32
- Features: Urban, Arts Centre, Beach, Business Centre, Dog Park, City Lot, Near Golf Course, Greenbelt, Highway Access, Hospital, Library, Park, Place of Worship, Playground Nearby, Public Transit, Rec./Community Centre, School Bus Route, Schools, Shopping Nearby
- Topography: Flat
Details
- Additional structures: Gazebo, Shed(s)
- Parcel number: 037961021
- Zoning: R
Construction
Type & style
- Home type: SingleFamily
- Architectural style: Two Story
- Property subtype: Single Family Residence, Residential
Materials
- Aluminum Siding, Brick
- Foundation: Poured Concrete
- Roof: Asphalt Shing
Condition
- 16-30 Years
- New construction: No
Utilities & green energy
- Sewer: Sewer (Municipal)
- Water: Municipal
- Utilities for property: Cable Connected, Electricity Connected, Fibre Optics, Garbage/Sanitary Collection, Natural Gas Connected, Recycling Pickup, Street Lights, Phone Connected
Community & HOA
Community
- Security: Smoke Detector, Carbon Monoxide Detector(s), Smoke Detector(s)
Location
- Region: Cambridge
Financial & listing details
- Price per square foot: C$580/sqft
- Annual tax amount: C$4,550
- Date on market: 1/22/2025
- Inclusions: Dishwasher, Dryer, Freezer, Garage Door Opener, Gas Stove, Hot Water Tank Owned, Refrigerator, Smoke Detector, Stove, Washer, Window Coverings, California Shutters, Custom Shelving In Primary Walk In Closet, Electric Fireplace In Primary Bedroom, Gazebo And Lighting, Tv Mounts And Brackets, Nest Home Thermostat, Ring Doorbell. Refrigerator In Basement
- Exclusions: Headboard In Primary Bedroom. Door Shelf In Living Room. All Yard Decor
- Electric utility on property: Yes
Price history
| Date | Event | Price |
|---|---|---|
| 3/13/2025 | Sold | C$845,000+5.6%C$580/sqft |
Source: ITSO #40691678 Report a problem | ||
| 1/22/2025 | Listed for sale | C$799,999C$549/sqft |
Source:  TRREB #X11934498 Report a problem TRREB #X11934498 Report a problem | ||
Public tax history
Tax history is unavailable.
Neighborhood: Fiddlesticks
Nearby homes
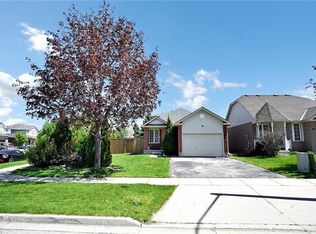
- C$790,0004 bd3 ba1.5k sqft84 Hawkins Dr, Cambridge, ON N1T2A3Sold
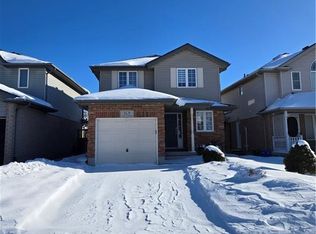
- C$690,0003 bd2 ba1.4k sqft168 Whittaker Cres, Cambridge, ON N1T1Y8Sold
- C$--2 bd1 ba900 sqft172 Whittaker Cres, Cambridge, ON N1T1Y8Off Market
- C$--2 bd1 ba810 sqft172 Whittaker Cres #2, Cambridge, ON N1T1Y8Off Market
- C$677,0004 bd3 ba1.5k sqft23 Whittaker Cres, Cambridge, ON N1T1Z4Sold
- C$--3 bd3 ba1.3k sqft167 Whittaker Cres, Cambridge, ON N1T1Z4Off Market
- C$667,5004 bd3 ba1.4k sqft21 Whittaker Cres, Cambridge, ON N1T1Z4Sold
- C$799,9995 bd3 ba-- sqft125 Hawkins Dr, Cambridge, ON N1T1Z8For Sale
Nearby schools
GreatSchools rating
No schools nearby
We couldn't find any schools near this home.
- Ontario
- Waterloo Regional Municipality
- Cambridge
- N1T 1Y7
- Fiddlesticks
- 124 Whittaker Cres
Nearby cities
Nearby neighborhoods
Nearby zip codes
Other Cambridge Topics
