** Presenting 124 Wilder Way ** Welcome to this stunning 3-bedroom/2.5-bathroom, end-unit townhouse located in the desirable Montgomery Pointe subdivision in North Wales (Montgomery County). Built in 2011, this spacious townhome, which boasts 2,296 sq ft, offers a perfect blend of comfort, style, and convenience. As you step inside, you'll be greeted by an open and inviting floor plan that maximizes space and natural light. The well-designed layout of the main level, which features hardwood floors, creates a seamless flow between the living, dining, and kitchen areas, making it ideal for both entertaining and everyday living. The well-lit kitchen features modern appliances, ample cabinet space, and a center island that doubles as a breakfast bar. Whether you're preparing a quick meal or hosting a dinner party, this kitchen is sure to impress. The dining and living area features that open concept, which everyone wants, and has an abundance of usable space. The double windows provide an abundance of natural light, bringing a sense of cheerfulness to the home. The living room also provides access to the rear deck, perfect for hosting a barbecue or simply unwinding after a long day. A half bathroom completes this main level. Head upstairs and find a generous primary suite, complete with a private en-suite bathroom (with separate two sinks), large stall shower, soaking tub, and an oversized walk-in closet. Two additional bedrooms provide plenty of space for family members or guests, and they share a well-appointed full bathroom in the hall. Next head back downstairs to the ground floor, which features a finished basement/family room/office flex space and a nice-sized laundry room. Since this level is above ground, it allows for even more natural light to seep in. There is also a private exit leading to the back yard, and access to the 2-car oversized garage, which also has additional storage areas. Parking will never be an issue - in addition to the garage, there are four driveway parking spaces and the overflow parking is adjacent to the property! Situated in the wonderful North Penn School District, and providing simple access to RT309 and the PA Turnpike, the location couldn’t be more perfect. A quick ride to Whole Foods, Trader Joe’s, or Wegmans makes grocery shopping incredibly easy and gives you a bit of variety. Whether you're commuting to work or exploring all that the area has to offer, you'll appreciate the convenience of this prime location. Montgomery Pointe is a fantastic neighborhood, built by the renowned Pulte builders, known for their quality craftsmanship and attention to detail. The HOA that handles this community is extremely responsive and for added convenience, they handle all lawn maintenance, taking another chore off of your plate! The neighborhood also includes Friendship Park, which contains a large modernized playground for children, along with pickleball and bocce courts. In addition, there are several walking paths and open grass areas for dog walking. Don't miss out on the opportunity to make this townhome your own. Schedule your showing today and see all that this great property has to offer! *** OFFER DEADLINE - HIGHEST AND BEST OFFERS DUE BY TUESDAY @ 12PM ***
Sold for $525,000
$525,000
124 Wilder Way, North Wales, PA 19454
3beds
2,296sqft
Townhouse
Built in 2011
5,841 Square Feet Lot
$585,900 Zestimate®
$229/sqft
$3,272 Estimated rent
Home value
$585,900
$557,000 - $615,000
$3,272/mo
Zestimate® history
Owner options
List your home for rent
$3,272/mo
Rent Zestimate®
Find your next renter with Zillow Rental Manager. Plus, with online applications, you can quickly screen prospective tenants – for free.
$3,272/mo
Rent Zestimate®
Refinance and save
$3,563/mo
Est. payment
Refinancing to a lower rate could help reduce your monthly payments and save thousands over the life of the loan.
$3,563/mo
Est. payment
Explore your selling options
Work with a Zillow partner agent
Leverage their expertise and Zillow's premium Showcase listings to get your home seen by more buyers.
Get startedList with your own agent
Get your home in front of millions of buyers by listing it on Zillow.
Learn how to do itSell it yourself
Take full control of how buyers see your home on Zillow by listing For Sale by Owner (FSBO).
List your homeWhat's special
Zillow last checked:
Listing updated:
Listed by:
Adam Brown 215-817-2424,
Compass RE
Bought with:
Carol Madden-Shugars, RS163356A
BHHS Fox & Roach-Doylestown
Source: Bright MLS,MLS#: PAMC2106604
Facts & features
Interior
Bedrooms & bathrooms
- Bedrooms: 3
- Bathrooms: 3
- Full bathrooms: 2
- 1/2 bathrooms: 1
- Main level bathrooms: 1
Rooms
- Room types: Living Room, Dining Room, Primary Bedroom, Bedroom 2, Bedroom 3, Kitchen, Foyer, Laundry, Bonus Room, Primary Bathroom, Full Bath, Half Bath
Basement
- Area: 0
Heating
- Forced Air, Natural Gas
Cooling
- Central Air, Electric
Appliances
- Included: Gas Water Heater
- Laundry: Laundry Room
Features
- Basement: Full,Walk-Out Access,Finished,Garage Access
- Number of fireplaces: 1
Interior area
- Total structure area: 2,296
- Total interior livable area: 2,296 sqft
- Finished area above ground: 2,296
- Finished area below ground: 0
Property
Parking
- Total spaces: 12
- Parking features: Garage Faces Front, Attached, Driveway, Parking Lot
- Attached garage spaces: 2
- Uncovered spaces: 4
Accessibility
- Accessibility features: None
Features
- Levels: Three
- Stories: 3
- Pool features: None
Lot
- Size: 5,841 Square Feet
- Dimensions: 12.00 x 0.00
Details
- Additional structures: Above Grade, Below Grade
- Parcel number: 460001061109
- Zoning: R
- Special conditions: Standard
Construction
Type & style
- Home type: Townhouse
- Architectural style: Traditional
- Property subtype: Townhouse
Materials
- Vinyl Siding
- Foundation: Concrete Perimeter
Condition
- New construction: No
- Year built: 2011
Utilities & green energy
- Sewer: Public Sewer
- Water: Public
Community & HOA
Community
- Subdivision: Montgomery Pointe
HOA
- Has HOA: Yes
- Amenities included: Tot Lots/Playground
- Services included: Common Area Maintenance, Maintenance Grounds, Snow Removal, Trash
- HOA fee: $122 monthly
- HOA name: EXCALIBER ENTERPRISES
Location
- Region: North Wales
- Municipality: MONTGOMERY TWP
Financial & listing details
- Price per square foot: $229/sqft
- Tax assessed value: $170,810
- Annual tax amount: $6,448
- Date on market: 6/6/2024
- Listing agreement: Exclusive Right To Sell
- Listing terms: Cash,Conventional
- Inclusions: Refrigerator, Washer, Dryer All In As-is Condition
- Exclusions: Dining Room Chandelier
- Ownership: Fee Simple
Price history
| Date | Event | Price |
|---|---|---|
| 7/2/2024 | Sold | $525,000+5%$229/sqft |
Source:  Bright MLS #PAMC2106604 Report a problem Bright MLS #PAMC2106604 Report a problem | ||
| 6/12/2024 | Pending sale | $499,900$218/sqft |
Source: Bright MLS #PAMC2106604 Report a problem | ||
| 6/6/2024 | Listed for sale | $499,900+11.7%$218/sqft |
Source: Bright MLS #PAMC2106604 Report a problem | ||
| 6/9/2021 | Sold | $447,500+4.1%$195/sqft |
Source: Public Record Report a problem | ||
| 3/18/2021 | Pending sale | $429,900$187/sqft |
Source:  RE/MAX International #PAMC684962 Report a problem RE/MAX International #PAMC684962 Report a problem | ||
| 3/11/2021 | Listed for sale | $429,900+34.9%$187/sqft |
Source: RE/MAX International #PAMC684962 Report a problem | ||
| 11/28/2011 | Sold | $318,630$139/sqft |
Source: Public Record Report a problem | ||
Public tax history
| Year | Property taxes | Tax assessment |
|---|---|---|
| 2025 | $6,676 +6.3% | $170,810 |
| 2024 | $6,278 | $170,810 |
| 2023 | $6,278 +7% | $170,810 |
| 2022 | $5,866 +6.4% | $170,810 |
| 2021 | $5,515 +2.7% | $170,810 |
| 2020 | $5,370 +1.9% | $170,810 |
| 2019 | $5,270 +2.8% | $170,810 |
| 2018 | $5,127 +3% | $170,810 |
| 2017 | $4,978 +2% | $170,810 |
| 2016 | $4,881 +2.7% | $170,810 |
| 2015 | $4,753 +1.8% | $170,810 |
| 2014 | $4,671 +1.4% | $170,810 |
| 2013 | $4,606 +1.4% | $170,810 |
| 2012 | $4,543 | $170,810 |
Find assessor info on the county website
Neighborhood: 19454
Nearby homes
- $3,2003 bd3 ba1.8k sqft124 Wilder Way #1, North Wales, PA 19454For Rent

- $545,9003 bd3 ba1.8k sqft126 Wilder Way, North Wales, PA 19454Off Market
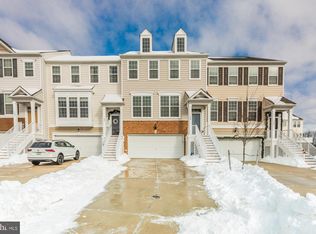
- $613,7003 bd3 ba2.2k sqft122 Wilder Way, North Wales, PA 19454Off Market
- $590,6003 bd3 ba2k sqft128 Wilder Way, North Wales, PA 19454Off Market
- $574,4003 bd2 ba1.8k sqft130 Wilder Way, North Wales, PA 19454Off Market
- $550,1004 bd3 ba1.8k sqft120 Wilder Way, North Wales, PA 19454Off Market
- $587,2003 bd2 ba2.2k sqft607 Ellison Dr, North Wales, PA 19454Off Market
- $573,5003 bd2 ba2.2k sqft132 Wilder Way, North Wales, PA 19454Off Market
Nearby schools
GreatSchools rating
- 8/10Gwyn-Nor El SchoolGrades: K-6Distance: 2.3 mi
- 10/10Pennbrook Middle SchoolGrades: 7-9Distance: 2.8 mi
- 9/10North Penn Senior High SchoolGrades: 10-12Distance: 5.3 mi
Schools provided by the listing agent
- District: North Penn
Source: Bright MLS. This data may not be complete. We recommend contacting the local school district to confirm school assignments for this home.
Get a cash offer in 3 minutes
Find out how much your home could sell for in as little as 3 minutes with a no-obligation cash offer.
Estimated market value
$585,900
Get a cash offer in 3 minutes
Find out how much your home could sell for in as little as 3 minutes with a no-obligation cash offer.
Estimated market value
$585,900
- Pennsylvania
- Montgomery County
- North Wales
- 19454
- 124 Wilder Way
Nearby cities
Nearby zip codes
Other North Wales Topics
