Welcome to your peaceful escape just 2 miles from both I-40 & I-95—perfectly positioned for both convenience and countryside charm! Surrounded by open fields and scenic farmland this beautifully maintained home sits on a large corner lot in a neighborhood that radiates pride of ownership. Inside, the popular split-ranch floorplan offers incredible natural light, with morning sun streaming through the kitchen window and golden sunsets from the west-facing rocking chair front porch. The living room and oversized primary bedroom both feature soaring ceilings, creating an airy, inviting feel. The spacious owner's suite includes a large bath with double sinks, and the entire interior has been freshly painted. All appliances convey, making this home truly move-in ready. Plus, enjoy an oversized 2-car garage with an extended driveway pad—perfect for guests or extra parking. Just 1 mile from South Johnston High, this one is a must-see!
Sold for $295,000
$295,000
124 Willa Chase Ct, Benson, NC 27504
3beds
1,420sqft
Single Family Residence, Residential
Built in 2012
0.27 Acres Lot
$294,500 Zestimate®
$208/sqft
$1,750 Estimated rent
Home value
$294,500
$274,000 - $315,000
$1,750/mo
Zestimate® history
Owner options
List your home for rent
$1,750/mo
Rent Zestimate®
Find your next renter with Zillow Rental Manager. Plus, with online applications, you can quickly screen prospective tenants – for free.
$1,750/mo
Rent Zestimate®
Refinance and save
$1,959/mo
Est. payment
Refinancing to a lower rate could help reduce your monthly payments and save thousands over the life of the loan.
$1,959/mo
Est. payment
Explore your selling options
Work with a Zillow partner agent
Leverage their expertise and Zillow's premium Showcase listings to get your home seen by more buyers.
Get startedList with your own agent
Get your home in front of millions of buyers by listing it on Zillow.
Learn how to do itSell it yourself
Take full control of how buyers see your home on Zillow by listing For Sale by Owner (FSBO).
List your homeWhat's special
Incredible natural lightSoaring ceilingsExtended driveway padCorner lotSplit-ranch floorplanAiry inviting feelOversized primary bedroom
Zillow last checked:
Listing updated:
Listed by:
Tina Caul 919-665-8210,
EXP Realty LLC,
Trevor Miller 919-410-5674,
EXP Realty LLC
Bought with:
Keith Duncan, 280956
eXp Realty, LLC - C
Source: Doorify MLS,MLS#: 10093137
Facts & features
Interior
Bedrooms & bathrooms
- Bedrooms: 3
- Bathrooms: 2
- Full bathrooms: 2
Heating
- Electric, Heat Pump
Cooling
- Central Air
Appliances
- Included: Dishwasher, Electric Range, Electric Water Heater, Microwave, Plumbed For Ice Maker, Refrigerator, Washer/Dryer
- Laundry: Laundry Room, Main Level
Features
- Bathtub/Shower Combination, Cathedral Ceiling(s), Ceiling Fan(s), Eat-in Kitchen, High Ceilings, Master Downstairs, Separate Shower, Smooth Ceilings, Soaking Tub, Walk-In Closet(s), Walk-In Shower
- Flooring: Carpet, Vinyl
- Number of fireplaces: 1
- Fireplace features: Family Room, Gas Log
Interior area
- Total structure area: 1,420
- Total interior livable area: 1,420 sqft
- Finished area above ground: 1,420
- Finished area below ground: 0
Property
Parking
- Total spaces: 4
- Parking features: Attached, Concrete, Driveway, Garage, Garage Faces Front
- Attached garage spaces: 2
- Uncovered spaces: 2
Features
- Levels: One
- Stories: 1
- Patio & porch: Covered, Front Porch, Patio
- Exterior features: Rain Gutters
- Fencing: None
- Has view: Yes
Lot
- Size: 0.27 Acres
- Features: Corner Lot, Landscaped
Details
- Parcel number: 01F10011H
- Special conditions: Seller Licensed Real Estate Professional,Standard
Construction
Type & style
- Home type: SingleFamily
- Architectural style: Ranch, Transitional
- Property subtype: Single Family Residence, Residential
Materials
- Vinyl Siding
- Foundation: Raised
- Roof: Shingle
Condition
- New construction: No
- Year built: 2012
Utilities & green energy
- Sewer: Public Sewer
- Water: Public
Community & HOA
Community
- Subdivision: Willa Chase
HOA
- Has HOA: Yes
- Services included: Maintenance Grounds
- HOA fee: $200 annually
Location
- Region: Benson
Financial & listing details
- Price per square foot: $208/sqft
- Tax assessed value: $299,690
- Annual tax amount: $2,145
- Date on market: 5/1/2025
Price history
| Date | Event | Price |
|---|---|---|
| 6/5/2025 | Sold | $295,000+3.5%$208/sqft |
Source:  Doorify MLS #10093137 Report a problem Doorify MLS #10093137 Report a problem | ||
| 5/9/2025 | Pending sale | $285,000$201/sqft |
Source: Doorify MLS #10093137 Report a problem | ||
| 5/1/2025 | Listed for sale | $285,000+58.3%$201/sqft |
Source: Doorify MLS #10093137 Report a problem | ||
| 7/31/2019 | Sold | $180,000+0.1%$127/sqft |
Source: Doorify MLS #2252837 Report a problem | ||
| 6/24/2019 | Pending sale | $179,900$127/sqft |
Source: Wood Realty Group, Inc. #2252837 Report a problem | ||
| 6/20/2019 | Price change | $179,900-1.3%$127/sqft |
Source: Wood Realty Group, Inc. #2252837 Report a problem | ||
| 5/5/2019 | Pending sale | $182,300$128/sqft |
Source: Wood Realty Group, Inc. #2252837 Report a problem | ||
| 5/4/2019 | Price change | $182,300-1%$128/sqft |
Source: Wood Realty Group, Inc. #2252837 Report a problem | ||
| 5/3/2019 | Price change | $184,200+0.1%$130/sqft |
Source: Owner Report a problem | ||
| 4/8/2019 | Listed for sale | $184,000+2966.7%$130/sqft |
Source: Owner Report a problem | ||
| 12/6/2012 | Sold | $6,000-95.6%$4/sqft |
Source: Agent Provided Report a problem | ||
| 7/9/2012 | Sold | $137,000+0.1%$96/sqft |
Source: Public Record Report a problem | ||
| 4/15/2012 | Listed for sale | $136,900+2181.7%$96/sqft |
Source: Vflyer Homes #1830990 Report a problem | ||
| 12/6/2010 | Sold | $6,000-56.8%$4/sqft |
Source: Doorify MLS #1743130 Report a problem | ||
| 8/20/2010 | Listed for sale | $13,900-20.6%$10/sqft |
Source: Referral Realty Group Inc #1743130 Report a problem | ||
| 7/17/2010 | Listing removed | $17,500$12/sqft |
Source: Coldwell Banker Howard Perry and Walston #1669608 Report a problem | ||
| 4/11/2010 | Price change | $17,500-36.4%$12/sqft |
Source: Coldwell Banker Howard Perry and Walston #1669608 Report a problem | ||
| 1/30/2010 | Price change | $27,500-14.1%$19/sqft |
Source: Coldwell Banker Howard Perry and Walston #1669608 Report a problem | ||
| 6/20/2009 | Listed for sale | $32,000$23/sqft |
Source: Coldwell Banker Howard Perry and Walston #1669608 Report a problem | ||
Public tax history
| Year | Property taxes | Tax assessment |
|---|---|---|
| 2025 | $3,387 +57.8% | $299,690 +76% |
| 2024 | $2,146 -1.6% | $170,280 |
| 2023 | $2,180 | $170,280 |
| 2022 | $2,180 | $170,280 |
| 2021 | $2,180 -0.8% | $170,280 |
| 2020 | $2,197 | $170,280 |
| 2019 | $2,197 +19.8% | $170,280 +22.6% |
| 2018 | $1,833 | $138,870 |
| 2017 | $1,833 | $138,870 |
| 2016 | $1,833 +0.8% | $138,870 |
| 2015 | $1,819 | $138,870 |
| 2014 | $1,819 | $138,870 |
| 2013 | -- | $138,870 |
| 2012 | -- | $138,870 |
Find assessor info on the county website
Neighborhood: 27504
Nearby homes
- $299,2003 bd2 ba1.7k sqft107 Belle Meade Ct, Benson, NC 27504Off Market

- $304,4003 bd2 ba1.4k sqft122 Willa Chase Ct, Benson, NC 27504Off Market
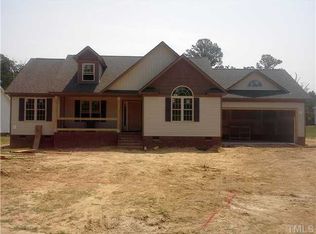
- $260,0003 bd2 ba1.4k sqft105 Belle Meade Ct, Benson, NC 27504Sold
- $274,0003 bd2 ba1.4k sqft105 Belle Meade Dr, Benson, NC 27504Off Market
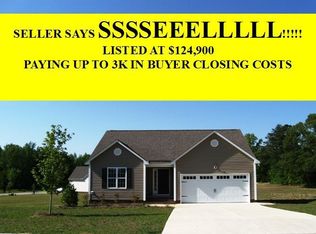
- $287,9003 bd2 ba1.4k sqft111 Belle Meade Ct, Benson, NC 27504Off Market
- $310,0003 bd2 ba1.5k sqft108 Belle Meade Ct, Benson, NC 27504Sold
- $305,4003 bd2 ba1.5k sqft106 Belle Meade Ct, Benson, NC 27504Off Market
- $300,6003 bd2 ba1.4k sqft110 Belle Meade Ct, Benson, NC 27504Off Market
Nearby schools
GreatSchools rating
- 8/10Benson Elementary SchoolGrades: PK-4Distance: 2.5 mi
- 7/10Benson Middle SchoolGrades: 6-8Distance: 1.5 mi
- 4/10South Johnston HighGrades: 9-12Distance: 1.2 mi
Schools provided by the listing agent
- Elementary: Johnston - Benson
- Middle: Johnston - Benson
- High: Johnston - S Johnston
Source: Doorify MLS. This data may not be complete. We recommend contacting the local school district to confirm school assignments for this home.
Get a cash offer in 3 minutes
Find out how much your home could sell for in as little as 3 minutes with a no-obligation cash offer.
Estimated market value
$294,500
Get a cash offer in 3 minutes
Find out how much your home could sell for in as little as 3 minutes with a no-obligation cash offer.
Estimated market value
$294,500
- North Carolina
- Johnston County
- Benson
- 27504
- 124 Willa Chase Ct
Nearby cities
Nearby zip codes
Other Benson Topics
