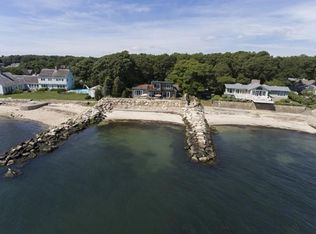
Experience coastal living at its finest with this exceptional South Dartmouth waterfront property. Situated on a picturesque half-acre lot, this rare offering boasts breathtaking water views from nearly every room, a private beach, deeded rights to Stone Ledge Beach and a stone peninsula... perfect for taking in the panoramic vistas. Originally built in the 1930s and thoughtfully expanded in the 1980s, this distinctive Cape Cod-style residence combines timeless charm with modern amenities. Spanning over 5,200 square feet, the home features four spacious bedrooms, each with a private en-suite bath, making it ideal for year-round living or a seasonal retreat.The gourmet kitchen is equipped with premium Bosch and Sub-Zero appliances and flows seamlessly into the open-concept living and dining area, flooded with natural light and sweeping ocean views. Step outside to the expansive terrace, the perfect setting for al fresco dining while enjoying the stunning scenery of Buzzard's Bay.
Sold for $2,000,000
$2,000,000
124 William St, Dartmouth, MA 02748
4beds
5,232sqft
Single Family Residence
Built in 1930
0.51 Acres Lot
$2,115,500 Zestimate®
$382/sqft
$7,651 Estimated rent
Home value
$2,115,500
$1.90M - $2.35M
$7,651/mo
Zestimate® history
Owner options
List your home for rent
$7,651/mo
Rent Zestimate®
Find your next renter with Zillow Rental Manager. Plus, with online applications, you can quickly screen prospective tenants – for free.
$7,651/mo
Rent Zestimate®
Refinance and save
$12,642/mo
Est. payment
Refinancing to a lower rate could help reduce your monthly payments and save thousands over the life of the loan.
$12,642/mo
Est. payment
Explore your selling options
Work with a Zillow partner agent
Leverage their expertise and Zillow's premium Showcase listings to get your home seen by more buyers.
Get startedList with your own agent
Get your home in front of millions of buyers by listing it on Zillow.
Learn how to do itSell it yourself
Take full control of how buyers see your home on Zillow by listing For Sale by Owner (FSBO).
List your homeWhat's special
Waterfront propertyModern amenitiesTimeless charmStone peninsulaPrivate beachCape cod-style residencePrivate en-suite bath
Zillow last checked:
Listing updated:
Listed by:
Gillian Barnard 617-799-3917,
Milbury and Company 508-997-7400,
Sarah Korolnek 774-644-9156
Bought with:
Non Member
Non Member Office
Source: MLS PIN,MLS#: 73380916
Facts & features
Interior
Bedrooms & bathrooms
- Bedrooms: 4
- Bathrooms: 5
- Full bathrooms: 4
- 1/2 bathrooms: 1
Primary bedroom
- Features: Bathroom - Full, Bathroom - Half, Walk-In Closet(s), Closet/Cabinets - Custom Built, Flooring - Wall to Wall Carpet, Window(s) - Picture
- Level: First
Bedroom 2
- Features: Bathroom - Full, Cathedral Ceiling(s), Cedar Closet(s), Flooring - Hardwood, Window(s) - Picture
- Level: Second
Bedroom 3
- Features: Bathroom - Full, Closet, Flooring - Wall to Wall Carpet
- Level: Second
Bedroom 4
- Features: Bathroom - Full, Cedar Closet(s), Flooring - Wall to Wall Carpet, Window(s) - Picture
- Level: Second
Bathroom 1
- Features: Bathroom - Full, Bathroom - Double Vanity/Sink, Bathroom - Tiled With Shower Stall, Flooring - Stone/Ceramic Tile
- Level: First
Bathroom 2
- Features: Bathroom - Full, Bathroom - With Shower Stall, Flooring - Stone/Ceramic Tile
- Level: Second
Bathroom 3
- Features: Bathroom - Full, Bathroom - Double Vanity/Sink, Bathroom - With Tub & Shower, Flooring - Stone/Ceramic Tile
- Level: Second
Kitchen
- Features: Flooring - Hardwood, Countertops - Stone/Granite/Solid, Kitchen Island, Cabinets - Upgraded, Remodeled, Stainless Steel Appliances, Gas Stove
- Level: First
Living room
- Features: Flooring - Hardwood, Window(s) - Picture, Exterior Access, Open Floorplan
- Level: First
Heating
- Forced Air, Electric
Cooling
- Central Air, Active Solar, Ductless
Appliances
- Included: Gas Water Heater, Range, Oven, Dishwasher, Disposal, Microwave, Refrigerator, Freezer, Wine Refrigerator, Instant Hot Water
- Laundry: First Floor
Features
- Bonus Room, Bathroom
- Flooring: Tile, Carpet, Hardwood
- Doors: French Doors
- Windows: Insulated Windows, Storm Window(s)
- Has basement: No
- Number of fireplaces: 2
- Fireplace features: Living Room, Master Bedroom
Interior area
- Total structure area: 5,232
- Total interior livable area: 5,232 sqft
- Finished area above ground: 5,232
Property
Parking
- Total spaces: 4
- Parking features: Attached, Off Street
- Attached garage spaces: 2
- Uncovered spaces: 2
Features
- Patio & porch: Patio
- Exterior features: Patio, Pool - Inground, Storage, Professional Landscaping, Sprinkler System
- Has private pool: Yes
- Pool features: In Ground
- Has view: Yes
- View description: Water, Dock/Mooring
- Has water view: Yes
- Water view: Dock/Mooring,Water
- Waterfront features: Waterfront, Ocean, Dock/Mooring, Frontage, Bay, Ocean, 0 to 1/10 Mile To Beach, Beach Ownership(Private, Deeded Rights)
Lot
- Size: 0.51 Acres
- Features: Flood Plain
Details
- Parcel number: M:0124 B:0017 L:0000,2784153
- Zoning: GR
Construction
Type & style
- Home type: SingleFamily
- Architectural style: Cape
- Property subtype: Single Family Residence
Materials
- Frame
- Foundation: Concrete Perimeter
- Roof: Shingle
Condition
- Year built: 1930
Utilities & green energy
- Electric: 200+ Amp Service
- Sewer: Public Sewer
- Water: Public
Community & HOA
HOA
- Has HOA: No
Location
- Region: Dartmouth
Financial & listing details
- Price per square foot: $382/sqft
- Tax assessed value: $1,676,100
- Annual tax amount: $14,431
- Date on market: 11/26/2025
- Exclusions: Washer And Dryer Are Excluded From Sale.
Price history
| Date | Event | Price |
|---|---|---|
| 8/22/2025 | Sold | $2,000,000+0.3%$382/sqft |
Source: MLS PIN #73380916 Report a problem | ||
| 7/14/2025 | Contingent | $1,995,000$381/sqft |
Source: MLS PIN #73380916 Report a problem | ||
| 7/7/2025 | Price change | $1,995,000-16.7%$381/sqft |
Source: MLS PIN #73380916 Report a problem | ||
| 5/28/2025 | Listed for sale | $2,395,000+84.2%$458/sqft |
Source: MLS PIN #73380916 Report a problem | ||
| 3/15/2017 | Sold | $1,300,000-6.8%$248/sqft |
Source:  CCIMLS #21602497 Report a problem CCIMLS #21602497 Report a problem | ||
| 2/23/2017 | Pending sale | $1,395,000$267/sqft |
Source: Robert Paul Properties, Inc. #21602497 Report a problem | ||
| 10/9/2016 | Price change | $1,395,000-6.7%$267/sqft |
Source: Robert Paul Properties #21602497 Report a problem | ||
| 5/21/2016 | Price change | $1,495,000-9.4%$286/sqft |
Source: Robert Paul Properties #21602497 Report a problem | ||
| 3/28/2016 | Listed for sale | $1,650,000$315/sqft |
Source: Robert Paul Properties, Inc. #21602497 Report a problem | ||
| 12/4/2015 | Listing removed | $1,650,000$315/sqft |
Source: Robert Paul Properties #21510021 Report a problem | ||
| 10/14/2015 | Listed for sale | $1,650,000+283.7%$315/sqft |
Source: Robert Paul Properties, Inc. #21510021 Report a problem | ||
| 6/11/1996 | Sold | $430,000$82/sqft |
Source: Public Record Report a problem | ||
Public tax history
| Year | Property taxes | Tax assessment |
|---|---|---|
| 2025 | $14,431 -1.5% | $1,676,100 -0.6% |
| 2024 | $14,648 +2.1% | $1,685,600 +7.7% |
| 2023 | $14,353 +0.2% | $1,565,200 +8.2% |
| 2022 | $14,318 -4% | $1,446,300 +0.5% |
| 2021 | $14,912 +8.1% | $1,439,400 +8.3% |
| 2020 | $13,794 -0.8% | $1,328,900 -0.6% |
| 2019 | $13,902 -8.5% | $1,336,700 -11.1% |
| 2018 | $15,198 +5.6% | $1,503,300 +4.7% |
| 2017 | $14,390 -0.1% | $1,436,100 +1.3% |
| 2016 | $14,401 -5.1% | $1,417,400 -5.3% |
| 2015 | $15,172 +9.2% | $1,496,300 +10% |
| 2014 | $13,893 +2.9% | $1,360,700 -2.4% |
| 2013 | $13,504 +3% | $1,393,600 -2.2% |
| 2012 | $13,107 +3.5% | $1,424,700 -1.2% |
| 2011 | $12,660 +4.1% | $1,441,900 -3.5% |
| 2010 | $12,160 +6.5% | $1,493,800 -5.5% |
| 2009 | $11,418 +7.1% | $1,581,400 -4.6% |
| 2008 | $10,663 -8.5% | $1,658,300 +0.6% |
| 2007 | $11,652 +0.2% | $1,648,100 -0.2% |
| 2006 | $11,631 +5.9% | $1,652,200 +12.1% |
| 2005 | $10,984 +0.6% | $1,474,300 +16.5% |
| 2004 | $10,917 +8.4% | $1,265,000 +35.3% |
| 2003 | $10,067 +16.9% | $934,700 +29.7% |
| 2001 | $8,612 +26.3% | $720,700 +22.7% |
| 1999 | $6,816 | $587,600 |
Find assessor info on the county website
Neighborhood: Bliss Corner
Nearby homes
- $1,041,5005 bd2 ba2.4k sqft120 William St, Dartmouth, MA 02748Off Market
- $1,838,7004 bd3 ba2.9k sqft125 William St, Dartmouth, MA 02748Off Market
- $2,201,6003 bd3 ba2.7k sqft27 Mosher St, Dartmouth, MA 02748Off Market
- $1,893,3003 bd3 ba3k sqft123 William St, Dartmouth, MA 02748Off Market
- $1,491,0003 bd2 ba2.1k sqft121 William St, Dartmouth, MA 02748Off Market
- $1,531,700-- bd-- ba-- sqft119 William St, Dartmouth, MA 02748Off Market
- $1,318,700-- bd-- ba-- sqftMosher St, Dartmouth, MA 02714Off Market
- $382,000-- bd-- ba-- sqftMosher St, Dartmouth, MA 02714Off Market
Nearby schools
GreatSchools rating
- 7/10Joseph DeMello Elementary SchoolGrades: 1-5Distance: 1 mi
- 7/10Dartmouth Middle SchoolGrades: 6-8Distance: 3 mi
- 7/10Dartmouth High SchoolGrades: 9-12Distance: 2.6 mi
Schools provided by the listing agent
- High: Dartmouth High
Source: MLS PIN. This data may not be complete. We recommend contacting the local school district to confirm school assignments for this home.
Get a cash offer in 3 minutes
Find out how much your home could sell for in as little as 3 minutes with a no-obligation cash offer.
Estimated market value
$2,115,500
Get a cash offer in 3 minutes
Find out how much your home could sell for in as little as 3 minutes with a no-obligation cash offer.
Estimated market value
$2,115,500
- Massachusetts
- Bristol County
- Dartmouth
- 02748
- Bliss Corner
- 124 William St
Nearby cities
Nearby neighborhoods
Nearby zip codes
Other Dartmouth Topics
