Welcome to this beautiful split-level home nestled on a quiet block, offering the perfect blend of comfort and modern updates. This home features 3 spacious bedrooms and 2 full bathrooms along with a bright, open floor concept that creates a warm and inviting atmosphere. The large kitchen is perfect for cooking and gathering, featuring quartz countertops, stainless steel appliances, and a generous eating area filled with natural light. The layout flows seamlessly into the main living space, making it ideal for both everyday living and entertaining. The finished basement with a full bathroom provides additional living space that's perfect for family movie nights, a recreation room, or hosting guests. Step outside to enjoy the large backyard, offering plenty of room for entertaining, summer gatherings, or simply relaxing outdoors. The home also includes a 2-car garage with electric vehicle charging system wiring connection, adding modern convenience for today's lifestyle. This home truly combines space, style, and functionality in a peaceful neighborhood setting. Don't miss the opportunity to make it yours!
Active
$230,000
124 Wilson St, Park Forest, IL 60466
3beds
1,088sqft
Single Family Residence
Built in 1956
9,000 Square Feet Lot
$228,500 Zestimate®
$211/sqft
$-- HOA
What's special
Split-level homeLarge kitchenBright open floor conceptQuartz countertopsStainless steel appliances
- 209 days
- 166
- 29
Zillow last checked:
Listing updated:
Listed by:
Brittany Exson (312)533-9796,
Real People Realty
Source: MRED as distributed by MLS GRID,MLS#: 12589385
Facts & features
Interior
Bedrooms & bathrooms
- Bedrooms: 3
- Bathrooms: 2
- Full bathrooms: 2
Rooms
- Room types: No additional rooms
Primary bedroom
- Features: Flooring (Hardwood)
- Level: Second
- Area: 156 Square Feet
- Dimensions: 13X12
Bedroom 2
- Features: Flooring (Hardwood)
- Level: Second
- Area: 120 Square Feet
- Dimensions: 10X12
Bedroom 3
- Features: Flooring (Hardwood)
- Level: Second
- Area: 120 Square Feet
- Dimensions: 10X12
Dining room
- Features: Flooring (Wood Laminate)
- Level: Main
- Dimensions: COMBO
Family room
- Level: Basement
- Area: 280 Square Feet
- Dimensions: 14X20
Kitchen
- Features: Kitchen (Eating Area-Table Space), Flooring (Wood Laminate)
- Level: Main
- Area: 130 Square Feet
- Dimensions: 10X13
Laundry
- Level: Basement
- Area: 130 Square Feet
- Dimensions: 10X13
Living room
- Features: Flooring (Wood Laminate)
- Level: Main
- Area: 300 Square Feet
- Dimensions: 15X20
Heating
- Natural Gas
Cooling
- Central Air
Appliances
- Included: Range, Dishwasher, Refrigerator
Features
- Quartz Counters
- Flooring: Laminate
- Basement: Finished,Partial,Walk-Out Access
Interior area
- Total structure area: 0
- Total interior livable area: 1,088 sqft
Property
Parking
- Total spaces: 2
- Parking features: Yes, Garage Owned, Detached, Garage
- Garage spaces: 2
Accessibility
- Accessibility features: No Disability Access
Lot
- Size: 9,000 Square Feet
Details
- Parcel number: 31264060370000
- Special conditions: None
Construction
Type & style
- Home type: SingleFamily
- Property subtype: Single Family Residence
Materials
- Brick, Frame
Condition
- New construction: No
- Year built: 1956
Utilities & green energy
- Sewer: Public Sewer
- Water: Lake Michigan, Public
Community & HOA
HOA
- Services included: None
Location
- Region: Park Forest
Financial & listing details
- Price per square foot: $211/sqft
- Tax assessed value: $169,020
- Annual tax amount: $9,701
- Date on market: 3/11/2026
- Ownership: Fee Simple
Estimated market value
$228,500
$217,000 - $240,000
$2,454/mo
Price history
| Date | Event | Price |
|---|---|---|
| 4/7/2026 | Price change | $230,000-3.4%$211/sqft |
Source:  MRED as distributed by MLS GRID #12589385 Report a problem MRED as distributed by MLS GRID #12589385 Report a problem | ||
| 3/11/2026 | Listed for sale | $238,000-0.8%$219/sqft |
Source: MRED as distributed by MLS GRID #12589385 Report a problem | ||
| 11/8/2025 | Listing removed | $240,000$221/sqft |
Source: MRED as distributed by MLS GRID #12359712 Report a problem | ||
| 6/12/2025 | Price change | $240,000-3.2%$221/sqft |
Source: MRED as distributed by MLS GRID #12359712 Report a problem | ||
| 5/9/2025 | Listed for sale | $248,000+8.8%$228/sqft |
Source: MRED as distributed by MLS GRID #12359712 Report a problem | ||
| 3/7/2022 | Sold | $228,000$210/sqft |
Source: MRED as distributed by MLS GRID #11331268 Report a problem | ||
| 3/3/2022 | Pending sale | $228,000$210/sqft |
Source: MRED as distributed by MLS GRID #11331268 Report a problem | ||
| 2/23/2022 | Listed for sale | $228,000+8.6%$210/sqft |
Source: MRED as distributed by MLS GRID #11331268 Report a problem | ||
| 2/23/2022 | Listing removed | -- |
Source: MRED as distributed by MLS GRID #11283001 Report a problem | ||
| 12/11/2021 | Listing removed | $209,900$193/sqft |
Source: MRED as distributed by MLS GRID #11283001 Report a problem | ||
| 12/7/2021 | Listed for sale | $209,900-6.7%$193/sqft |
Source: MRED as distributed by MLS GRID #11283001 Report a problem | ||
| 12/6/2021 | Listing removed | -- |
Source: MRED as distributed by MLS GRID #11278957 Report a problem | ||
| 12/1/2021 | Listed for sale | $224,900+64.2%$207/sqft |
Source: MRED as distributed by MLS GRID #11278957 Report a problem | ||
| 1/9/2007 | Sold | $137,000$126/sqft |
Source: Public Record Report a problem | ||
Public tax history
| Year | Property taxes | Tax assessment |
|---|---|---|
| 2024 | $9,701 -21.6% | $16,902 |
| 2023 | $12,373 +169.6% | $16,902 +147.4% |
| 2022 | $4,589 -0.7% | $6,833 |
| 2021 | $4,621 +3% | $6,833 |
| 2020 | $4,488 -29.2% | $6,833 -26.2% |
| 2019 | $6,341 +3.9% | $9,255 |
| 2018 | $6,105 -0.4% | $9,255 |
| 2017 | $6,130 -7.5% | $9,255 +1% |
| 2016 | $6,626 +4.3% | $9,162 |
| 2015 | $6,353 +2.2% | $9,162 |
| 2014 | $6,218 -15.1% | $9,162 -18.9% |
| 2013 | $7,322 +3% | $11,296 |
| 2012 | $7,108 +3.5% | $11,296 |
| 2011 | $6,866 -10.7% | $11,296 -13.4% |
| 2010 | $7,685 +33.2% | $13,039 |
| 2009 | $5,771 +9.4% | $13,039 -5% |
| 2008 | $5,274 +11.1% | $13,726 +8.7% |
| 2007 | $4,746 +222.4% | $12,633 |
| 2006 | $1,472 -5% | $12,633 |
| 2005 | $1,549 -55.9% | $12,633 +26.5% |
| 2004 | $3,513 +12.4% | $9,986 |
| 2003 | $3,125 +4.7% | $9,986 |
| 2002 | $2,984 +9.5% | $9,986 +4.1% |
| 2001 | $2,725 +4% | $9,594 |
| 2000 | $2,619 +0% | $9,594 |
| 1999 | $2,619 | $9,594 |
Find assessor info on the county website
Monthly payment
Est. payment
Payment breakdown
Explore the cost of this home by adjusting the details. Changes won't be saved.Climate risks
Neighborhood: 60466
Nearby schools
Schools provided by the listing agent
- District: 163
Source: MRED as distributed by MLS GRID. This data may not be complete. We recommend contacting the local school district to confirm school assignments for this home.
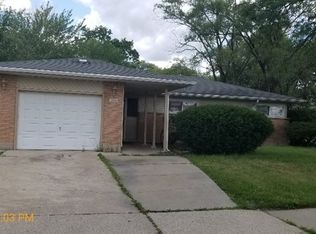
Similar homes
- $228,0003 bd2 ba1.4k sqft21801 Central Park Ave, Park Forest, IL 60466Active
 MLS ID #12752057, Brionna Laye, A Progeny Global LLC. MRED as distributed by MLS GRID
 - $219,9003 bd2 ba1.3k sqft348 Niagara St, Park Forest, IL 60466Active
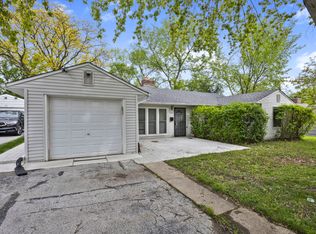 MLS ID #12753620, Bill Erdman, Century 21 Circle. MRED as distributed by MLS GRID
 - $215,0004 bd2 ba1.1k sqft403 Rutledge St, Park Forest, IL 60466Active
 MLS ID #12724654, Jenny Lima, RE/MAX 10. MRED as distributed by MLS GRID
 - $175,0003 bd2 ba1.2k sqft347 Minocqua St, Park Forest, IL 60466Re-activated
 MLS ID #12752431, Rafael Alvarado, Shield Real Estate. MRED as distributed by MLS GRID
 - $237,9003 bd1 ba1.1k sqft6414 W 131st Ave, Cedar Lake, IN 46303For Sale
 MLS ID #846295, Randall Hoyle, American Classic, Hoyle & Co.. NIRA as distributed by MLS GRID
