Spacious single-story home perfectly positioned on a quiet cul-de-sac with a rare one-acre lot in Waxahachie.
The well-designed one-level layout features generous living areas with an easy flow, ideal for both everyday living and entertaining. With five true bedrooms, there’s room for a home office, guest suite, or multigenerational living.
Enjoy the added flexibility of a closed-in patio, creating bonus space for a sunroom, game room, or private retreat overlooking the expansive backyard. The oversized lot provides endless opportunities for outdoor living, future additions, a pool or simply enjoying the peace and privacy that’s hard to find.
A rare find combining space, function, and location all on one level.
Sold
Price Unknown
124 Windsor Cir, Waxahachie, TX 75165
5beds
2,895sqft
Single Family Residence
Built in 2013
1.01 Acres Lot
$545,800 Zestimate®
$--/sqft
$3,168 Estimated rent
Home value
$545,800
$502,000 - $595,000
$3,168/mo
Zestimate® history
Owner options
List your home for rent
$3,168/mo
Rent Zestimate®
Find your next renter with Zillow Rental Manager. Plus, with online applications, you can quickly screen prospective tenants – for free.
$3,168/mo
Rent Zestimate®
Refinance and save
Refinancing to a lower rate could help reduce your monthly payments and save thousands over the life of the loan.
Explore your selling options
Work with a Zillow partner agent
Leverage their expertise and Zillow's premium Showcase listings to get your home seen by more buyers.
Get startedList with your own agent
Get your home in front of millions of buyers by listing it on Zillow.
Learn how to do itSell it yourself
Take full control of how buyers see your home on Zillow by listing For Sale by Owner (FSBO).
List your homeWhat's special
Rare one-acre lotFive true bedroomsWell-designed one-level layoutQuiet cul-de-sacSpacious single-story homePeace and privacy
Zillow last checked:
Listing updated:
Listed by:
Shronda Pierson 0702900 972-836-9295,
eXp Realty LLC 888-519-7431
Bought with:
Amber Dorsey
Real Broker, LLC
Source: NTREIS,MLS#: 21160247
Facts & features
Interior
Bedrooms & bathrooms
- Bedrooms: 5
- Bathrooms: 3
- Full bathrooms: 3
Primary bedroom
- Features: Jetted Tub, Separate Shower, Walk-In Closet(s)
- Level: First
- Dimensions: 14 x 20
Bedroom
- Level: First
- Dimensions: 12 x 13
Bedroom
- Level: First
- Dimensions: 11 x 11
Bedroom
- Features: Walk-In Closet(s)
- Level: First
- Dimensions: 11 x 14
Bedroom
- Features: Walk-In Closet(s)
- Level: First
- Dimensions: 16 x 11
Breakfast room nook
- Level: First
- Dimensions: 13 x 13
Dining room
- Level: First
- Dimensions: 13 x 12
Other
- Level: First
- Dimensions: 5 x 12
Other
- Level: First
- Dimensions: 5 x 10
Other
- Features: Built-in Features
- Level: First
- Dimensions: 13 x 11
Kitchen
- Features: Breakfast Bar, Built-in Features, Kitchen Island, Pantry, Stone Counters
- Level: First
- Dimensions: 13 x 17
Living room
- Features: Fireplace
- Level: First
- Dimensions: 17 x 20
Utility room
- Features: Built-in Features, Utility Sink
- Level: First
- Dimensions: 6 x 12
Heating
- Central
Cooling
- Central Air, Ceiling Fan(s)
Appliances
- Included: Dishwasher, Electric Oven, Gas Cooktop, Vented Exhaust Fan
- Laundry: Washer Hookup, Electric Dryer Hookup
Features
- Granite Counters, High Speed Internet, Kitchen Island, Pantry, Cable TV
- Flooring: Carpet, Laminate, Tile
- Has basement: No
- Number of fireplaces: 1
- Fireplace features: Masonry, Stone, Wood Burning
Interior area
- Total interior livable area: 2,895 sqft
Property
Parking
- Total spaces: 3
- Parking features: Driveway, Garage Faces Side
- Attached garage spaces: 3
- Has uncovered spaces: Yes
Features
- Levels: One
- Stories: 1
- Patio & porch: Covered
- Exterior features: Outdoor Living Area
- Pool features: None
- Fencing: Wood
Lot
- Size: 1.01 Acres
- Features: Cul-De-Sac
Details
- Parcel number: 218335
Construction
Type & style
- Home type: SingleFamily
- Architectural style: Traditional,Detached
- Property subtype: Single Family Residence
- Attached to another structure: Yes
Materials
- Brick
- Foundation: Slab
- Roof: Composition,Metal
Condition
- Year built: 2013
Utilities & green energy
- Sewer: Aerobic Septic
- Utilities for property: Natural Gas Available, Septic Available, Cable Available
Community & HOA
Community
- Security: Security System
- Subdivision: North East Meadows
HOA
- Has HOA: No
Location
- Region: Waxahachie
Financial & listing details
- Tax assessed value: $593,742
- Annual tax amount: $9,011
- Date on market: 1/29/2026
- Cumulative days on market: 50 days
- Listing terms: Cash,Conventional,FHA,VA Loan
- Exclusions: All personal effects
Price history
| Date | Event | Price |
|---|---|---|
| 4/20/2026 | Sold | -- |
Source: NTREIS #21160247 Report a problem | ||
| 3/30/2026 | Pending sale | $547,000$189/sqft |
Source: NTREIS #21160247 Report a problem | ||
| 3/27/2026 | Contingent | $547,000$189/sqft |
Source: eXp Realty #21160247 Report a problem | ||
| 1/29/2026 | Listed for sale | $547,000+37.1%$189/sqft |
Source: NTREIS #21160247 Report a problem | ||
| 12/19/2020 | Listing removed | $399,000$138/sqft |
Source: Redfin Corporation #14448012 Report a problem | ||
| 11/30/2020 | Pending sale | $399,000$138/sqft |
Source: Redfin Corporation #14448012 Report a problem | ||
| 11/18/2020 | Listed for sale | $399,000+28.7%$138/sqft |
Source: Redfin Corporation #14448012 Report a problem | ||
| 8/29/2017 | Sold | -- |
Source: Agent Provided Report a problem | ||
| 8/1/2017 | Pending sale | $310,000$107/sqft |
Source: HomeCity Real Estate #13652509 Report a problem | ||
| 7/24/2017 | Listed for sale | $310,000$107/sqft |
Source: HomeCity Real Estate #13652509 Report a problem | ||
| 7/21/2017 | Pending sale | $310,000$107/sqft |
Source: HomeCity Real Estate #13652509 Report a problem | ||
| 7/19/2017 | Listed for sale | $310,000$107/sqft |
Source: HomeCity Real Estate #13652509 Report a problem | ||
Public tax history
| Year | Property taxes | Tax assessment |
|---|---|---|
| 2025 | $7,358 -2.2% | $593,742 +3.5% |
| 2024 | $7,524 +7.5% | $573,814 +5.3% |
| 2023 | $6,998 -16.3% | $545,165 +10% |
| 2022 | $8,359 | $495,605 +20.7% |
| 2021 | -- | $410,600 +9.2% |
| 2020 | -- | $376,010 +6.5% |
| 2019 | -- | $352,990 +7.3% |
| 2018 | $3,946 | $329,080 +4.2% |
| 2017 | $3,946 -29.8% | $315,780 +7% |
| 2016 | $5,619 +124.5% | $295,200 +8.8% |
| 2015 | $2,503 | $271,330 +1873.3% |
| 2013 | -- | $13,750 |
| 2012 | -- | $13,750 |
| 2011 | -- | $13,750 -15.4% |
| 2010 | -- | $16,250 |
| 2009 | -- | $16,250 +18.2% |
| 2008 | -- | $13,750 +358.3% |
| 2007 | -- | $3,000 |
Find assessor info on the county website
Neighborhood: 75165
Nearby homes
- $511,9004 bd3 ba2.3k sqft120 Windsor Cir, Waxahachie, TX 75165Off Market
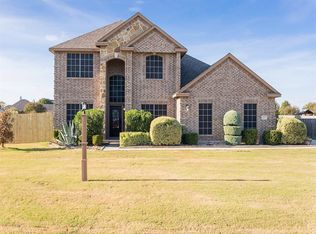
- $606,6004 bd3 ba2.5k sqft125 Thames Cir, Waxahachie, TX 75165Off Market
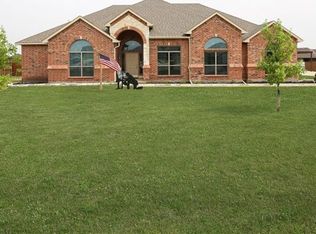
- $559,5004 bd3 ba2.6k sqft125 Windsor Cir, Waxahachie, TX 75165Off Market
- $571,7004 bd3 ba2.9k sqft124 Thames Cir, Waxahachie, TX 75165Off Market
- $431,9003 bd3 ba2.3k sqft123 Wilshire Cir, Waxahachie, TX 75165Off Market
- $--3 bd2 ba1.8k sqft127 Wilshire Cir, Waxahachie, TX 75165Sold
- $510,0004 bd3 ba2.8k sqft116 Windsor Cir, Waxahachie, TX 75165Off Market
- $561,3004 bd2 ba2.6k sqft121 Windsor Cir, Waxahachie, TX 75165Off Market
Nearby schools
GreatSchools rating
- 6/10Shackelford Elementary SchoolGrades: K-5Distance: 1.2 mi
- 7/10Evelyn Love Coleman Junior High SchoolGrades: 6-8Distance: 3.4 mi
- 5/10Waxahachie High SchoolGrades: 9-12Distance: 5.7 mi
Schools provided by the listing agent
- Elementary: Shackelford
- High: Waxahachie
- District: Waxahachie ISD
Source: NTREIS. This data may not be complete. We recommend contacting the local school district to confirm school assignments for this home.
Get a cash offer in 3 minutes
Find out how much your home could sell for in as little as 3 minutes with a no-obligation cash offer.
Estimated market value
$545,800
Get a cash offer in 3 minutes
Find out how much your home could sell for in as little as 3 minutes with a no-obligation cash offer.
Estimated market value
$545,800
- Texas
- Ellis County
- Waxahachie
- 75165
- 124 Windsor Cir
Nearby cities
Nearby neighborhoods
Nearby zip codes
Other Waxahachie Topics
