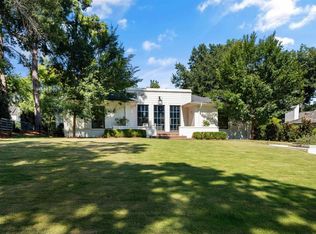
A rare opportunity to own one of Hollywood's finest residences. This exceptional 1926 Tudor with timeless French influence has been masterfully restored and expanded, blending historic character with refined luxury. Curated by a nationally recognized interior designer, every finish reflects impeccable craftsmanship. Original hardwood floors, a dramatic 22-foot vaulted living room, and beautifully proportioned spaces define the home. The chef's kitchen features premium appliances, including a Sub-Zero refrigerator with dual freezer drawers. The main-level primary suite, added in 2019, offers 11-foot ceilings, a wood-burning fireplace, and French doors opening to an elegant terrace and professionally designed gardens. Also on the main level are two additional bedrooms and two renovated baths (2026). Upstairs includes two bedrooms, a full bath, and a playroom or office. The renovated detached two-car garage features a private guest suite with full bath and kitchenette.
Contingent
Price cut: $350K (8/22)
$3,150,000
124 Windsor Dr, Homewood, AL 35209
5beds
3,488sqft
Single Family Residence
Built in 1935
0.35 Acres Lot
$-- Zestimate®
$903/sqft
$-- HOA
What's special
- 96 days
- 525
- 20
Zillow last checked:
Listing updated:
Listed by:
Barbara Wheeler 205-266-0259,
ARC Realty - Homewood
Source: GALMLS,MLS#: 21458067
Facts & features
Interior
Bedrooms & bathrooms
- Bedrooms: 5
- Bathrooms: 4
- Full bathrooms: 4
Rooms
- Room types: Bedroom, Breakfast Room (ROOM), Den/Family (ROOM), Dining Room, Bathroom, Kitchen, Master Bathroom, Master Bedroom
Primary bedroom
- Level: First
Bedroom 1
- Level: First
Bedroom 2
- Level: First
Bedroom 3
- Level: Second
Bedroom 4
- Level: Second
Primary bathroom
- Level: First
Bathroom 1
- Level: First
Dining room
- Level: First
Family room
- Level: Second
Kitchen
- Features: Stone Counters
- Level: First
Living room
- Level: First
Basement
- Area: 894
Heating
- 3+ Systems (HEAT), Forced Air, Natural Gas, Heat Pump
Cooling
- 3+ Systems (COOL)
Appliances
- Included: Dishwasher, Freezer, Electric Oven, Double Oven, Plumbed for Gas in Kit, Refrigerator, Stove-Electric, Gas Water Heater, Tankless Water Heater
- Laundry: Electric Dryer Hookup, Washer Hookup, In Basement, Main Level, Basement Area, Laundry Closet, Yes
Features
- Recessed Lighting, Sound System, High Ceilings, Cathedral/Vaulted, Crown Molding, Smooth Ceilings, Soaking Tub, Linen Closet, Separate Shower, Double Vanity, Sitting Area in Master, Tub/Shower Combo, Walk-In Closet(s)
- Flooring: Hardwood, Stone, Tile
- Doors: French Doors
- Windows: Double Pane Windows
- Basement: Partial,Unfinished,Block,Daylight
- Attic: Walk-In,Yes
- Number of fireplaces: 2
- Fireplace features: Gas Starter, Masonry, Stone, Living Room, Master Bedroom, Gas
Interior area
- Total interior livable area: 3,488 sqft
- Finished area above ground: 3,488
- Finished area below ground: 0
Video & virtual tour
Property
Parking
- Total spaces: 2
- Parking features: Driveway, Off Street, Garage Faces Front
- Garage spaces: 2
- Has uncovered spaces: Yes
Features
- Levels: 2+ story
- Patio & porch: Open (PATIO), Patio, Porch
- Exterior features: Lighting, Sprinkler System
- Pool features: None
- View description: None
- Waterfront features: No
Lot
- Size: 0.35 Acres
- Features: Interior Lot, Few Trees
Details
- Additional structures: Guest House
- Parcel number: 2800181003013.000
- Special conditions: N/A
Construction
Type & style
- Home type: SingleFamily
- Property subtype: Single Family Residence
Materials
- Brick
- Foundation: Basement
Condition
- Year built: 1935
Utilities & green energy
- Water: Public
- Utilities for property: Sewer Connected
Community & HOA
Community
- Features: Sidewalks, Street Lights, Curbs
- Subdivision: Hollywood
Location
- Region: Homewood
Financial & listing details
- Price per square foot: $903/sqft
- Tax assessed value: $1,207,600
- Annual tax amount: $7,491
- Price range: $3.2M - $3.2M
- Date on market: 7/4/2026
- Road surface type: Paved
Estimated market value
Not available
Estimated sales range
Not available
Not available
Price history
| Date | Event | Price |
|---|---|---|
| 9/2/2026 | Contingent | $3,150,000$903/sqft |
Source:  GALMLS #21458067 Report a problem GALMLS #21458067 Report a problem | ||
| 8/22/2026 | Price change | $3,150,000-10%$903/sqft |
Source: GALMLS #21458067 Report a problem | ||
| 7/9/2026 | Listed for sale | $3,500,000+4416.1%$1,003/sqft |
Source: GALMLS #21458067 Report a problem | ||
| 12/1/1978 | Sold | $77,500$22/sqft |
Source: Agent Provided Report a problem | ||
Public tax history
| Year | Property taxes | Tax assessment |
|---|---|---|
| 2025 | $7,491 | $110,020 |
| 2024 | $7,491 | $110,020 |
| 2023 | $7,491 -5.3% | $110,020 -5.2% |
| 2022 | $7,908 +13.1% | $116,100 +13% |
| 2021 | $6,990 +4.1% | $102,700 +4.1% |
| 2020 | $6,715 +18.1% | $98,680 +17.9% |
| 2019 | $5,687 +9.7% | $83,680 +19.4% |
| 2018 | $5,184 +4.1% | $70,060 +4.1% |
| 2017 | $4,978 +8.5% | $67,320 +8.4% |
| 2016 | $4,587 -5.7% | $62,100 -5.6% |
| 2015 | $4,863 +1.7% | $65,780 0% |
| 2014 | $4,780 +7.5% | $65,800 |
| 2013 | $4,445 | $65,800 +11% |
| 2012 | $4,445 | $59,270 |
Find assessor info on the county website
Monthly payment
Est. payment
Payment breakdown
Explore the cost of this home by adjusting the details. Changes won't be saved.Climate risks
Neighborhood: 35209
Nearby schools
Schools provided by the listing agent
- Elementary: Shades Cahaba
- Middle: Homewood
- High: Homewood
Source: GALMLS. This data may not be complete. We recommend contacting the local school district to confirm school assignments for this home.
Similar homes
- $3,500,0004 bd7 ba4.3k sqft1830 29th Ave S APT 440, Birmingham, AL 35209For Sale

 MLS ID #21450953, Coke Williams, LAH Sotheby's International Realty Homewood. GALMLS
 - $1,650,0005 bd5 ba4.4k sqft543 Durham Dr, Homewood, AL 35209For Sale
 MLS ID #21466455, Guy Bradley, LAH Sotheby's International Realty Homewood. GALMLS
 - $2,100,0004 bd4 ba4.4k sqft9 Richmar Dr, Birmingham, AL 35213For Sale
 MLS ID #21464539, Brian Boehm, RealtySouth-MB-Cahaba Rd. GALMLS
 - $1,650,0004 bd4 ba3.7k sqftAt&t, Birmingham, AL 35213For Sale
 MLS ID #21463031, Rebecca Hardwick Palasota, LAH Sotheby's International Realty Mountain Brook. GALMLS
 - $1,875,0005 bd5 ba4k sqft211 Saint Charles St, Homewood, AL 35209For SaleMLS ID #21423266, Kelly Fair, RealtySouth-OTM-Acton Rd. GALMLS
- $1,700,0005 bd5 ba5k sqftAt&t, Birmingham, AL 35216For SaleMLS ID #21457210, Kennedy Kelly, Keller Williams Realty Hoover. GALMLS
- $2,650,0005 bd6 ba4.3k sqft3405 Brook Mountain Ln, Mountain Brk, AL 35223For SaleMLS ID #21456285, Brent Griffis, LIST Birmingham. GALMLS
- $2,850,0003 bd4 ba2.4k sqft1624 Richard Arrington Blvd Unit 5, Birmingham, AL 35205New ConstructionMLS ID #21461881, Jordan Hosey, Real Broker LLC. GALMLS
- $1,650,0005 bd5 ba4.4k sqft1741 Murray Hill Rd, Birmingham, AL 35216For SaleMLS ID #21464204, Kelly Kirby, Keller Williams Homewood. GALMLS
- $1,995,0004 bd4 ba2.9k sqft175 Saunders Bridge Rd, Sterrett, AL 35147For SaleMLS ID #21466910, Jane Huston Crommelin, Ray & Poynor Properties. GALMLS
- $1,899,9006 bd5 ba4.5k sqftSpectrum, Birmingham, AL 35243For SaleMLS ID #21455476, Jessica Armstrong, CRE Residential LLC. GALMLS
- $2,285,0004 bd5 ba4.5k sqftA T & T, Birmingham, AL 35242For SaleMLS ID #21436662, Pam Grant, ARC Realty 280. GALMLS
- $1,599,9005 bd5 ba3.6k sqft406 N Chalkville Rd, Trussville, AL 35173For SaleMLS ID #21461350, Tami Hallman, Keller Williams Realty Vestavia. GALMLS
