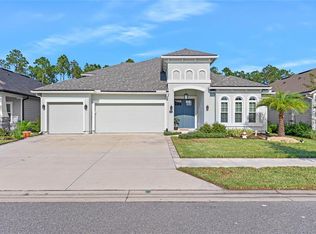
Welcome home to this stunning 4-bedroom, 3-bathroom home boasting a brand new HVAC (2026) with over 2,700 square feet featuring tile and LVP flooring throughout! The home features soaring ceilings and breathtaking views of the water and preserve out back. The fully fenced yard is perfect for your furry friends, and the low-maintenance landscaping includes an irrigation system. The kitchen overlooks the living room and backyard, and features recessed lighting, granite countertops, under-cabinet lighting, and an abundance of counter space — making it ideal for entertaining. All bedrooms are generously sized. The owner's suite is truly massive, showcasing bay windows with serene views of the pond and preserve, a large walk-in shower, and an expansive walk-in closet. The three-car garage provides ample space for car enthusiasts and all of your vehicles and toys. In addition to the spacious main living area, the home also features a formal dining room and formal living room. Grand Landings is a highly sought-after community offering gated entry, a clubhouse with a pool, fitness center, dog park, playgrounds, and a vibrant calendar of community events — and so much more! Don't wait! Schedule your showing today!
Sold for $475,000
$475,000
124 WOOD STORK LANE, PALM COAST, FL 32164
4beds
2,763sqft
Single Family Residence
Built in 2022
7,802 Square Feet Lot
$475,300 Zestimate®
$172/sqft
$2,845 Estimated rent
Home value
$475,300
$442,000 - $509,000
$2,845/mo
Zestimate® history
Owner options
List your home for rent
$2,845/mo
Rent Zestimate®
Find your next renter with Zillow Rental Manager. Plus, with online applications, you can quickly screen prospective tenants – for free.
$2,845/mo
Rent Zestimate®
Refinance and save
$3,374/mo
Est. payment
Refinancing to a lower rate could help reduce your monthly payments and save thousands over the life of the loan.
$3,374/mo
Est. payment
Explore your selling options
Work with a Zillow partner agent
Leverage their expertise and Zillow's premium Showcase listings to get your home seen by more buyers.
Get startedList with your own agent
Get your home in front of millions of buyers by listing it on Zillow.
Learn how to do itSell it yourself
Take full control of how buyers see your home on Zillow by listing For Sale by Owner (FSBO).
List your homeWhat's special
Fully fenced yardThree-car garageGranite countertopsIrrigation systemSoaring ceilingsFormal dining roomAbundance of counter space
Zillow last checked:
Listing updated:
Listed by:
Skyler Ciolino 386-225-6554,
REALTY EXCHANGE, LLC 386-446-0017
Bought with:
Ramona Damian, 3500168
EXP REALTY LLC
Source: Stellar MLS,MLS#: FC318104 Originating MLS: Flagler
Originating MLS: Flagler
Facts & features
Interior
Bedrooms & bathrooms
- Bedrooms: 4
- Bathrooms: 3
- Full bathrooms: 3
Primary bedroom
- Features: Walk-In Closet(s)
- Level: First
Bedroom 2
- Features: Built-in Closet
- Level: First
Bedroom 3
- Features: Built-in Closet
- Level: First
Bedroom 4
- Features: No Closet
- Level: First
Primary bathroom
- Features: Dual Sinks, En Suite Bathroom, Makeup/Vanity Space, Shower No Tub, Split Vanities, Sunken Shower, Water Closet/Priv Toilet, Window/Skylight in Bath
- Level: First
Bathroom 2
- Level: First
Bathroom 3
- Level: First
Balcony porch lanai
- Level: First
Dinette
- Level: First
Dining room
- Level: First
Family room
- Level: First
Kitchen
- Level: First
Living room
- Level: First
Heating
- Heat Pump
Cooling
- Central Air
Appliances
- Included: Cooktop, Dishwasher, Disposal, Dryer, Electric Water Heater, Microwave, Range, Refrigerator, Washer
- Laundry: Electric Dryer Hookup, Inside, Laundry Room, Washer Hookup
Features
- Ceiling Fan(s), High Ceilings, Open Floorplan, Primary Bedroom Main Floor, Solid Surface Counters, Solid Wood Cabinets, Split Bedroom, Stone Counters, Thermostat, Walk-In Closet(s)
- Flooring: Luxury Vinyl, Tile
- Doors: Sliding Doors
- Windows: Window Treatments
- Has fireplace: No
Interior area
- Total structure area: 3,791
- Total interior livable area: 2,763 sqft
Property
Parking
- Total spaces: 3
- Parking features: Driveway
- Attached garage spaces: 3
- Has uncovered spaces: Yes
Features
- Levels: One
- Stories: 1
- Exterior features: Irrigation System, Sidewalk
Lot
- Size: 7,802 Square Feet
Details
- Parcel number: 2012312964000000330
- Zoning: MPD
- Special conditions: None
Construction
Type & style
- Home type: SingleFamily
- Property subtype: Single Family Residence
Materials
- Wood Frame
- Foundation: Slab
- Roof: Shingle
Condition
- Completed
- New construction: No
- Year built: 2022
Utilities & green energy
- Sewer: Public Sewer
- Water: Public
- Utilities for property: BB/HS Internet Available, Cable Available, Cable Connected, Electricity Available, Electricity Connected, Fiber Optics, Phone Available, Public, Sewer Available, Sewer Connected, Underground Utilities, Water Available, Water Connected
Community & HOA
Community
- Features: Clubhouse, Dog Park, Fitness Center, Gated Community - No Guard, Golf Carts OK, Park, Playground, Pool, Sidewalks
- Pet fee: $0 monthly
- Subdivision: GRAND LNDGS PH 4
HOA
- Has HOA: Yes
- Amenities included: Clubhouse, Fitness Center, Gated, Pool
- Services included: Community Pool, Maintenance Grounds, Pool Maintenance, Recreational Facilities
- HOA fee: $120 monthly
- HOA name: Grand Landings HOA
- HOA phone: 904-448-3639
Location
- Region: Palm Coast
Financial & listing details
- Price per square foot: $172/sqft
- Tax assessed value: $416,828
- Annual tax amount: $4,290
- Date on market: 5/27/2026
- Cumulative days on market: 35 days
- Listing terms: Cash,Conventional,FHA,VA Loan
- Ownership: Fee Simple
- Total actual rent: 0
- Electric utility on property: Yes
- Road surface type: Asphalt, Paved
Price history
| Date | Event | Price |
|---|---|---|
| 7/24/2026 | Sold | $475,000-5%$172/sqft |
Source:  Stellar MLS #FC318104 Report a problem Stellar MLS #FC318104 Report a problem | ||
| 7/8/2026 | Contingent | $499,900$181/sqft |
Source: Stellar MLS #FC318104 Report a problem | ||
| 7/3/2026 | Pending sale | $499,900$181/sqft |
Source: Stellar MLS #FC318104 Report a problem | ||
| 6/1/2026 | Listed for sale | $499,900$181/sqft |
Source: Stellar MLS #FC318104 Report a problem | ||
| 5/31/2026 | Pending sale | $499,900$181/sqft |
Source: Stellar MLS #FC318104 Report a problem | ||
| 5/27/2026 | Listed for sale | $499,900+35.1%$181/sqft |
Source: Stellar MLS #FC318104 Report a problem | ||
| 1/3/2023 | Sold | $369,898$134/sqft |
Source: Public Record Report a problem | ||
Public tax history
| Year | Property taxes | Tax assessment |
|---|---|---|
| 2024 | $4,184 -42.5% | $281,025 -28.4% |
| 2023 | $7,276 +601.6% | $392,734 +620.6% |
| 2022 | $1,037 +18.4% | $54,500 +21.1% |
| 2021 | $876 | $45,000 |
Find assessor info on the county website
Neighborhood: 32164
Nearby homes
- $557,0005 bd4 ba2.9k sqft126 Wood Stork Ln, Palm Coast, FL 32164Sold
- $648,0004 bd3 ba2.4k sqft122 Wood Stork Ln, Palm Coast, FL 32164Sold

- $542,1005 bd4 ba3.3k sqft128 Wood Stork Ln, Palm Coast, FL 32164Off Market
- $416,2003 bd2 ba2.2k sqft123 Wood Stork Ln, Palm Coast, FL 32164Off Market
- $500,0005 bd3 ba2.6k sqft130 Wood Stork Ln, Palm Coast, FL 32164Sold
- $434,0003 bd2 ba1.9k sqft120 Wood Stork Ln, Palm Coast, FL 32164Sold
- $412,8005 bd2 ba2.2k sqft125 Wood Stork Ln, Palm Coast, FL 32164Off Market
- $460,3005 bd4 ba2.7k sqft127 Wood Stork Ln, Palm Coast, FL 32164Off Market
Nearby schools
GreatSchools rating
- 5/10Bunnell Elementary SchoolGrades: PK-5Distance: 4 mi
- 5/10Buddy Taylor Middle SchoolGrades: 6-8Distance: 6.1 mi
- 4/10Flagler-Palm Coast High SchoolGrades: 9-12Distance: 2.5 mi
Get a cash offer in 3 minutes
Find out how much your home could sell for in as little as 3 minutes with a no-obligation cash offer.
Estimated market value
$475,300
Get a cash offer in 3 minutes
Find out how much your home could sell for in as little as 3 minutes with a no-obligation cash offer.
Estimated market value
$475,300
- Florida
- Flagler County
- Palm Coast
- 32164
- 124 WOOD STORK LANE
Nearby cities
Nearby zip codes
Other Palm Coast Topics
