A Gem!! A rare opportunity awaits in this highly coveted end-unit home, offering exceptional privacy, great living spaces, and thoughtful upgrades throughout. Step outside to an expansive private deck with steps down to lawn, perfect for morning coffee or alfresco dining. This townhome is designed for modern living, featuring an attached garage along with a parking spot (3 spaces to park including driveway) and electric car charger. Inside find a cozy fireplace, 2 master bedrooms each with their own bath, beautifully updated baths, laundry on 2nd floor, window seat in kitchen, a fabulous finished lower level with family room, office/guest room, great storage, completely replaced HVAC system, windows & sliding glass door replaced and hot water tank (2025). Community amenities include a clubhouse with fitness center, pool, tennis courts, basketball & a playground, providing a resort-like lifestyle! The location is minutes from John Jay Middle & High School, and close to Increase Miller Elementary School. This is a commuter's dream with train from Katonah or Goldens Bridge. Nature lovers and culture seekers will enjoy Pound Ridge Reservation, Mt. Lakes Camp, Lewisboro Park, Caramoor Center for Music and the Arts, Katonah Museum, and all the boutique shops and dining of Katonah!
Sold for $645,000
$645,000
124 Woodcock Knolls, Cross River, NY 10518
2beds
1,810sqft
Condominium, Residential
Built in 1987
-- sqft lot
$687,100 Zestimate®
$356/sqft
$4,963 Estimated rent
Home value
$687,100
$618,000 - $763,000
$4,963/mo
Zestimate® history
Owner options
List your home for rent
$4,963/mo
Rent Zestimate®
Find your next renter with Zillow Rental Manager. Plus, with online applications, you can quickly screen prospective tenants – for free.
$4,963/mo
Rent Zestimate®
Refinance and save
$5,098/mo
Est. payment
Refinancing to a lower rate could help reduce your monthly payments and save thousands over the life of the loan.
$5,098/mo
Est. payment
Explore your selling options
Work with a Zillow partner agent
Leverage their expertise and Zillow's premium Showcase listings to get your home seen by more buyers.
Get startedList with your own agent
Get your home in front of millions of buyers by listing it on Zillow.
Learn how to do itSell it yourself
Take full control of how buyers see your home on Zillow by listing For Sale by Owner (FSBO).
List your homeWhat's special
Zillow last checked:
Listing updated:
Listed by:
Eileen Mc Grath 914-506-1577,
Douglas Elliman Real Estate 914-232-3700
Bought with:
Sammy Vivace, 10401392741
The Select Team, LLC
Source: OneKey® MLS as distributed by MLS GRID,MLS#: 910413
Facts & features
Interior
Bedrooms & bathrooms
- Bedrooms: 2
- Bathrooms: 3
- Full bathrooms: 2
- 1/2 bathrooms: 1
Heating
- Forced Air, Heat Pump
Cooling
- Central Air
Appliances
- Included: Cooktop, Dishwasher, Dryer, Electric Range, Microwave, Refrigerator, Washer
- Laundry: Washer/Dryer Hookup, In Unit
Features
- Central Vacuum, Chandelier, Eat-in Kitchen, Entrance Foyer, Open Floorplan, Primary Bathroom, Storage
- Basement: Finished,Full
- Attic: Partial
- Number of fireplaces: 1
- Fireplace features: Wood Burning
- Common walls with other units/homes: End Unit
Interior area
- Total structure area: 1,810
- Total interior livable area: 1,810 sqft
Property
Parking
- Total spaces: 3
- Parking features: Garage
- Garage spaces: 1
Features
- Levels: Three Or More
Lot
- Size: 1,274 Square Feet
Details
- Parcel number: 300001700C105330000324
- Special conditions: None
Construction
Type & style
- Home type: Condo
- Property subtype: Condominium, Residential
- Attached to another structure: Yes
Condition
- Year built: 1987
Utilities & green energy
- Sewer: Public Sewer
- Water: Private
- Utilities for property: Electricity Connected
Community & HOA
Community
- Subdivision: The Meadows
HOA
- Has HOA: Yes
- Amenities included: Basketball Court, Clubhouse, Fitness Center, Landscaping, Maintenance Grounds, Playground, Pool, Snow Removal, Tennis Court(s), Trash
- Services included: Common Area Maintenance, Maintenance Structure, Maintenance Grounds, Pool Service, Snow Removal, Trash
- HOA fee: $810 monthly
Location
- Region: Cross River
Financial & listing details
- Price per square foot: $356/sqft
- Tax assessed value: $24,300
- Annual tax amount: $6,061
- Date on market: 9/11/2025
- Cumulative days on market: 15 days
- Listing agreement: Exclusive Right To Sell
- Electric utility on property: Yes
Price history
| Date | Event | Price |
|---|---|---|
| 11/28/2025 | Sold | $645,000+5.7%$356/sqft |
Source:  OneKey® MLS as distributed by MLS GRID #910413 Report a problem OneKey® MLS as distributed by MLS GRID #910413 Report a problem | ||
| 9/26/2025 | Pending sale | $610,000$337/sqft |
Source: OneKey® MLS as distributed by MLS GRID #910413 Report a problem | ||
| 9/11/2025 | Listed for sale | $610,000$337/sqft |
Source: OneKey® MLS as distributed by MLS GRID #910413 Report a problem | ||
Public tax history
| Year | Property taxes | Tax assessment |
|---|---|---|
| 2025 | -- | $24,300 |
| 2024 | -- | $24,300 |
| 2023 | -- | $24,300 |
| 2022 | -- | $24,300 |
| 2021 | -- | $24,300 |
| 2020 | -- | $24,300 |
| 2019 | -- | $24,300 |
| 2018 | -- | $24,300 |
| 2017 | -- | $24,300 |
| 2016 | -- | $24,300 |
| 2015 | -- | $24,300 |
Find assessor info on the county website
Neighborhood: 10518
Nearby homes
- $714,900-- bd-- ba-- sqft123 Woodcock Knls, Cross River, NY 10518Off Market
- $702,100-- bd-- ba-- sqft122 Woodcock Knls, Cross River, NY 10518Off Market
- $636,8002 bd3 ba1.5k sqft121 Woodcock Knls, Cross River, NY 10518Off Market
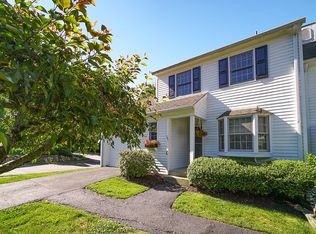
- $510,0002 bd3 ba1.5k sqft125 Woodcock Knls, Cross River, NY 10518Sold
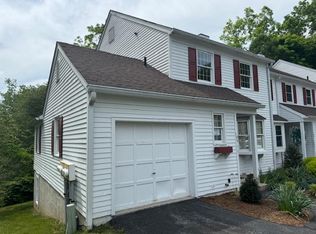
- $840,500-- bd-- ba-- sqft126 Woodcock Knls, Cross River, NY 10518Off Market
- $570,2002 bd4 ba1.5k sqft129 Woodcock Knls, Cross River, NY 10518Off Market
- $516,8001 bd2 ba1.9k sqft130 Woodcock Knls, Cross River, NY 10518Off Market
- $946,400-- bd-- ba-- sqft170 Jay Ct, Cross River, NY 10518Off Market
Nearby schools
GreatSchools rating
- 9/10Increase Miller Elementary SchoolGrades: K-5Distance: 2.6 mi
- 7/10John Jay Middle SchoolGrades: 6-8Distance: 0.2 mi
- 10/10John Jay High SchoolGrades: 9-12Distance: 0.4 mi
Schools provided by the listing agent
- Elementary: Increase Miller Elementary School
- Middle: John Jay Middle School
- High: John Jay High School
Source: OneKey® MLS as distributed by MLS GRID. This data may not be complete. We recommend contacting the local school district to confirm school assignments for this home.
- New York
- Westchester County
- Cross River
- 10518
- 124 Woodcock Knolls
Nearby cities
Nearby zip codes
Other Cross River Topics
