Welcome to 124 Woodcrest Drive in Hopewell Junction. In a desirable neighborhood close to everything, you will find this pretty Colonial situated in the middle of the street... just look for the gorgeous and mature Red and Green Maple trees on the front lawn and the rock wall in the back yard. Designed for enjoying being at home and entertaining with its two-story living room having hardwood floors, a gas fireplace, a 2-story stone and Filipino mahogany bar with built in beer cooler and wine refrigerator. Create delicious culinary dishes in the spacious chef's kitchen with its large island, Double full sheet pan Southbend w/ griddle, under mount broiler and convection oven, Samsung frig, GE dishwasher and a pantry closet. Have family gatherings in the sky lit bright sunroom...hangout on the two-tier deck or have a swim in the 3yo saltwater oval above ground pool (propane line ready to add a heating system). Look past the stone wall and tree line in the back yard and you just might see a golf cart or two on the green at the neighboring golf course. Back inside the home you'll find a first-floor primary suite featuring a tray ceiling, ensuite bath with walk in closet, oversized tub and its own walkout entrance to the deck. Work from home in a nice sized office. Upstairs offers convenience with a laundry area, a full bathroom, two spacious bedrooms and an even larger room suitable for extended family with its oversized closet, own entrance and deck. If you think that's it, think again because this home has a large partially finished basement with room for you to bring your imagination to it....maybe a hobby room, a movie or billiard room. There's a 3-car garage and a large driveway with plenty of room for parking and a 280sqft woodshed that has an attached frame on its exterior for a swing. House is priced knowing all bedrooms/office have carpets that need to be replaced. Oil tank in the basement, Well/Septic, Radon mitigation system 2010, roof is original, oil furnace is 1yo, saltwater system installed, hot water heater 5yo. Wappinger CSD. Located minutes to TSP/ I-84. This house has everything you need to make it a home!
Sold for $635,000
$635,000
124 Woodcrest Drive, Hopewell Junction, NY 12533
3beds
3,201sqft
Single Family Residence, Residential
Built in 1992
1.06 Acres Lot
$676,600 Zestimate®
$198/sqft
$4,643 Estimated rent
Home value
$676,600
$602,000 - $758,000
$4,643/mo
Zestimate® history
Owner options
List your home for rent
$4,643/mo
Rent Zestimate®
Find your next renter with Zillow Rental Manager. Plus, with online applications, you can quickly screen prospective tenants – for free.
$4,643/mo
Rent Zestimate®
Refinance and save
$4,445/mo
Est. payment
Refinancing to a lower rate could help reduce your monthly payments and save thousands over the life of the loan.
$4,445/mo
Est. payment
Explore your selling options
Work with a Zillow partner agent
Leverage their expertise and Zillow's premium Showcase listings to get your home seen by more buyers.
Get startedList with your own agent
Get your home in front of millions of buyers by listing it on Zillow.
Learn how to do itSell it yourself
Take full control of how buyers see your home on Zillow by listing For Sale by Owner (FSBO).
List your homeWhat's special
Gas fireplaceTwo-tier deckSpacious bedroomsFirst-floor primary suiteLarge partially finished basementLaundry areaWalk in closet
Zillow last checked:
Listing updated:
Listed by:
Kimberly Cannizzaro 845-381-2888,
Century 21 Alliance Rlty Group 845-297-4700
Bought with:
Kim Simms, 40SI1088153
KW MidHudson
Source: OneKey® MLS as distributed by MLS GRID,MLS#: 860508
Facts & features
Interior
Bedrooms & bathrooms
- Bedrooms: 3
- Bathrooms: 3
- Full bathrooms: 3
Heating
- Baseboard, Oil
Cooling
- Wall/Window Unit(s)
Appliances
- Included: Dishwasher, Dryer, Gas Cooktop, Gas Oven, Refrigerator, Stainless Steel Appliance(s), Washer, Oil Water Heater, Water Softener Owned, Wine Refrigerator
- Laundry: Washer/Dryer Hookup
Features
- Ceiling Fan(s), Chefs Kitchen, Kitchen Island, Primary Bathroom, Master Downstairs, Open Floorplan, Pantry, Sound System, Speakers, Storage
- Basement: Partially Finished
- Attic: Pull Stairs
- Number of fireplaces: 1
- Fireplace features: Gas
Interior area
- Total structure area: 4,801
- Total interior livable area: 3,201 sqft
Property
Parking
- Total spaces: 3
- Parking features: Driveway, Garage
- Garage spaces: 3
- Has uncovered spaces: Yes
Features
- Levels: Three Or More
- Exterior features: Lighting
- Pool features: Above Ground, Outdoor Pool
Lot
- Size: 1.06 Acres
Details
- Parcel number: 1328006557033372050000
- Special conditions: None
Construction
Type & style
- Home type: SingleFamily
- Architectural style: Colonial
- Property subtype: Single Family Residence, Residential
Materials
- Vinyl Siding
- Foundation: Block
Condition
- Year built: 1992
Utilities & green energy
- Sewer: Septic Tank
- Utilities for property: Electricity Connected
Community & HOA
HOA
- Has HOA: No
Location
- Region: Hopewell Junction
Financial & listing details
- Price per square foot: $198/sqft
- Tax assessed value: $672,400
- Annual tax amount: $16,396
- Date on market: 5/12/2025
- Cumulative days on market: 45 days
- Listing agreement: Exclusive Right To Sell
- Electric utility on property: Yes
Price history
| Date | Event | Price |
|---|---|---|
| 8/29/2025 | Sold | $635,000-8%$198/sqft |
Source:  OneKey® MLS as distributed by MLS GRID #860508 Report a problem OneKey® MLS as distributed by MLS GRID #860508 Report a problem | ||
| 6/26/2025 | Pending sale | $689,999$216/sqft |
Source: OneKey® MLS as distributed by MLS GRID #860508 Report a problem | ||
| 5/12/2025 | Listed for sale | $689,999+6.2%$216/sqft |
Source: OneKey® MLS as distributed by MLS GRID #860508 Report a problem | ||
| 9/28/2021 | Listing removed | -- |
Source:  Berkshire Hathaway HomeServices New England Properties Report a problem Berkshire Hathaway HomeServices New England Properties Report a problem | ||
| 7/16/2021 | Listed for sale | $650,000+16.3%$203/sqft |
Source:  Berkshire Hathaway HomeServices #402192 Report a problem Berkshire Hathaway HomeServices #402192 Report a problem | ||
| 3/8/2011 | Listing removed | $559,000$175/sqft |
Source: Houlihan Lawrence #266058 Report a problem | ||
| 3/7/2011 | Listed for sale | $559,000+24.5%$175/sqft |
Source: Houlihan Lawrence #266058 Report a problem | ||
| 5/4/2010 | Sold | $449,000$140/sqft |
Source: Public Record Report a problem | ||
| 1/31/2010 | Listed for sale | $449,000-8.2%$140/sqft |
Source: PRUDENTIAL SERLS PRIME PROP #284270 Report a problem | ||
| 11/2/2009 | Listing removed | $489,000$153/sqft |
Source: Houlihan Lawrence #274945 Report a problem | ||
| 6/9/2009 | Price change | $489,000-7.6%$153/sqft |
Source: Houlihan Lawrence #274945 Report a problem | ||
| 5/16/2009 | Price change | $529,000-2.9%$165/sqft |
Source: Houlihan Lawrence #274945 Report a problem | ||
| 3/7/2009 | Listed for sale | $545,000-0.7%$170/sqft |
Source: Houlihan Lawrence Inc #274945 Report a problem | ||
| 12/13/2008 | Listing removed | $549,000$172/sqft |
Source: Houlihan Lawrence Inc #271950 Report a problem | ||
| 10/27/2008 | Price change | $549,000-1.8%$172/sqft |
Source: Houlihan Lawrence Inc #271950 Report a problem | ||
| 9/30/2008 | Price change | $559,000-3.5%$175/sqft |
Source: Houlihan Lawrence Inc #271950 Report a problem | ||
| 5/8/2008 | Listed for sale | $579,000$181/sqft |
Source: NCI #266058 Report a problem | ||
Public tax history
| Year | Property taxes | Tax assessment |
|---|---|---|
| 2025 | -- | $716,100 +6.5% |
| 2024 | -- | $672,400 +6.1% |
| 2023 | -- | $634,000 +10% |
| 2022 | -- | $576,400 +12% |
| 2021 | -- | $514,600 +8% |
| 2020 | -- | $476,500 |
| 2019 | -- | $476,500 +6% |
| 2018 | -- | $449,500 +1.6% |
| 2017 | $10,303 | $442,400 |
| 2016 | -- | $442,400 |
| 2015 | -- | $442,400 |
| 2014 | -- | $442,400 -2% |
| 2012 | -- | $451,400 -5% |
| 2011 | -- | $475,200 -4% |
| 2010 | -- | $495,000 -7% |
| 2009 | -- | $532,000 -10% |
| 2008 | -- | $591,000 -7% |
| 2007 | -- | $635,500 +1053.8% |
| 2006 | -- | $55,080 |
| 2005 | -- | $55,080 |
| 2004 | -- | $55,080 |
| 2003 | -- | $55,080 |
| 2002 | -- | $55,080 +1.9% |
| 2001 | -- | $54,040 |
| 2000 | -- | $54,040 |
Find assessor info on the county website
Neighborhood: 12533
Nearby homes
- $811,2001 bd1 ba2 sqft118 Woodcrest Dr, Hopewell Junction, NY 12533Off Market
- $849,9004 bd4 ba4.4k sqft130 Woodcrest Dr, Hopewell Junction, NY 12533Off Market
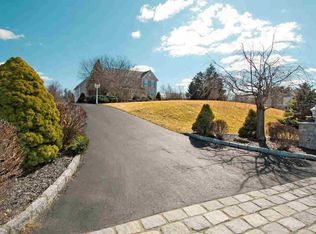
- $913,1004 bd3 ba3.3k sqft131 Woodcrest Dr, Hopewell Junction, NY 12533Off Market
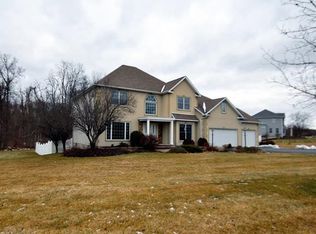
- $912,3005 bd3 ba4.9k sqft119 Woodcrest Dr, Hopewell Junction, NY 12533Off Market
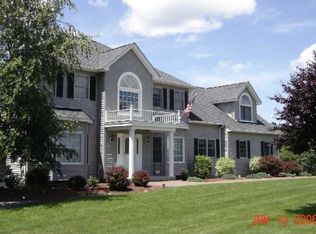
- $902,3004 bd3 ba3.3k sqft132 Woodcrest Dr, Hopewell Junction, NY 12533Off Market
- $997,0004 bd4 ba4.1k sqft114 Woodcrest Dr, Hopewell Junction, NY 12533Off Market
- $827,1004 bd3 ba2.9k sqft115 Woodcrest Dr, Hopewell Junction, NY 12533Off Market
- $844,1004 bd2 ba3.2k sqft143 Woodcrest Dr, Hopewell Junction, NY 12533Off Market
Nearby schools
GreatSchools rating
- 6/10Gayhead SchoolGrades: K-6Distance: 1.3 mi
- 5/10Van Wyck Junior High SchoolGrades: 7-8Distance: 3.7 mi
- 8/10John Jay Senior High SchoolGrades: 9-12Distance: 3.7 mi
Schools provided by the listing agent
- Elementary: Gayhead
- Middle: Wappingers Junior High School
- High: John Jay Senior High School
Source: OneKey® MLS as distributed by MLS GRID. This data may not be complete. We recommend contacting the local school district to confirm school assignments for this home.
Get a cash offer in 3 minutes
Find out how much your home could sell for in as little as 3 minutes with a no-obligation cash offer.
Estimated market value
$676,600
Get a cash offer in 3 minutes
Find out how much your home could sell for in as little as 3 minutes with a no-obligation cash offer.
Estimated market value
$676,600
- New York
- Dutchess County
- Hopewell Junction
- 12533
- 124 Woodcrest Drive
Nearby cities
Nearby neighborhoods
Nearby zip codes
Other Hopewell Junction Topics
- Apartments for Rent in 12533
- Houses for Sale in 12533
- Houses for Rent in 12533
- 12533 Real Estate
- Hopewell Junction Condos
- Houses for Sale in Hopewell Junction
- Newest Listings in Hopewell Junction
- Hopewell Junction Home Values
- Hopewell Junction Real Estate Agents
- Hopewell Junction Refinance
- Hopewell Junction Mortgage Rates
