This well maintained 4 bedroom, 4 bath Townhome features updated flooring and an open floor plan encompassing kitchen, dining and living areas with double sliders leading out to a huge deck with winter Loon ski slope views.
Closed
Listed by: Bel Casa Realty • Steve Zalla
Bought with: Bel Casa Realty
$795,000
124B Woodland Loop, Lincoln, NH 03251
4beds
2,744sqft
Condominium, Townhouse
Built in 2005
-- sqft lot
$819,600 Zestimate®
$290/sqft
$5,382 Estimated rent
Home value
$819,600
$721,000 - $934,000
$5,382/mo
Zestimate® history
Owner options
List your home for rent
$5,382/mo
Rent Zestimate®
Find your next renter with Zillow Rental Manager. Plus, with online applications, you can quickly screen prospective tenants – for free.
$5,382/mo
Rent Zestimate®
Refinance and save
$4,421/mo
Est. payment
Refinancing to a lower rate could help reduce your monthly payments and save thousands over the life of the loan.
$4,421/mo
Est. payment
Explore your selling options
Work with a Zillow partner agent
Leverage their expertise and Zillow's premium Showcase listings to get your home seen by more buyers.
Get startedList with your own agent
Get your home in front of millions of buyers by listing it on Zillow.
Learn how to do itSell it yourself
Take full control of how buyers see your home on Zillow by listing For Sale by Owner (FSBO).
List your homeWhat's special
Custom islandOpen floor planStainless appliancesPremium finishes and fixturesGourmet kitchenSolid wood cabinetsGranite counters
Zillow last checked:
Listing updated:
Listed by:
Steve Zalla,
Bel Casa Realty 603-745-5011
Bought with:
Steve Zalla
Bel Casa Realty
Source: PrimeMLS,MLS#: 5062568
Facts & features
Interior
Bedrooms & bathrooms
- Bedrooms: 4
- Bathrooms: 4
- Full bathrooms: 3
- 1/2 bathrooms: 1
Heating
- Hot Air
Cooling
- Central Air
Appliances
- Included: Dishwasher, Disposal, Dryer, Microwave, Refrigerator, Washer, Gas Stove, Gas Water Heater
- Laundry: Laundry Hook-ups, 2nd Floor Laundry
Features
- Dining Area, Primary BR w/ BA, Natural Light, Walk-In Closet(s)
- Flooring: Carpet, Laminate, Tile
- Windows: Window Treatments
- Basement: Climate Controlled,Finished,Full,Insulated,Interior Stairs,Locked Storage,Walkout,Walk-Out Access
- Number of fireplaces: 1
- Fireplace features: Gas, 1 Fireplace
- Furnished: Yes
Interior area
- Total structure area: 2,744
- Total interior livable area: 2,744 sqft
- Finished area above ground: 2,744
- Finished area below ground: 0
Property
Parking
- Total spaces: 1
- Parking features: Circular Driveway, Paved, Auto Open, Driveway, Garage, Off Street, Attached
- Garage spaces: 1
- Has uncovered spaces: Yes
Features
- Levels: 3,Multi-Level,Walkout Lower Level
- Stories: 3
- Patio & porch: Covered Porch
- Exterior features: Deck
- Has spa: Yes
- Spa features: Bath
- Has view: Yes
- View description: Mountain(s)
Lot
- Features: Country Setting, Landscaped, Level, Recreational, Ski Area, Walking Trails, Wooded, Abuts Conservation, Mountain, Near Shopping, Near Snowmobile Trails, Valley, Near School(s)
Details
- Parcel number: LNCOM114B076000L0600026
- Zoning description: Res
Construction
Type & style
- Home type: Townhouse
- Property subtype: Condominium, Townhouse
Materials
- Wood Frame, Vinyl Siding
- Foundation: Concrete
- Roof: Asphalt Shingle
Condition
- New construction: No
- Year built: 2005
Utilities & green energy
- Electric: Circuit Breakers
- Sewer: Public Sewer
- Utilities for property: Cable, Propane, Underground Gas, Phone Available, Underground Utilities
Community & HOA
Community
- Security: Smoke Detector(s)
- Subdivision: Forest Ridge
HOA
- Has HOA: Yes
- Amenities included: Maintenance Structure, Fitness Center, Management Plan, Master Insurance, Recreation Room, Landscaping, Basketball Court, Common Acreage, Spa/Hot Tub, Other, Sauna, Snow Removal, Tennis Court(s), Trash Removal, Locker Rooms
- Services included: Cable TV, Maintenance Grounds, Other, Plowing, Recreation, Trash, HOA Fee, Internet
- Additional fee info: Fee: $600
Location
- Region: Lincoln
Financial & listing details
- Price per square foot: $290/sqft
- Tax assessed value: $452,100
- Annual tax amount: $5,292
- Date on market: 9/23/2025
- Road surface type: Paved
Price history
| Date | Event | Price |
|---|---|---|
| 11/28/2025 | Sold | $795,000-3.6%$290/sqft |
Source:  PrimeMLS #5062568 Report a problem PrimeMLS #5062568 Report a problem | ||
| 9/23/2025 | Listed for sale | $825,000+124.2%$301/sqft |
Source: PrimeMLS #5062568 Report a problem | ||
| 11/14/2005 | Sold | $368,000$134/sqft |
Source: Public Record Report a problem | ||
Public tax history
| Year | Property taxes | Tax assessment |
|---|---|---|
| 2024 | $5,281 | $452,100 |
| 2023 | $5,281 +10.7% | $452,100 |
| 2022 | $4,770 -6.2% | $452,100 |
| 2021 | $5,085 | $452,100 +25.9% |
| 2020 | $5,085 | $359,100 |
| 2018 | $5,085 +7.3% | $359,100 |
| 2016 | $4,737 +0.3% | $359,100 +4.7% |
| 2015 | $4,725 -0.1% | $342,900 |
| 2014 | $4,732 +31.7% | $342,900 -13% |
| 2009 | $3,592 | $394,320 |
Find assessor info on the county website
Neighborhood: 03251
Nearby homes
- $778,7004 bd3 ba2.7k sqft122 Woodland Loop #B, Lincoln, NH 03251Off Market
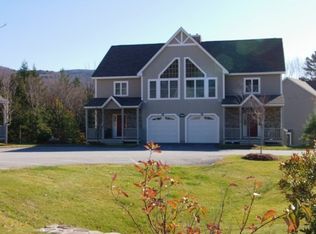
- $744,1004 bd3 ba1.8k sqft122 Woodland Loop #A, Lincoln, NH 03251Off Market
- $762,4004 bd4 ba1.8k sqft120 Woodland Loop #A, Lincoln, NH 03251Off Market
- $801,2004 bd4 ba2.7k sqft120 Woodland Loop #B, Lincoln, NH 03251Off Market
- $716,6004 bd3 ba1.8k sqft124 Woodland Loop #A, Lincoln, NH 03251Off Market
- $856,2004 bd3 ba2.7k sqft118 Woodland Loop #A, Lincoln, NH 03251Off Market
- $762,2003 bd3 ba1.8k sqft118 Woodland Loop #B, Lincoln, NH 03251Off Market
- $871,1004 bd4 ba2.7k sqft126 Woodland Loop #B, Lincoln, NH 03251Off Market
Nearby schools
GreatSchools rating
- 6/10Lin-Wood Public School (Elem)Grades: K-5Distance: 0.4 mi
- 8/10Lin-Wood Public School (Middle)Grades: 6-8Distance: 0.5 mi
- 8/10Lin-Wood Public School (High)Grades: 9-12Distance: 0.5 mi
Schools provided by the listing agent
- Elementary: Lin-Wood Public School
- Middle: Lin-Wood Public School
- High: Lin-Wood Public HS
- District: Lincoln/Woodstock SAU #16
Source: PrimeMLS. This data may not be complete. We recommend contacting the local school district to confirm school assignments for this home.
Sell for more on Zillow
Get a Zillow Showcase℠ listing at no additional cost and you could sell for .
$819,600
2% more
+$16,392
With Zillow Showcase(estimated)
$835,992
Sell for more on Zillow
Get a Zillow Showcase℠ listing at no additional cost and you could sell for .
$819,600
2% more
+$16,392
With Zillow Showcase(estimated)
$835,992
- New Hampshire
- Grafton County
- Lincoln
- 03251
- 124B Woodland Loop
