Discover this rare 4-bed, 2-bath home for sale in Fall River's desirable South End! Tucked on a quiet dead-end street, this south-facing, sun-filled property offers a solid foundation with FHA/VA/Conventional loan eligibility. Enjoy peace of mind with major systems already updated: modern HVAC with central air, updated electrical, and a newer roof. Fresh paint and refinished floors blend smoothly with the home's original charm, leaving just enough room to add your own design touch. Enjoy the convenience of a first-floor bedroom, plus beautiful water views from the second level! Outside, this corner-lot features ample parking and a private fenced yard. Unbeatable commuter location: ~1 mi to schools & Rt 24/I-195, 1.5 mi to St. Anne's Hospital, 2.5 mi to the Fall River T-Station, and a short drive to sandy beaches. Offering incredible size, condition, and financing flexibility, this Fall River real estate gem won't last. Schedule a showing today!
Sold for $422,500
$422,500
124 Woodman St, Fall River, MA 02724
4beds
1,451sqft
Single Family Residence
Built in 1948
6,077 Square Feet Lot
$424,100 Zestimate®
$291/sqft
$2,810 Estimated rent
Home value
$424,100
$390,000 - $458,000
$2,810/mo
Zestimate® history
Owner options
List your home for rent
$2,810/mo
Rent Zestimate®
Find your next renter with Zillow Rental Manager. Plus, with online applications, you can quickly screen prospective tenants – for free.
$2,810/mo
Rent Zestimate®
Refinance and save
$2,771/mo
Est. payment
Refinancing to a lower rate could help reduce your monthly payments and save thousands over the life of the loan.
$2,771/mo
Est. payment
Explore your selling options
Work with a Zillow partner agent
Leverage their expertise and Zillow's premium Showcase listings to get your home seen by more buyers.
Get startedList with your own agent
Get your home in front of millions of buyers by listing it on Zillow.
Learn how to do itSell it yourself
Take full control of how buyers see your home on Zillow by listing For Sale by Owner (FSBO).
List your homeWhat's special
Newer roofFirst-floor bedroomRefinished floorsUpdated electricalAmple parkingSouth-facing sun-filled propertyPrivate fenced yard
Zillow last checked:
Listing updated:
Listed by:
Renee Welchman 401-649-1915,
Compass 617-206-3333
Bought with:
S & O Greater Boston Group
Smith and Oak Real Estate Co.
Source: MLS PIN,MLS#: 73539161
Facts & features
Interior
Bedrooms & bathrooms
- Bedrooms: 4
- Bathrooms: 2
- Full bathrooms: 2
Primary bedroom
- Level: First
Bedroom 2
- Level: Second
Bedroom 3
- Level: Second
Bedroom 4
- Level: Second
Primary bathroom
- Features: No
Dining room
- Level: First
Kitchen
- Level: First
Living room
- Level: First
Heating
- Baseboard, Natural Gas
Cooling
- Central Air
Appliances
- Included: Gas Water Heater, Range, Dishwasher, Refrigerator, Washer, Dryer
- Laundry: In Basement, Electric Dryer Hookup, Washer Hookup
Features
- Den
- Flooring: Wood, Tile
- Doors: Insulated Doors, Storm Door(s)
- Windows: Insulated Windows, Screens
- Basement: Full,Interior Entry,Bulkhead,Concrete
- Has fireplace: No
Interior area
- Total structure area: 1,451
- Total interior livable area: 1,451 sqft
- Finished area above ground: 1,451
- Finished area below ground: 0
Property
Parking
- Total spaces: 4
- Parking features: Off Street, Paved
- Uncovered spaces: 4
Accessibility
- Accessibility features: No
Features
- Patio & porch: Covered
- Exterior features: Covered Patio/Deck, Rain Gutters, Storage, Screens
- Fencing: Fenced/Enclosed
- Has view: Yes
- View description: Scenic View(s), Water, Bay, Ocean, Public Water View, River
- Has water view: Yes
- Water view: Bay,Ocean,Public,River,Water
- Waterfront features: Walk to, 1/10 to 3/10 To Beach, Beach Ownership(Public)
Lot
- Size: 6,077 Square Feet
- Features: Corner Lot
Details
- Parcel number: M:0A18 B:0000 L:0034,2820632
- Zoning: R-8
Construction
Type & style
- Home type: SingleFamily
- Architectural style: Cape
- Property subtype: Single Family Residence
- Attached to another structure: Yes
Materials
- Frame
- Foundation: Concrete Perimeter
- Roof: Shingle
Condition
- Year built: 1948
Utilities & green energy
- Electric: Circuit Breakers, 150 Amp Service
- Sewer: Public Sewer
- Water: Public
- Utilities for property: for Electric Range, for Electric Oven, for Electric Dryer, Washer Hookup
Green energy
- Energy efficient items: Thermostat
Community & HOA
Community
- Features: Public Transportation, Shopping, Park, Laundromat, Highway Access, House of Worship, Marina, Private School, Public School, T-Station, Other
- Subdivision: Southend
HOA
- Has HOA: No
Location
- Region: Fall River
Financial & listing details
- Price per square foot: $291/sqft
- Tax assessed value: $340,500
- Annual tax amount: $3,899
- Date on market: 7/1/2026
- Road surface type: Paved
Price history
| Date | Event | Price |
|---|---|---|
| 7/21/2026 | Sold | $422,500+7%$291/sqft |
Source: MLS PIN #73539161 Report a problem | ||
| 7/10/2026 | Pending sale | $395,000$272/sqft |
Source: MLS PIN #73539161 Report a problem | ||
| 6/26/2026 | Contingent | $395,000$272/sqft |
Source: MLS PIN #73539161 Report a problem | ||
| 6/20/2026 | Listed for sale | $395,000+134.4%$272/sqft |
Source: MLS PIN #73539161 Report a problem | ||
| 4/17/2018 | Sold | $168,500-6.3%$116/sqft |
Source: Public Record Report a problem | ||
| 3/30/2018 | Pending sale | $179,900$124/sqft |
Source: Keller Williams Realty Boston #72261285 Report a problem | ||
| 3/20/2018 | Price change | $179,900-5.3%$124/sqft |
Source: Keller Williams Realty Boston #72261285 Report a problem | ||
| 1/26/2018 | Price change | $189,900-5%$131/sqft |
Source: Boston - Metro #72261285 Report a problem | ||
| 12/5/2017 | Listed for sale | $199,900+20.7%$138/sqft |
Source: Keller Williams Realty Boston-Metro ; Back Bay #72261285 Report a problem | ||
| 9/16/2017 | Listing removed | $165,551-7.3%$114/sqft |
Source: Auction.com Report a problem | ||
| 5/2/2017 | Sold | $178,500-28.6%$123/sqft |
Source: Public Record Report a problem | ||
| 2/23/2017 | Listed for sale | -- |
Source: Auction.com Report a problem | ||
| 8/30/2006 | Sold | $250,000+166%$172/sqft |
Source: Public Record Report a problem | ||
| 4/24/1987 | Sold | $94,000$65/sqft |
Source: Public Record Report a problem | ||
Public tax history
| Year | Property taxes | Tax assessment |
|---|---|---|
| 2025 | $3,899 +5.3% | $340,500 +5.6% |
| 2024 | $3,704 | $322,400 +6.8% |
| 2023 | $3,704 +11.7% | $301,900 +14.9% |
| 2022 | $3,315 +7.8% | $262,700 +18.2% |
| 2021 | $3,074 +6.7% | $222,300 +11.5% |
| 2020 | $2,881 -0.9% | $199,400 +0.1% |
| 2019 | $2,906 +3.2% | $199,300 +3.5% |
| 2018 | $2,816 +5.4% | $192,600 +0.9% |
| 2017 | $2,671 +4% | $190,800 +1.3% |
| 2016 | $2,568 +4.2% | $188,400 |
| 2015 | $2,464 +4% | $188,400 |
| 2014 | $2,370 +3.8% | $188,400 -1.6% |
| 2013 | $2,283 +5.4% | $191,400 -3% |
| 2012 | $2,167 +7.7% | $197,400 -11.3% |
| 2010 | $2,012 +9.3% | $222,600 -2.5% |
| 2009 | $1,841 -7.8% | $228,400 -12.3% |
| 2008 | $1,997 +7.4% | $260,400 +0.6% |
| 2007 | $1,859 +17.3% | $258,900 +11.5% |
| 2006 | $1,585 +5.5% | $232,100 +17.6% |
| 2005 | $1,502 +15.6% | $197,400 +24.8% |
| 2004 | $1,299 +6.4% | $158,200 +38.8% |
| 2003 | $1,221 +8.8% | $114,000 |
| 2002 | $1,122 +3.6% | $114,000 +10.1% |
| 2000 | $1,083 +17.6% | $103,500 +3.2% |
| 1995 | $921 | $100,300 |
Find assessor info on the county website
Neighborhood: Sandy Beach
Nearby homes
- $430,0003 bd1 ba1.4k sqft134 Woodman St, Fall River, MA 02724Off Market
- $430,0003 bd1 ba1.6k sqft24 Valley St, Fall River, MA 02724Sold
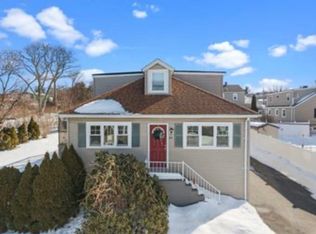
- $451,0002 bd2 ba1.7k sqft110 Woodman St, Fall River, MA 02724Off Market
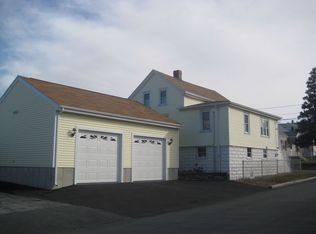
- $378,7002 bd1 ba1.2k sqft119 Woodman St, Fall River, MA 02724Off Market
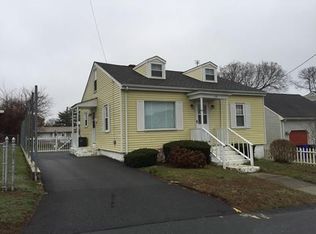
- $342,2002 bd1 ba921 sqft25 Sales St, Fall River, MA 02724Off Market
- $407,4004 bd2 ba1.1k sqft129 Woodman St, Fall River, MA 02724Off Market
- $402,7003 bd2 ba1.5k sqft27 Sales St, Fall River, MA 02724Off Market
- $489,7003 bd2 ba1.5k sqft21 Valley St, Fall River, MA 02724Off Market
Nearby schools
GreatSchools rating
- 4/10Carlton M. Viveiros Elementary SchoolGrades: K-5Distance: 0.8 mi
- 2/10Matthew J Kuss Middle SchoolGrades: 6-8Distance: 1 mi
- 2/10B M C Durfee High SchoolGrades: 9-12Distance: 3.9 mi
Get a cash offer in 3 minutes
Find out how much your home could sell for in as little as 3 minutes with a no-obligation cash offer.
Estimated market value
$424,100
Get a cash offer in 3 minutes
Find out how much your home could sell for in as little as 3 minutes with a no-obligation cash offer.
Estimated market value
$424,100
- Massachusetts
- Bristol County
- Fall River
- 02724
- Sandy Beach
- 124 Woodman St
