Skip main navigation
Sold for $169,000
  • $169,000

    124 Woods Dr Lot 14, Mechanicsburg, PA 17050

    3beds
    1,600sqft
    Manufactured Home
    Built in 2021
    -- sqft lot
    $177,200 Zestimate®
    $106/sqft
    $2,263 Estimated rent

    Home value

    $177,200

    $168,000 - $186,000

    $2,263/mo

    Zestimate® history
    Loading
    Loading...

    Owner options

    List your home for rent

    $2,263/mo

    Rent Zestimate®

    Find your next renter with Zillow Rental Manager. Plus, with online applications, you can quickly screen prospective tenants – for free.

    Learn more

    $2,263/mo

    Rent Zestimate®

    Refinance and save

    $1,113/mo

    Est. payment

    Refinancing to a lower rate could help reduce your monthly payments and save thousands over the life of the loan.

    See today's rates

    $1,113/mo

    Est. payment

    Explore your selling options

    Work with a Zillow partner agent

    Leverage their expertise and Zillow's premium Showcase listings to get your home seen by more buyers.

    Get started

    List with your own agent

    Get your home in front of millions of buyers by listing it on Zillow.

    Learn how to do it

    Sell it yourself

    Take full control of how buyers see your home on Zillow by listing For Sale by Owner (FSBO).

    List your home

    What's special

    Primary bedroomSoaking tubLush lawnFlexible spaceLaundry roomGiant islandAmple counter space
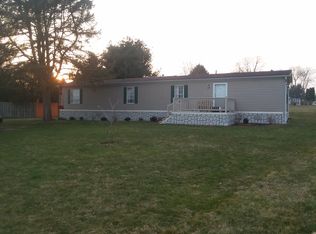
    Stylish Single-Floor Living in Cumberland Valley School District! Built in 2021, this beautifully maintained home feels like a model—offering modern comforts with an open-concept design perfect for today’s lifestyle. The spacious Kitchen is a chef’s delight, featuring a giant island, ample counter space, a pantry, and a gas stove—ideal for cooking and gathering with friends and family. The inviting Living Room is both cozy and versatile—hide the TV behind a clever sliding bookshelf door for a clean look or open it up when it’s time for the big game. Your Primary Bedroom is a private retreat, complete with a luxurious Walk-in Shower, a new Soaking Tub, and an expansive Walk-in Closet. The Laundry Room doubles as a flexible space—perfect for a home office or craft room. Step outside to your 45-foot deck overlooking a lush lawn and open space, perfect for relaxing, entertaining, or starting your small garden this spring. Located in the sought-after View Mountain manufactured home community, where your monthly fee covers water, sewer, and trash—adding to your convenience and peace of mind. Don’t miss the chance to enjoy modern, single-floor living in a vibrant community—schedule your tour today!

    Zillow last checked:

    Listing updated:

    Listed by:

    STEVEN VOORHEES 717-215-0243,

    RE/MAX 1st Advantage

    Bought with:

    Susan Anderson, RS346846

    Iron Valley Real Estate of Central PA

    Source: Bright MLS,MLS#: PACB2038868MLS Logo

    Facts & features

    Interior

    Bedrooms & bathrooms
    • Bedrooms: 3
    • Bathrooms: 2
    • Full bathrooms: 2
    • Main level bathrooms: 2
    • Main level bedrooms: 3
    Rooms
    • Room types: Living Room, Primary Bedroom, Bedroom 2, Bedroom 3, Kitchen, Laundry, Primary Bathroom, Full Bath
    Primary bedroom
    • Features: Ceiling Fan(s), Recessed Lighting
    • Level: Main
    Bedroom 2
    • Features: Recessed Lighting
    • Level: Main
    Bedroom 3
    • Features: Recessed Lighting
    • Level: Main
    Primary bathroom
    • Features: Soaking Tub, Walk-In Closet(s), Bathroom - Walk-In Shower
    • Level: Main
    Other
    • Level: Main
    Kitchen
    • Features: Kitchen - Propane Cooking, Kitchen Island, Pantry, Recessed Lighting
    • Level: Main
    Laundry
    • Features: Recessed Lighting
    • Level: Main
    Living room
    • Features: Ceiling Fan(s), Fireplace - Electric
    • Level: Main
    Heating
    • Central, Propane
    Cooling
    • Central Air, Electric
    Appliances
    • Included: Oven/Range - Gas, Dishwasher, Microwave, Electric Water Heater
    • Laundry: Main Level, Laundry Room
    Features
    • Built-in Features, Ceiling Fan(s), Open Floorplan, Primary Bath(s)
    • Has basement: No
    • Number of fireplaces: 1
    • Fireplace features: Mantel(s), Electric
    Interior area
    • Total structure area: 1,600
    • Total interior livable area: 1,600 sqft
    • Finished area above ground: 1,600

    Property

    Parking
    • Parking features: Paved, Off Street
    Accessibility
    • Accessibility features: Other
    Features
    • Levels: One
    • Stories: 1
    • Patio & porch: Deck, Porch
    • Pool features: None
    • Has view: Yes
    • View description: Garden
    Lot
    • Features: Level
    Details
    • Additional structures: Above Grade
    • Parcel number: NO TAX RECORD
    • Lease amount: $475
    • Zoning: HIGH DENSITY RESIDENTIAL
    • Special conditions: Standard

    Construction

    Type & style
    • Home type: MobileManufactured
    • Architectural style: Ranch/Rambler
    • Property subtype: Manufactured Home
    Condition
    • New construction: No
    • Year built: 2021

    Utilities & green energy

    • Sewer: Community Septic Tank
    • Water: Public
    • Utilities for property: Cable Connected

    Community & HOA

    Community
    • Subdivision: View Mountain
    HOA
    • Has HOA: No
    Location
    • Region: Mechanicsburg
    • Municipality: SILVER SPRING TWP

    Financial & listing details

    • Price per square foot: $106/sqft
    • Annual tax amount: $1,200
    • Date on market: 2/5/2025
    • Listing agreement: Exclusive Right To Sell
    • Listing terms: Cash,Conventional,Other
    • Ownership: Land Lease
    • Body type: Other

    Price history

    DateEventPrice
    5/6/2025Sold$169,000-15.3%$106/sqft
    Source: Bright MLS #PACB2038868 Report a problem
    3/27/2025Pending sale$199,500$125/sqft
    Source: Bright MLS #PACB2038868 Report a problem
    2/28/2025Price change$199,500-8.9%$125/sqft
    Source: Bright MLS #PACB2038868 Report a problem
    2/5/2025Listed for sale$219,000+21.7%$137/sqft
    Source: Bright MLS #PACB2038868 Report a problem
    12/12/2023Sold$180,000-13.9%$113/sqft
    Source: Bright MLS #PACB2023892 Report a problem
    10/17/2023Pending sale$209,000$131/sqft
    Source: Bright MLS #PACB2023892 Report a problem
    9/18/2023Price change$209,000-4.6%$131/sqft
    Source: Bright MLS #PACB2023892 Report a problem
    9/7/2023Listed for sale$219,000$137/sqft
    Source: Bright MLS #PACB2023892 Report a problem

    Public tax history

    Tax history is unavailable.

    Neighborhood: 17050

    Nearby schools

    GreatSchools rating
    Schools provided by the listing agent
    • High: Cumberland Valley
    • District: Cumberland Valley

    Source: Bright MLS. This data may not be complete. We recommend contacting the local school district to confirm school assignments for this home.

    Sell for more on Zillow
    Get a Zillow Showcase℠ listing at no additional cost and you could sell for .
    $177,200
    2% more
    +$3,544
    With Zillow Showcase(estimated)
    $180,744
    Sell for more on Zillow
    Get a Zillow Showcase℠ listing at no additional cost and you could sell for .
    $177,200
    2% more
    +$3,544
    With Zillow Showcase(estimated)
    $180,744