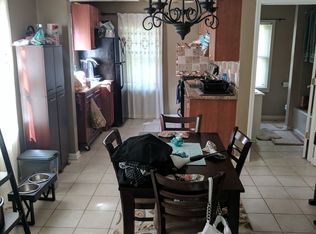
Come enjoy the comfort of this beautiful and well maintained Cape in Greece, New York. This home has so much more to offer than just what the numbers say. While it's does have 2 bedrooms and one full bath, there is so much more potential. The upstairs offers an additional 335 sf of space that is insulated and set up as a primary bedroom suite.

Looking from the outside you will find a privacy in the fenced in yard. You step into this private setting and find a circular concrete area for sitting with fire pit in the center to enjoy the days or evenings. There’s room to garden or create you own relaxing dream yard.
Tax record shows 768 sf owner has estimated the upper floor bedroom to be 335sf making it 1103 sf of living space.
The roof is new in 2022, ac was serviced with a new capacitor in 2025.. if you are looking to start your family or find a place to call home with lots of amenities. This home could be just what your looking for.
Delayed showings start Wednesday July 29th offers to be submitted Monday August 3rd for delayed review and negotiations at noon
Pending
$159,900
124 Worcester Rd, Rochester, NY 14616
3beds
768sqft
Single Family Residence
Built in 1950
9,273 Square Feet Lot
$-- Zestimate®
$208/sqft
$-- HOA
What's special
- 48 days
- 40
- 2
Zillow last checked:
Listing updated:
Listed by:
Platinum Prop & Asset Mgmt 585-458-4250,
Vincent Nebbia 585-458-4250
Source: NYSAMLSs,MLS#: R1702259 Originating MLS: Rochester
Originating MLS: RochesterFacts & features
Interior
Bedrooms & bathrooms
- Bedrooms: 3
- Bathrooms: 2
- Full bathrooms: 1
- 1/2 bathrooms: 1
- Main level bathrooms: 1
- Main level bedrooms: 2
Heating
- Gas
Cooling
- Central Air
Appliances
- Included: Dryer, Dishwasher, Gas Oven, Gas Range, Gas Water Heater, Washer
Features
- Ceiling Fan(s), Eat-in Kitchen, Window Treatments, Bedroom on Main Level, Main Level Primary, Programmable Thermostat
- Flooring: Carpet, Ceramic Tile, Hardwood, Laminate, Tile, Varies
- Windows: Drapes, Storm Window(s), Thermal Windows
- Basement: Full
- Has fireplace: No
Interior area
- Total structure area: 768
- Total interior livable area: 768 sqft
Property
Parking
- Parking features: No Garage
Features
- Exterior features: Blacktop Driveway, Enclosed Porch, Fully Fenced, Porch, TV Antenna
- Fencing: Full
Lot
- Size: 9,273 Square Feet
- Dimensions: 62 x 148
- Features: Irregular Lot, Residential Lot
Details
- Additional structures: Shed(s), Storage
- Parcel number: 2628000607500006038000
- Special conditions: Standard
Construction
Type & style
- Home type: SingleFamily
- Architectural style: Cape Cod
- Property subtype: Single Family Residence
Materials
- Aluminum Siding, Attic/Crawl Hatchway(s) Insulated, Frame, Copper Plumbing, PEX Plumbing
- Foundation: Block
Condition
- Resale
- Year built: 1950
Utilities & green energy
- Electric: Circuit Breakers
- Sewer: Connected
- Water: Connected, Public
- Utilities for property: Electricity Connected, High Speed Internet Available, Sewer Connected, Water Connected
Community & HOA
Community
- Subdivision: Orchard Villa
Location
- Region: Rochester
Financial & listing details
- Price per square foot: $208/sqft
- Tax assessed value: $62,100
- Annual tax amount: $3,230
- Date on market: 7/28/2026
- Cumulative days on market: 45 days
- Listing terms: Cash,Conventional,FHA,VA Loan
Estimated market value
Not available
Estimated sales range
Not available
$1,705/mo
Price history
| Date | Event | Price |
|---|---|---|
| 8/10/2026 | Pending sale | $159,900$208/sqft |
Source:  NYSAMLSs #R1702259 Report a problem NYSAMLSs #R1702259 Report a problem | ||
| 7/28/2026 | Listed for sale | $159,900$208/sqft |
Source: NYSAMLSs #R1702259 Report a problem | ||
| 7/7/2026 | Listing removed | -- |
Source: Owner Report a problem | ||
| 7/4/2026 | Listed for sale | $159,900+128.4%$208/sqft |
Source: Owner Report a problem | ||
| 5/27/2010 | Sold | $70,000+2.2%$91/sqft |
Source: Public Record Report a problem | ||
| 4/5/2010 | Listed for sale | $68,500$89/sqft |
Source: CENTURY 21 Capital Realty #R113198 Report a problem | ||
Public tax history
| Year | Property taxes | Tax assessment |
|---|---|---|
| 2025 | -- | $62,100 |
| 2024 | -- | $62,100 |
| 2023 | -- | $62,100 -10% |
| 2022 | -- | $69,000 |
| 2021 | -- | $69,000 |
| 2020 | -- | $69,000 -0.4% |
| 2018 | -- | $69,300 |
| 2017 | $961 | $69,300 |
| 2016 | -- | $69,300 |
| 2015 | -- | $69,300 |
| 2014 | -- | $69,300 |
| 2013 | -- | $69,300 |
| 2012 | -- | $69,300 |
| 2011 | -- | $69,300 |
| 2010 | -- | $69,300 |
| 2009 | -- | $69,300 |
| 2007 | -- | $69,300 |
| 2006 | -- | $69,300 +2.1% |
| 2005 | -- | $67,900 |
| 2004 | -- | $67,900 |
| 2003 | -- | $67,900 |
| 2002 | -- | $67,900 |
| 2001 | -- | $67,900 |
| 2000 | -- | $67,900 |
Find assessor info on the county website
Monthly payment
Climate risks
Neighborhood: 14616
Similar homes
- $159,9003 bd1 ba1k sqft61 Strathmore Dr, Rochester, NY 14616For Sale
 MLS ID #R1711366, Filneiry Batista, Listing by: R Realty Rochester LLC. NYSAMLSs
 - $149,9002 bd1 ba859 sqft526 Winchester St, Rochester, NY 14615For Sale
 MLS ID #R1712770, Austin Z. Wallace, Listing by: RE/MAX Plus. NYSAMLSs
 - $190,0003 bd2 ba1.1k sqft176 Glenbrook Rd, Rochester, NY 14616For Sale
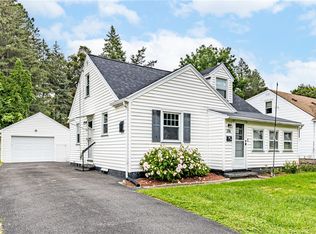 MLS ID #R1706478, Norman David Singleton, Listing by: RE/MAX Realty Group. NYSAMLSs
 - $164,9002 bd2 ba1k sqft2723 Titus Avenue Ext, Rochester, NY 14622For Sale
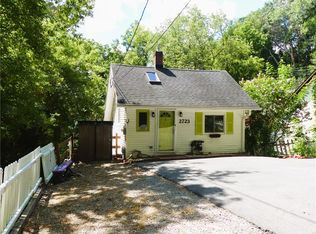 MLS ID #R1713417, Elayna Lanie Bittner, Listing by: RE/MAX Plus. NYSAMLSs
 - $129,9003 bd1 ba888 sqft61 Gates Greece Townline Rd, Rochester, NY 14606For SaleMLS ID #R1713543, Nicholas Walton, Listing by: RE/MAX Plus. NYSAMLSs
- $149,9003 bd1 ba1k sqft25 Lorimer St, Rochester, NY 14608For SaleMLS ID #R1690108, Cora Murphy, Listing by: One Eighty Realty LLC. NYSAMLSs
- $119,9003 bd1 ba1.1k sqft360 Knickerbocker Ave, Rochester, NY 14615For SaleMLS ID #R1710621, Virginia Bozza, Listing by: Keller Williams Realty Greater Rochester. NYSAMLSs
- $229,8884 bd2 ba1.1k sqft143 Northampton St, Rochester, NY 14606For SaleMLS ID #R1713958, Joseph V. Lombardo, Listing by: Lombardo Homes & Estates. NYSAMLSs
- $199,9002 bd2 ba1k sqft1682 Blossom Rd, Rochester, NY 14610For SaleMLS ID #R1713257, Mark H. Mackey, Listing by: RE/MAX Realty Group. NYSAMLSs
- $199,9003 bd1 ba1.1k sqft989 Atlantic Ave, Rochester, NY 14609For SaleMLS ID #R1712781, Mark H. Mackey, Listing by: RE/MAX Realty Group. NYSAMLSs
- $199,0003 bd1 ba1.1k sqft21 Horatio Ln, Rochester, NY 14624For SaleMLS ID #R1712899, Chloe Elizabeth Mansfield, Listing by: Keller Williams Realty Gateway. NYSAMLSs
- $189,0002 bd1 ba844 sqft140 Milrace Dr, East Rochester, NY 14445For SaleMLS ID #R1712856, Deborah Pfeiffer, Listing by: Howard Hanna. NYSAMLSs
- $139,9001 bd1 ba792 sqft811 Westage At The Hbr, Irondequoit, NY 14617For SaleMLS ID #R1706188, Danielle R. Johnson, Listing by: Keller Williams Realty Greater Rochester. NYSAMLSs
- $85,0003 bd1 ba1.1k sqft110 Kosciusko St, Rochester, NY 14621For SaleMLS ID #R1694127, Anthony C. Butera, Listing by: Keller Williams Realty Greater Rochester. NYSAMLSs
- $84,7772 bd1 ba1k sqft860 Clifford Ave, Rochester, NY 14621For SaleMLS ID #R1709909, Grant D. Pettrone, Listing by: Revolution Real Estate. NYSAMLSs
- $177,9002 bd1 ba792 sqft297 River Meadow Dr, Rochester, NY 14623For SaleMLS ID #B1704594, Alexis Ruffino, Listing by: Symphony Real Estate LLC. NYSAMLSs
- $85,0003 bd1 ba1k sqft181 Myrtle St, Rochester, NY 14606For SaleMLS ID #R1695771, Filneiry Batista, Listing by: R Realty Rochester LLC. NYSAMLSs
- $89,9003 bd1 ba932 sqft209 Curtis St, Rochester, NY 14606For SaleMLS ID #R1699263, Robert Piazza Palotto, Listing by: Axion Realty Advisors. NYSAMLSs
- $169,9003 bd2 ba1.1k sqft171 Greenway Blvd, Churchville, NY 14428For SaleMLS ID #R1713914, Blair Wisner, Listing by: Howard Hanna. NYSAMLSs
- $119,9002 bd2 ba1k sqft1340 Emerson St APT B, Rochester, NY 14606For SaleMLS ID #R1711035, Sheila Varnado, Listing by: Empire Realty Group. NYSAMLSs
