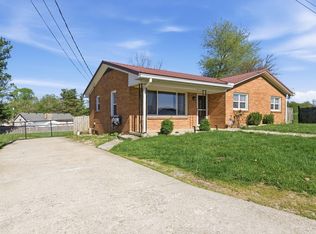
Bring your vision to life with this spacious 3-bedroom, 2-bath home offering over 2,000 square feet of living space on a large, private lot at the end of a quiet dead-end street. With solid bones, generous square footage, and endless possibilities, this property is ready for its next chapter. Step inside to an open-concept living room and kitchen, creating a welcoming space for gathering and entertaining. The primary suite features a private en suite bath and walk-in closet, while two additional bedrooms share a full hall bath. Need more space? This home also includes an enclosed sunroom, a huge bonus room that could easily serve as a fourth bedroom, second living area, home office, or game room, plus an additional upstairs bonus room. A dedicated laundry room and flexible floor plan provide even more options to make the space your own. Outside, you'll find a large driveway with plenty of parking, a spacious front yard with room for a garden, and a private backyard featuring an in-ground swimming pool and two storage sheds. This home needs some interior updates and TLC, but its potential is undeniable. If you're looking for a property with space, privacy, and the opportunity to create your dream home, this is one you won't want to miss.
Sold for $280,000
Zillow last checked:
Listing updated:
Bought with:
Chad Adams, 221462
Lifstyl Real Estate
Source: Imagine MLS,MLS#: 26018641
Price history
| Date | Event | Price |
|---|---|---|
| 9/30/2026 | Sold | $280,000+3.7%$132/sqft |
Source:  Imagine MLS #26018641 Report a problem Imagine MLS #26018641 Report a problem | ||
| 8/21/2026 | Contingent | $270,000$127/sqft |
Source: Imagine MLS #26018641 Report a problem | ||
| 8/15/2026 | Price change | $270,000-3.6%$127/sqft |
Source: Imagine MLS #26018641 Report a problem | ||
| 8/1/2026 | Pending sale | $280,000$132/sqft |
Source: Imagine MLS #26018641 Report a problem | ||
| 7/27/2026 | Listed for sale | $280,000$132/sqft |
Source: Imagine MLS #26018641 Report a problem | ||
| 7/17/2026 | Pending sale | $280,000$132/sqft |
Source: Imagine MLS #26018641 Report a problem | ||
| 7/16/2026 | Listed for sale | $280,000+26.7%$132/sqft |
Source: Imagine MLS #26018641 Report a problem | ||
| 4/19/2021 | Sold | $221,000+2.8%$104/sqft |
Source: Imagine MLS #20103750 Report a problem | ||
| 3/6/2021 | Pending sale | $214,900$101/sqft |
Source: Imagine MLS #20103750 Report a problem | ||
| 3/5/2021 | Listed for sale | $214,900+104.7%$101/sqft |
Source: Imagine MLS #20103750 Report a problem | ||
| 7/18/2011 | Sold | $105,000-19.2%$49/sqft |
Source: Public Record Report a problem | ||
| 2/16/2011 | Listed for sale | $129,900-7.2%$61/sqft |
Source: Realty World Mays & Associates #1005889 Report a problem | ||
| 3/14/2007 | Sold | $140,000$66/sqft |
Source: Public Record Report a problem | ||

Sell for more on Zillow
Get a Zillow Showcase℠ listing at no additional cost and you could sell for .
$265,900
2% more
+$5,318
With Zillow Showcase(estimated)
$271,218
