STUNNING CONTEMPORATY LAKE FRONT HOME WITH CLOSE TO 5,000 LUXURY FINISHED SQUARE FEET*AMAZING LAKE VIEWS FROM REAR OF HOME*4 BEDROOMS, 3 FULL BATHS, 2 HALF BATHS, EXTRA LARGE 3 CAR GARAGE & 3 CAR DRIVEWAY PARKING*SHOWS IMMACULATE FROM TOP TO BOTTOM*OPEN FLOWING FLOOR PLAN*LIGHT & BRIGHT THROUGHOUT*LOCATED AT THE END OF CUL DE SAC FOR PRIVACY & FRONTS COMMON AREA*STONE & HARDI PLANK SIDING*FRONT STONE WALK WAY LEADS TO COVERED FRONT PORCH*SOARING 10 FOOT CEILINGS ON MAIN LEVEL*WIDE PLANK ENGINEERED HARDWOOD FLOORS ON MOST OF MAIN & LOWER LEVEL*OPEN FRONT FOYER*LARGE OPEN DINING ROOM*DOUBLE DOORS LEAD TO PRIVATE OFFICE*SPACIOUS FAMILY ROOM WITH WOOD CEILING BEAMS*DRAMITIC SIGNATURE KITCHEN FEATURES A HUGE CENTER ISLAND, ALL STAINLESS STEEL APPLIANCES, QUARTZ COUNTERTOPS, 42 INCH CABINETS WITH EXTRA LIGHTED CABINETS ABOVE & TILE BACKSPLASH*LARGE WALK IN PANTRY, PENDANT LIGHTS & BREAKFAST BAR OVERHANG FOR 4 CHAIRS*SEPARATE BREAKFAST ROOM WITH CHANDELIER*SPACIOUS PRIMARY BEDROOM WITH WALK IN CLOSET & AMAZING LAKE VIEWS*PRIMARY BATHROOM WITH 24X12 CERAMIC TILE FLOOR, DUAL VANITY WITH QUARTZ COUNTERTOPS, SEPARATE SHOWER & OVERSIZED TWO PERSON SOAKING TUB*BEDROOM 2 WITH DIRECT ACCESS TO 2ND FULL BATH WITH 24X12 CERAMIC TILE FLOOR & QUARTZ COUNTERTOPS*HALF BATH WITH PEDESTAL SINK*MAIN LEVEL LAUNDRY ROOM WITH QUARTZ COUNTERTOPS & EXTRA SHELVING*TWO SEPARATE COUNTERS WITH SHELVING & QUARTZ COUNTERTOPS*MULTI SLIDE DOORS LEAD TO SCREENED IN PORCH WITH TREX DECKING & FLOOR TO CEILING STONE GAS FIREPLACE WITH MANTEL*ADDITIONAL REAR TREX DECK WITH MAINTENANCE FREE RAILINGS WITH UNBELIEVABLE LAKE VIEWS*OAK STAIRS WITH CARPET RUNNER LEAD TO OPEN FINISHED LOWER LEVEL WITH 9 FOOT CEILINGS*LARGE OPEN REC ROOM WITH WET BAR AREA, COOKTOP, QUARTZ COUNTERTOPS, CABINETS, BACKSPLASH & SODA REFRIGERATOR-PERFECT FOR FUN & GAMES*SEPARATE STUDY/DEN IN REAR*OPEN GREAT ROOM/MEDIA ROOM FOR MOVIE NIGHTS*BEDROOMS 3 & 4 & 3RD FULL BATH WITH DUAL QUARTZ COUNTERTOPS & 24X12 TILE FLOOR*2ND HALF BATH WITH QUARTZ COUNTERTOPS*ADDITIONAL WASHER & DRYER HOOK UP*WALK OUT TO SCREENED IN PORCH WITH ADDITIONAL OPEN PATIO*LARGE UNFINISHED AREA PERFECT FOR STORAGE*RECESSED LIGHTING, CEILING FANS & BUILT IN SPEAKERS THROUGHOUT*MOTORIZED BLINDS IN PRIMARY BEDROOM & BREAKFAST ROOM*TANKLESS HOT WATER SYSTEM*IRRIGATION IN YARD*ENJOY ALL OF THE AMENITIES IN THIS PRIVATE & QUIET HOME*
For sale
$1,199,000
124 Yellow Birch Ct, Lake Frederick, VA 22630
4beds
4,933sqft
Single Family Residence
Built in 2024
10,019 Square Feet Lot
$1,165,500 Zestimate®
$243/sqft
$405/mo HOA
What's special
Open flowing floor planLarge open dining roomOpen front foyerIrrigation in yardLight and bright throughoutHuge center islandFronts common area
- 59 days |
- 630 |
- 10 |
Zillow last checked:
Listing updated:
Listed by:
Michael Rush 703-929-8254,
Long & Foster Real Estate, Inc. 571-261-1400
Source: Bright MLS,MLS#: VAFV2041742
Facts & features
Interior
Bedrooms & bathrooms
- Bedrooms: 4
- Bathrooms: 5
- Full bathrooms: 3
- 1/2 bathrooms: 2
- Main level bathrooms: 3
- Main level bedrooms: 2
Rooms
- Room types: Living Room, Primary Bedroom, Bedroom 2, Bedroom 3, Bedroom 4, Kitchen, Game Room, Family Room, Library, Foyer, Breakfast Room, Study, Laundry, Media Room, Primary Bathroom
Primary bedroom
- Features: Flooring - Carpet
- Level: Main
- Area: 288 Square Feet
- Dimensions: 16 X 18
Bedroom 2
- Features: Flooring - Ceramic Tile
- Level: Main
- Area: 154 Square Feet
- Dimensions: 11 X 14
Bedroom 3
- Features: Flooring - Carpet
- Level: Lower
- Area: 255 Square Feet
- Dimensions: 15 X 17
Bedroom 4
- Features: Flooring - Carpet
- Level: Lower
- Area: 182 Square Feet
- Dimensions: 13 X 14
Primary bathroom
- Features: Flooring - Ceramic Tile
- Level: Main
- Area: 182 Square Feet
- Dimensions: 13 X 14
Breakfast room
- Features: Flooring - Engineered Wood
- Level: Main
- Area: 176 Square Feet
- Dimensions: 11 X 16
Family room
- Features: Flooring - Engineered Wood
- Level: Main
- Area: 289 Square Feet
- Dimensions: 17 X 17
Family room
- Features: Flooring - Engineered Wood
- Level: Lower
- Area: 168 Square Feet
- Dimensions: 12 X 14
Foyer
- Features: Flooring - Engineered Wood
- Level: Main
- Area: 90 Square Feet
- Dimensions: 9 X 10
Game room
- Features: Flooring - Engineered Wood
- Level: Lower
- Area: 252 Square Feet
- Dimensions: 14 X 18
Kitchen
- Features: Flooring - Engineered Wood
- Level: Main
- Area: 272 Square Feet
- Dimensions: 16 X 17
Laundry
- Features: Flooring - Luxury Vinyl Tile
- Level: Main
- Area: 90 Square Feet
- Dimensions: 9 X 10
Library
- Features: Flooring - Carpet
- Level: Lower
- Area: 196 Square Feet
- Dimensions: 14 X 14
Living room
- Features: Flooring - Engineered Wood
- Level: Main
- Area: 165 Square Feet
- Dimensions: 11 X 15
Media room
- Features: Flooring - Engineered Wood
- Level: Lower
- Area: 391 Square Feet
- Dimensions: 17 X 23
Screened porch
- Level: Main
- Area: 264 Square Feet
- Dimensions: 11 X 24
Screened porch
- Level: Lower
- Area: 264 Square Feet
- Dimensions: 11 X 24
Study
- Features: Flooring - Engineered Wood
- Level: Main
- Area: 192 Square Feet
- Dimensions: 12 X 16
Heating
- Forced Air, Natural Gas
Cooling
- Ceiling Fan(s), Central Air, Electric
Appliances
- Included: Microwave, Cooktop, Dishwasher, Disposal, Dryer, Exhaust Fan, Humidifier, Ice Maker, Oven, Refrigerator, Stainless Steel Appliance(s), Washer, Water Dispenser, Tankless Water Heater, Double Oven, Gas Water Heater
- Laundry: Lower Level, Main Level, Laundry Room
Features
- Soaking Tub, Bathroom - Walk-In Shower, Breakfast Area, Butlers Pantry, Ceiling Fan(s), Dining Area, Entry Level Bedroom, Family Room Off Kitchen, Open Floorplan, Formal/Separate Dining Room, Kitchen - Gourmet, Kitchen Island, Kitchen - Table Space, Pantry, Recessed Lighting, Upgraded Countertops, Walk-In Closet(s), 9'+ Ceilings, Beamed Ceilings
- Flooring: Carpet, Ceramic Tile, Hardwood, Wood
- Doors: French Doors, Sliding Glass
- Windows: Window Treatments
- Basement: Full,Finished,Walk-Out Access
- Number of fireplaces: 1
- Fireplace features: Gas/Propane, Mantel(s)
Interior area
- Total structure area: 5,440
- Total interior livable area: 4,933 sqft
- Finished area above ground: 2,720
- Finished area below ground: 2,213
Property
Parking
- Total spaces: 6
- Parking features: Garage Faces Front, Driveway, Attached
- Attached garage spaces: 3
- Uncovered spaces: 3
Accessibility
- Accessibility features: Other
Features
- Levels: Two
- Stories: 2
- Patio & porch: Deck, Patio, Porch, Screened, Screened Porch
- Exterior features: Lawn Sprinkler, Underground Lawn Sprinkler
- Pool features: Community
- Has view: Yes
- View description: Lake, Trees/Woods
- Has water view: Yes
- Water view: Lake
Lot
- Size: 10,019 Square Feet
- Features: Cul-De-Sac
Details
- Additional structures: Above Grade, Below Grade
- Parcel number: 87B9B1210
- Zoning: R5
- Special conditions: Standard
Construction
Type & style
- Home type: SingleFamily
- Architectural style: Contemporary
- Property subtype: Single Family Residence
Materials
- HardiPlank Type, Stone
- Foundation: Slab
- Roof: Shingle
Condition
- Excellent
- New construction: No
- Year built: 2024
Details
- Builder model: BALDWIN
- Builder name: SHEA
Utilities & green energy
- Sewer: Public Sewer
- Water: Public
Community & HOA
Community
- Security: Security System
- Senior community: Yes
- Subdivision: Lake Frederick
HOA
- Has HOA: Yes
- Amenities included: Art Studio, Bar/Lounge, Bike Trail, Billiard Room, Clubhouse, Common Grounds, Community Center, Fitness Center, Game Room, Gated, Jogging Path, Lake, Meeting Room, Non-Lake Recreational Area, Party Room, Picnic Area, Pier/Dock, Indoor Pool, Pool, Recreation Facilities, Retirement Community, Tennis Court(s), Water/Lake Privileges
- Services included: Common Area Maintenance, Health Club, Lawn Care Front, Lawn Care Rear, Lawn Care Side, Maintenance Grounds, Management, Pool(s), Recreation Facility, Reserve Funds, Road Maintenance, Security, Snow Removal, Trash
- HOA fee: $405 monthly
Location
- Region: Lake Frederick
Financial & listing details
- Price per square foot: $243/sqft
- Tax assessed value: $1,000,300
- Annual tax amount: $4,801
- Date on market: 5/22/2026
- Listing agreement: Exclusive Right To Sell
- Ownership: Fee Simple
Estimated market value
$1,165,500
$1.11M - $1.22M
$4,360/mo
Price history
| Date | Event | Price |
|---|---|---|
| 5/22/2026 | Listed for sale | $1,199,000+3.6%$243/sqft |
Source:  Bright MLS #VAFV2041742 Report a problem Bright MLS #VAFV2041742 Report a problem | ||
| 5/31/2024 | Sold | $1,157,394$235/sqft |
Source: Public Record Report a problem | ||
| 2/15/2024 | Sold | $1,157,394$235/sqft |
Source: Public Record Report a problem | ||
Public tax history
| Year | Property taxes | Tax assessment |
|---|---|---|
| 2025 | $4,801 +105% | $1,000,300 +24.5% |
| 2024 | $2,342 +440.4% | $803,700 +845.5% |
| 2023 | $434 +77.7% | $85,000 +6.3% |
| 2022 | $244 | $80,000 |
Find assessor info on the county website
Monthly payment
Est. payment
Payment breakdown
Explore the cost of this home by adjusting the details. Changes won't be saved.Climate risks
Neighborhood: 22630
Getting around
0 / 100
Car-DependentNearby schools
GreatSchools rating
- 5/10Armel Elementary SchoolGrades: PK-5Distance: 3.7 mi
- 4/10Robert E. Aylor Middle SchoolGrades: 6-8Distance: 2.5 mi
- 4/10Sherando High SchoolGrades: 9-12Distance: 2.6 mi
Schools provided by the listing agent
- District: Frederick County Public Schools
Source: Bright MLS. This data may not be complete. We recommend contacting the local school district to confirm school assignments for this home.
- $1,121,9904 bd3 ba2.6k sqft126 Yellow Birch Ct, Lake Frederick, VA 22630Sold
- $984,9583 bd2 ba2.5k sqft122 Yellow Birch Ct, Lake Frederick, VA 22630Sold
- $1,130,5784 bd3 ba2.4k sqft128 Yellow Birch Ct, Lake Frederick, VA 22630Sold
- $834,5004 bd3 ba2k sqft121 Yellow Birch Ct, Lake Frederick, VA 22630Off Market
- $800,2003 bd3 ba2k sqft119 Yellow Birch Ct, Lake Frederick, VA 22630Off Market
- $960,9003 bd3 ba2.5k sqft118 Yellow Birch Ct, Lake Frederick, VA 22630Off Market
- $826,4643 bd3 ba2.5k sqft117 Yellow Birch Ct, Lake Frederick, VA 22630Sold
- $1,005,0003 bd3 ba2.7k sqft116 Yellow Birch Ct, Lake Frederick, VA 22630Off Market
A local agent can set up tours, give advice and negotiate with sellers.
Similar homes
- $799,9995 bd5 ba4.3k sqft222 Grebe Dr, Lake Frederick, VA 22630For Sale
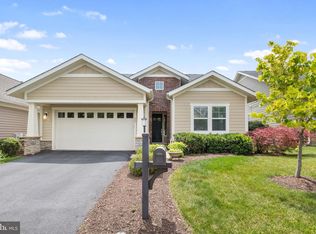
 MLS ID #VAFV2042074, Tricia Filbert, Samson Properties. Bright MLS
 - $879,9003 bd4 ba4.2k sqft121 Milkweed Dr, Lake Frederick, VA 22630For Sale
 MLS ID #VAFV2040638, Yvonne Holland, Samson Properties. Bright MLS
 - $609,9004 bd4 ba3.8k sqft109 Emperor Dr, Lake Frederick, VA 22630For Sale
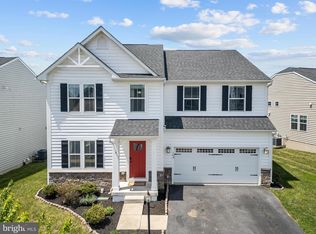 MLS ID #VAFV2041588, Paul Gallagher, Colony Realty. Bright MLS
 - $639,0004 bd3 ba2.7k sqft149 Emperor Dr, Lake Frederick, VA 22630For Sale
 MLS ID #VAFV2042102, Rachael Duvall, TTR Sotheby's International Realty. Bright MLS
 - $619,0003 bd3 ba2.5k sqft111 Switchgrass Way, Lake Frederick, VA 22630For SaleMLS ID #VAFV2042970, Shelley Belford, NextHome Realty Select. Bright MLS
- $680,0003 bd4 ba3.3k sqft114 Turnstone Ln, Lake Frederick, VA 22630For SaleMLS ID #VAFV2038318, Kerry Stinson, Berkshire Hathaway HomeServices PenFed Realty. Bright MLS
- $999,9995 bd6 ba4.8k sqft181 Ridings Mill Rd, Stephens City, VA 22655For SaleMLS ID #VAFV2041072, Julie Teets, ERA Oakcrest Realty, Inc.. Bright MLS
- $820,0005 bd5 ba4.2k sqft208 Markham Farm Rd, Front Royal, VA 22630For SaleMLS ID #VAWR2014734, Stacy Martin, Keller Williams Realty/Lee Beaver & Assoc.. Bright MLS
- $599,9003 bd3 ba2.7k sqft123 Cowbird St, Lake Frederick, VA 22630For SaleMLS ID #VAFV2040338, Leah Clowser, RE/MAX Roots. Bright MLS
- $875,0004 bd5 ba5.3k sqft99 Fox Ln, White Post, VA 22663For SaleMLS ID #VACL2006608, Taylor Tolbert, Samson Properties. Bright MLS
- $849,9004 bd3 ba2.9k sqft1980 Double Church Rd, Stephens City, VA 22655For SaleMLS ID #VAFV2042372, Ken Evans, RE/MAX Real Estate Connections. Bright MLS
- $1,130,0005 bd4 ba3.9k sqft2121 S Pifer Rd, Star Tannery, VA 22654For SaleMLS ID #VAFV2043506, Grace Kim, Grace Home Realty Inc. Bright MLS
- $1,179,0004 bd5 ba4.9k sqft1004 Heth Pl, Winchester, VA 22601For SaleMLS ID #VAWI2010484, Kay Hallett, Long & Foster Real Estate, Inc.. Bright MLS
- $759,9003 bd4 ba3.5k sqft22 Clear Back Rd, Front Royal, VA 22630For SaleMLS ID #VAWR2014762, Paul Gallagher, Colony Realty. Bright MLS
- $1,249,0004 bd5 ba4.9k sqft496 Clary Rd, Strasburg, VA 22657For SaleMLS ID #VASH2014570, Kevin Smith, Sager Real Estate. Bright MLS
- $1,129,0004 bd5 ba4.1k sqft1015 Redbud Rd, Winchester, VA 22603For SaleMLS ID #VAFV2040996, Ryan Rice, Keller Williams Capital Properties. Bright MLS
- $1,150,0005 bd5 ba5.6k sqft801 Armistead St, Winchester, VA 22601For SaleMLS ID #VAWI2010892, Donna Chong, Samson Properties. Bright MLS
- $849,0006 bd5 ba4.7k sqft226 Summerfield Dr, Winchester, VA 22602For SaleMLS ID #VAFV2043430, Jeffrey Stack, CENTURY 21 New Millennium. Bright MLS
- $1,200,0005 bd4 ba4.9k sqft3195 Fiery Run Rd, Linden, VA 22642For SaleMLS ID #VAFQ2021536, Jami Harich, Century 21 Redwood Realty. Bright MLS
- $625,0004 bd4 ba4.3k sqft108 Reedville Ct, Stephens City, VA 22655For SaleMLS ID #VAFV2041128, RoxAnn Grimes, RE/MAX Roots. Bright MLS
