Skip main navigation
Off market
  • $217,800

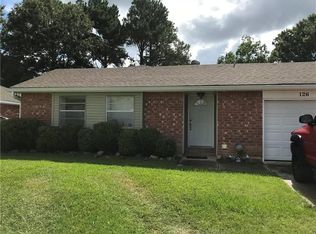
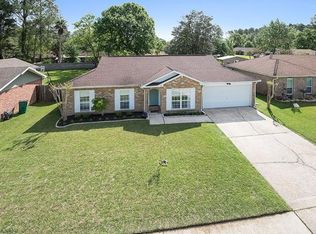
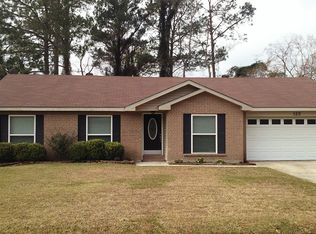
    124 Yorkshire Dr, Slidell, LA 70458

    3beds
    1,580sqft
    SingleFamily
    Built in 1989
    -- sqft lot
    $217,800 Zestimate®
    $138/sqft
    $1,946 Estimated rent

    Home value

    $217,800

    $205,000 - $231,000

    $1,946/mo

    Zestimate® history
    Loading
    Loading...

    Owner options

    List your home for rent

    $1,946/mo

    Rent Zestimate®

    Find your next renter with Zillow Rental Manager. Plus, with online applications, you can quickly screen prospective tenants – for free.

    Learn more

    $1,946/mo

    Rent Zestimate®

    Refinance and save

    $1,324/mo

    Est. payment

    Refinancing to a lower rate could help reduce your monthly payments and save thousands over the life of the loan.

    See today's rates

    $1,324/mo

    Est. payment

    Explore your selling options

    Work with a Zillow partner agent

    Leverage their expertise and Zillow's premium Showcase listings to get your home seen by more buyers.

    Get started

    List with your own agent

    Get your home in front of millions of buyers by listing it on Zillow.

    Learn how to do it

    Sell it yourself

    Take full control of how buyers see your home on Zillow by listing For Sale by Owner (FSBO).

    List your home

    What's special

    STOP AND TAKE A LOOK!!! This home is maintenance free. Beautiful 3 bdrm/2 bath & 1980 ttl. sq ft. Fancy foyer leads to a massive den with a cathedral ceiling, corner fireplace and a computer work station. Formal living could be a 4th bdrm or office. Updated kitchen with tile counters & upgraded appliances adjacent to a sunny breakfast area with seating for 6. Bathrooms have been updated including master bath. Master suite large enough to accommodate a king bed. CALL FOR A PRIVATE SHOWING AND FALL IN LOVE!!

    This property is off market, which means it's not currently listed for sale or rent on Zillow. This may be different from what's available on other websites or public sources.
    Facts & features

    Interior

    Bedrooms & bathrooms
    • Bedrooms: 3
    • Bathrooms: 2
    • Full bathrooms: 2
    Heating
    • Forced air
    Cooling
    • Central
    Appliances
    • Included: Dishwasher, Range / Oven
    • Laundry: Washer/Dryer Hookups
    Features
    • Ceiling Fan(s), Pantry, Cathedral Ceiling(s)
    • Has fireplace: Yes
    • Fireplace features: Wood Burning
    Interior area
    • Total interior livable area: 1,580 sqft

    Property

    Parking
    • Parking features: Garage - Attached
    Features
    • Patio & porch: Concrete
    • Exterior features: Brick
    • Fencing: Fenced
    Lot
    • Features: Regular
    Details
    • Parcel number: 81430

    Construction

    Type & style
    • Home type: SingleFamily
    • Architectural style: Traditional
    Condition
    • Resale, All Original
    • Year built: 1989

    Utilities & green energy

    • Sewer: Public Sewer
    • Water: Public
    • Utilities for property: Cable Connected

    Community & neighborhood

    Security
    • Security features: Smoke Detector(s)
    Location
    • Region: Slidell

    Other

    Other facts
    • Sewer: Public Sewer
    • WaterSource: Public
    • Appliances: Dishwasher, Range/Oven
    • AssociationYN: true
    • FireplaceYN: true
    • InteriorFeatures: Ceiling Fan(s), Pantry, Cathedral Ceiling(s)
    • Roof: Shingle
    • GarageYN: true
    • AttachedGarageYN: true
    • HeatingYN: true
    • CoolingYN: true
    • FireplaceFeatures: Wood Burning
    • FoundationDetails: Slab
    • RoomsTotal: 7
    • ConstructionMaterials: Brick, Siding
    • Fencing: Fenced
    • ArchitecturalStyle: Traditional
    • Cooling: Central Air Conditioning, One
    • Utilities: Cable Connected
    • ParkingFeatures: Attached, Garage, Electric Garage
    • Heating: Central, One
    • SecurityFeatures: Smoke Detector(s)
    • PatioAndPorchFeatures: Concrete
    • LotFeatures: Regular
    • LaundryFeatures: Washer/Dryer Hookups
    • PropertyCondition: Resale, All Original
    • StructureType: Single Family - Detached
    • AssociationName: FOREST MANOR
    • MlsStatus: Pending Continue to Show

    Price history

    DateEventPrice
    10/8/2019Sold--
    Source: GSREIN #2220821 Report a problem
    9/17/2019Pending sale$175,500$111/sqft
    Source: KELLER WILLIAMS REALTY PROFESSIONALS #2220821 Report a problem
    9/12/2019Listed for sale$175,500$111/sqft
    Source: KELLER WILLIAMS REALTY PROFESSIONALS #2220821 Report a problem
    9/5/2019Pending sale$175,500$111/sqft
    Source: KELLER WILLIAMS REALTY PROFESSIONALS #2220821 Report a problem
    8/28/2019Listed for sale$175,500$111/sqft
    Source: KELLER WILLIAMS REALTY PROFESSIONALS #2220821 Report a problem

    Public tax history

    YearProperty taxesTax assessment
    2025$1,418 -7.6%$15,975
    2024$1,535 +20.7%$15,975 +16.3%
    2023$1,272 +0%$13,734
    2022$1,272 +39.3%$13,734
    2021$913 +0.5%$13,734
    2020$909 +78.9%$13,734 +27.9%
    2019$508 -0.4%$10,739
    2018$510 -73.2%$10,739
    2017$1,901 +131.8%$10,739
    2016$820 $10,739 -1.1%
    2015$820 +2.4%$10,856
    2014$801 -3.2%$10,856
    2013$827 +45%$10,856 +15.7%
    2011$570 -16.7%$9,379 -6%
    2010$684 $9,979

    Find assessor info on the county website

    Neighborhood: 70458

    Nearby schools

    GreatSchools rating
    Get a cash offer in 3 minutes
    Find out how much your home could sell for in as little as 3 minutes with a no-obligation cash offer.
    Estimated market value
    $217,800
    Get a cash offer in 3 minutes
    Find out how much your home could sell for in as little as 3 minutes with a no-obligation cash offer.
    Estimated market value
    $217,800