This house is waiting for you to make it your own. You enter into the south-facing living room with a beautiful bay window. To the left is two large bedrooms, with walk-in closets. One of the bedrooms has french doors that lead to the backyard and an attached half bath that accesses the walk-in laundry room. The laundry room can also be accessed through a folding door in the hallway. Back through the right entryway off the living room is the kitchen; which is open to the dining area and has tons of cabinet space. In the dining area, another set of french doors lead to the large covered patio and backyard, where there is a producing lemon tree. The additional den or flex-space can also be accessed off of the dining room. Ceiling fans throughout. Existing X-Flood Zone insurance policy. The rear sheds have been torn down. Come see its potential for yourself.
Closed
Price Unknown
124 Yvonne Dr, Avondale, LA 70094
2beds
1,444sqft
Single Family Residence
Built in 1963
6,298 Square Feet Lot
$203,400 Zestimate®
$--/sqft
$1,739 Estimated rent
Home value
$203,400
$183,000 - $224,000
$1,739/mo
Zestimate® history
Owner options
List your home for rent
$1,739/mo
Rent Zestimate®
Find your next renter with Zillow Rental Manager. Plus, with online applications, you can quickly screen prospective tenants – for free.
$1,739/mo
Rent Zestimate®
Refinance and save
Refinancing to a lower rate could help reduce your monthly payments and save thousands over the life of the loan.
Explore your selling options
Work with a Zillow partner agent
Leverage their expertise and Zillow's premium Showcase listings to get your home seen by more buyers.
Get startedList with your own agent
Get your home in front of millions of buyers by listing it on Zillow.
Learn how to do itSell it yourself
Take full control of how buyers see your home on Zillow by listing For Sale by Owner (FSBO).
List your homeWhat's special
French doorsLaundry roomLarge covered patioWalk-in closets
Zillow last checked:
Listing updated:
Listed by:
Haley Shales 504-756-6767,
Crescent City Living, LLC,
Pamela Shales 504-662-7178,
Crescent City Living, LLC
Bought with:
Olivia Hodgins
Mirambell Realty
Source: GSREIN,MLS#: 2430802
Facts & features
Interior
Bedrooms & bathrooms
- Bedrooms: 2
- Bathrooms: 2
- Full bathrooms: 1
- 1/2 bathrooms: 1
Primary bedroom
- Description: Flooring: Laminate,Simulated Wood
- Level: Lower
- Dimensions: 15.5000 x 10.4100
Bedroom
- Description: Flooring: Laminate,Simulated Wood
- Level: Lower
- Dimensions: 16.0800 x 12.0800
Bathroom
- Description: Flooring: Laminate,Simulated Wood
- Level: Lower
- Dimensions: 7.0800 x 6.5000
Den
- Description: Flooring: Laminate,Simulated Wood
- Level: Lower
- Dimensions: 19.1600 x 12.4100
Dining room
- Description: Flooring: Tile
- Level: Lower
- Dimensions: 14.1600 x 11.5800
Half bath
- Description: Flooring: Vinyl
- Level: Lower
- Dimensions: 4.9100 x 4.7500
Kitchen
- Description: Flooring: Tile
- Level: Lower
- Dimensions: 12.4100 x 10.4100
Laundry
- Description: Flooring: Tile
- Level: Lower
- Dimensions: 12.5000 x 7.2500
Living room
- Description: Flooring: Laminate,Simulated Wood
- Level: Lower
- Dimensions: 15.1600 x 14.1600
Heating
- Central
Cooling
- Central Air, 1 Unit
Appliances
- Included: Dishwasher, Microwave, Oven, Range, Refrigerator
- Laundry: Washer Hookup, Dryer Hookup
Features
- Ceiling Fan(s)
- Has fireplace: No
- Fireplace features: None
Interior area
- Total structure area: 1,444
- Total interior livable area: 1,444 sqft
Property
Parking
- Parking features: Driveway, Two Spaces
Features
- Levels: One
- Stories: 1
- Patio & porch: Concrete, Porch
- Exterior features: Porch
- Pool features: None
Lot
- Size: 6,298 Square Feet
- Dimensions: 63 x 100
- Features: Outside City Limits, Rectangular Lot
Details
- Parcel number: 0500001978
- Special conditions: None
Construction
Type & style
- Home type: SingleFamily
- Architectural style: Ranch
- Property subtype: Single Family Residence
Materials
- Foundation: Slab
- Roof: Metal
Condition
- Repairs Cosmetic,Very Good Condition,Resale
- New construction: No
- Year built: 1963
Utilities & green energy
- Sewer: Public Sewer
- Water: Public
Community & HOA
Community
- Subdivision: Avondale Homes
HOA
- Has HOA: No
Location
- Region: Avondale
Financial & listing details
- Tax assessed value: $126,300
- Annual tax amount: $1,653
- Date on market: 1/22/2024
Price history
| Date | Event | Price |
|---|---|---|
| 2/29/2024 | Sold | -- |
Source:  GSREIN #2430802 Report a problem GSREIN #2430802 Report a problem | ||
| 1/31/2024 | Pending sale | $153,000$106/sqft |
Source: GSREIN #2430802 Report a problem | ||
| 1/27/2024 | Contingent | $153,000$106/sqft |
Source: GSREIN #2430802 Report a problem | ||
| 1/22/2024 | Listed for sale | $153,000$106/sqft |
Source: GSREIN #2430802 Report a problem | ||
Public tax history
| Year | Property taxes | Tax assessment |
|---|---|---|
| 2024 | $1,653 | $12,630 +147.2% |
| 2023 | -- | $5,110 |
| 2022 | -- | $5,110 |
| 2021 | -- | $5,110 |
| 2020 | -- | $5,110 |
| 2019 | -- | $5,110 |
| 2018 | -- | $5,110 |
| 2017 | -- | $5,110 |
| 2016 | -- | $5,110 |
| 2015 | -- | $5,110 |
| 2014 | -- | $5,110 |
| 2013 | -- | $5,110 |
| 2012 | -- | $5,110 |
| 2011 | -- | $5,110 |
| 2010 | -- | $5,110 |
| 2009 | -- | $5,110 |
| 2008 | -- | $5,110 |
| 2007 | -- | $5,110 |
| 2006 | -- | -- |
| 2005 | -- | -- |
| 2004 | -- | -- |
| 2003 | -- | -- |
| 2002 | -- | -- |
| 2001 | -- | -- |
| 2000 | -- | -- |
Find assessor info on the county website
Neighborhood: 70094
Nearby homes
- $220,1003 bd2 ba1.7k sqft120 Yvonne Dr, Avondale, LA 70094Off Market
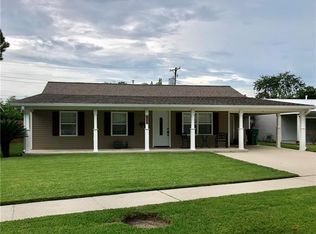
- $249,900-- bd-- ba-- sqft128 Yvonne Dr, Westwego, LA 70094Off Market
- $135,800-- bd-- ba-- sqft129 Anne Dr, Westwego, LA 70094Off Market
- $150,500-- bd-- ba-- sqft125 Anne Dr, Avondale, LA 70094Off Market
- $165,900-- bd-- ba-- sqft132 Yvonne Dr, Westwego, LA 70094Off Market
- $133,600-- bd-- ba-- sqft116 Yvonne Dr, Avondale, LA 70094Off Market
- $191,800-- bd-- ba-- sqft133 Anne Dr, Avondale, LA 70094Off Market
- $142,7003 bd1 ba1.1k sqft121 Anne Dr, Avondale, LA 70094Off Market
Nearby schools
GreatSchools rating
- 4/10Emmett C.GILBERT School of Excellence at FordGrades: PK-8Distance: 0.8 mi
- 3/10L.W. Higgins High SchoolGrades: 9-12Distance: 4.9 mi
- Louisiana
- Jefferson Parish
- Westwego
- 70094
- 124 Yvonne Dr
Nearby cities
Nearby zip codes
Other Westwego Topics
