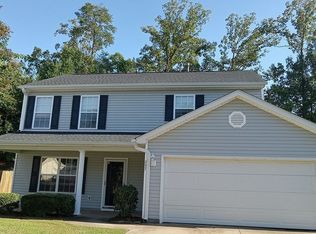
Welcome to 124 Zion School Road—a charming Easley home that delivers the space, comfort, and easy one-level living buyers are looking for! Offering approximately 1,614 square feet, 3 bedrooms and 2 full baths, this home features a comfortable, functional floor plan with plenty of room to spread out without wasted space. Step inside to a warm and inviting living area anchored by a fireplace—the perfect gathering spot for quiet evenings at home or entertaining family and friends. The layout provides separation between living and sleeping spaces, while the primary suite offers its own private retreat. Two additional bedrooms provide plenty of flexibility for children, guests, a home office, workout space, or whatever fits your lifestyle. Outside, the property offers a manageable yard with room to relax, entertain, garden, or let the kids and pets play. An attached garage adds everyday convenience and additional storage. And then there’s the location. Situated in Easley, you can enjoy the comfortable residential setting while remaining convenient to shopping, dining, schools, and everything the surrounding Upstate has to offer. Whether you're a first-time buyer, downsizing to one-level living, or simply looking for a home with the right combination of space, location, and potential, 124 Zion School Road is one you'll want to see in person. Come take a look—you may have just found home.
For sale
$299,999
124 Zion School Rd, Easley, SC 29642
3beds
1,614sqft
Single Family Residence, Residential
Built in 1994
0.29 Acres Lot
$293,800 Zestimate®
$186/sqft
$-- HOA
What's special
Comfortable functional floor plan
- 13 days
- 2,469
- 239
Likely to sell faster than
Zillow last checked:
Listing updated:
Listed by:
Philip Farmer 864-884-8079,
Real Broker Gvl, LLC
Source: Greater Greenville AOR,MLS#: 1604519
Facts & features
Interior
Bedrooms & bathrooms
- Bedrooms: 3
- Bathrooms: 2
- Full bathrooms: 2
- Main level bathrooms: 2
- Main level bedrooms: 3
Primary bedroom
- Area: 225
- Dimensions: 15 x 15
Bedroom 2
- Area: 132
- Dimensions: 12 x 11
Bedroom 3
- Area: 195
- Dimensions: 15 x 13
Primary bathroom
- Features: Double Sink, Full Bath, Tub/Shower, Walk-In Closet(s)
- Level: Main
Dining room
- Area: 132
- Dimensions: 12 x 11
Kitchen
- Area: 132
- Dimensions: 12 x 11
Living room
- Area: 252
- Dimensions: 18 x 14
Heating
- Natural Gas
Cooling
- Central Air, Electric
Appliances
- Included: Dishwasher, Free-Standing Gas Range, Range Hood, Gas Water Heater
- Laundry: 1st Floor
Features
- Ceiling Fan(s), Ceiling Smooth, Granite Counters, Walk-In Closet(s)
- Flooring: Ceramic Tile, Wood
- Windows: Insulated Windows
- Basement: None
- Attic: Pull Down Stairs,Storage
- Number of fireplaces: 1
- Fireplace features: Gas Log
Interior area
- Total interior livable area: 1,614 sqft
Video & virtual tour
Property
Parking
- Total spaces: 1
- Parking features: Attached, Garage Door Opener, Driveway, Concrete
- Attached garage spaces: 1
- Has uncovered spaces: Yes
Features
- Levels: One
- Stories: 1
- Patio & porch: Deck, Front Porch
- Fencing: Fenced
Lot
- Size: 0.29 Acres
- Dimensions: 109 x 125 x 97 x 123
- Features: 1/2 Acre or Less
- Topography: Level
Details
- Parcel number: 502817012574
Construction
Type & style
- Home type: SingleFamily
- Architectural style: Ranch,Traditional
- Property subtype: Single Family Residence, Residential
Materials
- Vinyl Siding
- Foundation: Crawl Space
- Roof: Architectural
Condition
- Year built: 1994
Utilities & green energy
- Sewer: Public Sewer
- Water: Public
- Utilities for property: Cable Available
Community & HOA
Community
- Features: Common Areas
- Security: Smoke Detector(s)
- Subdivision: Ellison Place
HOA
- Has HOA: Yes
- Services included: By-Laws
Location
- Region: Easley
Financial & listing details
- Price per square foot: $186/sqft
- Tax assessed value: $227,700
- Annual tax amount: $843
- Date on market: 9/23/2026
Estimated market value
$293,800
$279,000 - $308,000
$1,821/mo
Price history
| Date | Event | Price |
|---|---|---|
| 9/23/2026 | Listed for sale | $299,999+106.9%$186/sqft |
Source:  Greater Greenville AOR #1604519 Report a problem Greater Greenville AOR #1604519 Report a problem | ||
| 5/14/2018 | Sold | $145,000-4.9%$90/sqft |
Source: Public Record Report a problem | ||
| 7/5/2016 | Listing removed | $152,500$94/sqft |
Source: THOMAS REALTY #1322529 Report a problem | ||
| 6/13/2016 | Price change | $152,500-1.5%$94/sqft |
Source: THOMAS REALTY #1322529 Report a problem | ||
| 4/20/2016 | Price change | $154,900-2.5%$96/sqft |
Source: THOMAS REALTY #1315815 Report a problem | ||
| 4/11/2016 | Price change | $158,900-0.6%$98/sqft |
Source: THOMAS REALTY #1315815 Report a problem | ||
| 2/13/2016 | Listed for sale | $159,900$99/sqft |
Source: THOMAS REALTY #1315815 Report a problem | ||
Public tax history
| Year | Property taxes | Tax assessment |
|---|---|---|
| 2025 | $843 +18.8% | $6,680 +15.2% |
| 2024 | $709 +3.9% | $5,800 |
| 2023 | $683 -1.4% | $5,800 |
| 2022 | $693 +1.3% | $5,800 |
| 2021 | $684 +1.9% | $5,800 |
| 2020 | $671 | $5,800 -33.3% |
| 2019 | $671 -6% | $8,700 +54.3% |
| 2018 | $714 +7.6% | $5,640 |
| 2017 | $664 | $5,640 |
| 2015 | $664 -6% | $5,640 +13.5% |
| 2008 | $706 | $4,970 |
| 2007 | -- | $4,970 |
| 2006 | -- | $4,970 -27.9% |
| 2002 | -- | $6,890 |
Find assessor info on the county website
Monthly payment
Est. payment
Payment breakdown
Explore the cost of this home by adjusting the details. Changes won't be saved.Climate risks
Neighborhood: 29642
Nearby schools
Schools provided by the listing agent
- Elementary: West End
- Middle: Richard H. Gettys
- High: Easley
Source: Greater Greenville AOR. This data may not be complete. We recommend contacting the local school district to confirm school assignments for this home.
Similar homes
- $299,0003 bd3 ba1.6k sqft155 Highland Park Ct, Easley, SC 29642For Sale
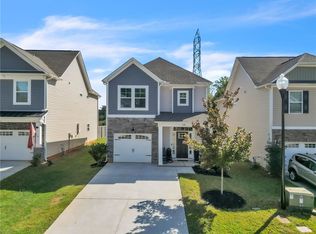 MLS ID #20306813, Ebony Paul, Excellence Property Group LLC. WUMLS
 - $--3 bd3 ba1.9k sqft302 Ridgewood St, Easley, SC 29642Auction
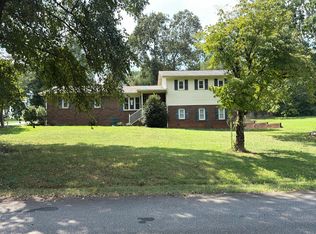 Auction.com 2
 - $269,0003 bd3 ba1.4k sqft105 Ledgewood Way, Easley, SC 29642For Sale
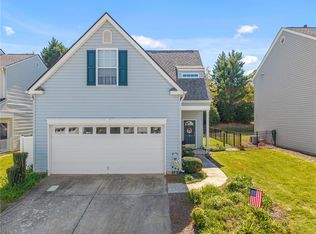 MLS ID #20306989, Jennifer Burton, Real Broker, LLC. WUMLS
 - $279,9903 bd3 ba1.7k sqft297 Rivers Edge Dr, Easley, SC 29642For Sale By Owner