Experience the effortless luxury of single-story living in a highly sought-after Northwest Hickory neighborhood! This beautifully updated ranch features a desirable split-bedroom layout without navigating steps for ultimate accessibility. High-end finishes immediately catch your eye, highlighted by gleaming refinished hardwood floors, modern lighting, and a crisp, fresh color palette throughout.
The inviting entry foyer leads into an expansive, open-concept family room centered around a painted brick fireplace, effortlessly transitioning into a formal dining space. Prepare meals in a sun-drenched chef's kitchen outfitted with premium Taj Mahal quartz countertops, classic subway tile accents, and stainless steel appliances. Just beyond, a bright and versatile sunroom features tiled flooring and expansive crank-out windows—a picturesque retreat for morning coffee that opens directly to a level patio and a private, tree-lined backyard.
The massive primary sanctuary is a true showstopper, offering a dedicated sitting alcove, custom built-in shelving, a walk-in closet, and a spa-like bath complete with a Carrera marble custom shower and dual quartz vanities. On the opposite wing, two secondary bedrooms share a well-appointed Jack-and-Jill bath. A dedicated laundry and mudroom area adds perfect daily convenience. Impeccably styled and turnkey—schedule your tour today!
Active
$474,999
1240 10th Street Ln NW, Hickory, NC 28601
3beds
2,266sqft
:
Get pre-qualified$2,729/mo
Single Family Residence
Built in 1980
0.52 Acres Lot
$457,000 Zestimate®
$210/sqft
$-- HOA
What's special
Modern lightingGleaming refinished hardwood floorsLevel patioPrivate tree-lined backyardCarrera marble custom showerBright and versatile sunroomCustom built-in shelving
- 2 days |
- 727 |
- 57 |
Likely to sell faster than
Zillow last checked:
Listing updated:
Listed by:
Jeff Murphy jeff@osbornereg.com,
COMPASS
Source: Canopy MLS as distributed by MLS GRID,MLS#: 4405096
Facts & features
Interior
Bedrooms & bathrooms
- Bedrooms: 3
- Bathrooms: 2
- Full bathrooms: 2
- Main level bedrooms: 3
Primary bedroom
- Features: Built-in Features, Walk-In Closet(s)
- Level: Main
Bedroom s
- Level: Main
Bedroom s
- Level: Main
Bathroom full
- Level: Main
Bathroom full
- Level: Main
Dining room
- Level: Main
Kitchen
- Level: Main
Laundry
- Level: Main
Living room
- Level: Main
Sunroom
- Level: Main
Heating
- Central
Cooling
- Attic Fan, Central Air
Appliances
- Included: Bar Fridge, Dishwasher, Disposal, Electric Cooktop, Electric Range, Microwave
- Laundry: Electric Dryer Hookup, Laundry Room
Features
- Walk-In Closet(s)
- Has basement: No
- Attic: Pull Down Stairs
- Fireplace features: Living Room
Interior area
- Total structure area: 2,266
- Total interior livable area: 2,266 sqft
- Finished area above ground: 2,266
- Finished area below ground: 0
Property
Parking
- Parking features: Driveway
- Has uncovered spaces: Yes
Accessibility
- Accessibility features: Two or More Access Exits
Features
- Levels: One
- Stories: 1
- Patio & porch: Front Porch, Patio
Lot
- Size: 0.52 Acres
- Features: Cleared
Details
- Parcel number: 2793129678400000
- Zoning: R-2
- Special conditions: Standard
Construction
Type & style
- Home type: SingleFamily
- Architectural style: Ranch
- Property subtype: Single Family Residence
Materials
- Brick Full
- Foundation: Crawl Space
- Roof: Fiberglass
Condition
- New construction: No
- Year built: 1980
Utilities & green energy
- Sewer: Public Sewer
- Water: City
Community & HOA
Community
- Subdivision: Rock Acres
Location
- Region: Hickory
Financial & listing details
- Price per square foot: $210/sqft
- Tax assessed value: $381,600
- Annual tax amount: $3,276
- Date on market: 7/21/2026
- Cumulative days on market: 2 days
- Listing terms: Cash,Conventional,VA Loan
- Road surface type: Concrete, Paved
Estimated market value
$457,000
$434,000 - $480,000
$2,158/mo
Price history
| Date | Event | Price |
|---|---|---|
| 7/21/2026 | Listed for sale | $474,999+25%$210/sqft |
Source:  Canopy MLS as distributed by MLS GRID #4405096 Report a problem Canopy MLS as distributed by MLS GRID #4405096 Report a problem | ||
| 1/27/2023 | Sold | $380,000-5%$168/sqft |
Source: Canopy MLS as distributed by MLS GRID #3920893 Report a problem | ||
| 12/30/2022 | Pending sale | $399,900$176/sqft |
Source:  RE/MAX International #3920893 Report a problem RE/MAX International #3920893 Report a problem | ||
| 12/1/2022 | Price change | $399,900-5.9%$176/sqft |
Source: Canopy MLS as distributed by MLS GRID #3920893 Report a problem | ||
| 11/6/2022 | Listed for sale | $425,000+42.1%$188/sqft |
Source: Canopy MLS as distributed by MLS GRID #3920893 Report a problem | ||
| 12/1/2020 | Sold | $299,000$132/sqft |
Source: Canopy MLS as distributed by MLS GRID #3670813 Report a problem | ||
| 10/16/2020 | Pending sale | $299,000$132/sqft |
Source: Coldwell Banker Boyd & Hassell #3670813 Report a problem | ||
| 10/8/2020 | Listed for sale | $299,000+51.8%$132/sqft |
Source: Coldwell Banker Boyd & Hassell #3670813 Report a problem | ||
| 8/17/2018 | Sold | $197,000-6.2%$87/sqft |
Source: Public Record Report a problem | ||
| 7/10/2018 | Pending sale | $210,000$93/sqft |
Source: Owner Report a problem | ||
| 6/22/2018 | Listed for sale | $210,000+23.6%$93/sqft |
Source: Owner Report a problem | ||
| 4/18/2017 | Sold | $169,900$75/sqft |
Source: Canopy MLS as distributed by MLS GRID #9591444 Report a problem | ||
| 2/28/2017 | Price change | $169,900-5.6%$75/sqft |
Source: Hickory - WEICHERT, REALTORS - Team Metro #9591444 Report a problem | ||
| 1/23/2017 | Price change | $179,900-5.3%$79/sqft |
Source: Hickory - WEICHERT, REALTORS - Team Metro #9591444 Report a problem | ||
| 12/14/2016 | Listed for sale | $189,900+20.2%$84/sqft |
Source: Weichert, Realtors - Team Metro #9591444 Report a problem | ||
| 7/13/2006 | Sold | $158,000$70/sqft |
Source: Public Record Report a problem | ||
Public tax history
| Year | Property taxes | Tax assessment |
|---|---|---|
| 2025 | $3,276 +0.6% | $381,600 |
| 2024 | $3,257 | $381,600 |
| 2023 | $3,257 +9.6% | $381,600 +54.4% |
| 2022 | $2,971 | $247,100 |
| 2021 | $2,971 +28.2% | $247,100 +23.9% |
| 2020 | $2,318 | $199,400 |
| 2019 | $2,318 +6.3% | $199,400 +4.4% |
| 2018 | $2,180 -1.7% | $191,000 |
| 2017 | $2,218 +23.5% | -- |
| 2016 | $1,795 | -- |
| 2015 | $1,795 | $194,280 +11.5% |
| 2014 | $1,795 | $174,300 |
| 2013 | $1,795 | -- |
| 2012 | $1,795 | -- |
| 2011 | $1,795 -2.9% | -- |
| 2010 | $1,850 | -- |
| 2009 | $1,850 | -- |
| 2008 | $1,850 | -- |
| 2007 | $1,850 +2.9% | -- |
| 2006 | $1,798 | -- |
| 2005 | -- | -- |
| 2004 | -- | -- |
| 2003 | -- | -- |
| 2002 | -- | -- |
| 2001 | -- | -- |
| 2000 | -- | -- |
Find assessor info on the county website
Monthly payment
Est. payment
Payment breakdown
Explore the cost of this home by adjusting the details. Changes won't be saved.Climate risks
Neighborhood: 28601
Nearby schools
GreatSchools rating
- 4/10Viewmont ElementaryGrades: PK-5Distance: 1.2 mi
- 3/10Grandview MiddleGrades: 6-8Distance: 3.7 mi
- 4/10Hickory HighGrades: PK,9-12Distance: 1.6 mi
Schools provided by the listing agent
- Elementary: Viewmont
- Middle: Grandview
- High: Hickory
Source: Canopy MLS as distributed by MLS GRID. This data may not be complete. We recommend contacting the local school district to confirm school assignments for this home.
- $448,3003 bd2 ba2.1k sqft1246 10th Street Ln NW, Hickory, NC 28601Off Market
- $436,6003 bd3 ba1.9k sqft1230 10th Street Ln NW, Hickory, NC 28601Off Market
- $349,1003 bd2 ba2k sqft1259 10th Street Blvd NW, Hickory, NC 28601Off Market
- $467,3004 bd3 ba3k sqft1241 10th Street Ln NW, Hickory, NC 28601Off Market
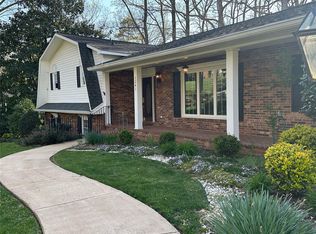
- $446,6004 bd3 ba2.9k sqft1265 10th Street Blvd NW, Hickory, NC 28601Off Market
- $428,6004 bd3 ba2.9k sqft1265 10th St Blvd NW, Hickory, NC 28601Off Market
- $406,8003 bd2 ba2k sqft1245 10th Street Blvd NW, Hickory, NC 28601Off Market
- $423,8003 bd2 ba2.4k sqft1245 10th St Blvd NW, Hickory, NC 28601Off Market
A local agent can set up tours, give advice and negotiate with sellers.
A local lender can help you make sure your offer is ready when you are.
Similar homes
- $450,0003 bd3 ba1.9k sqft1026 14th Avenue Dr NW, Hickory, NC 28601For Sale

 MLS ID #4400748, Jay Brown, Jay Brown, Realtors. Canopy MLS as distributed by MLS GRID
 - $500,0004 bd3 ba2.5k sqft226 28th Avenue Pl NE, Hickory, NC 28601For Sale
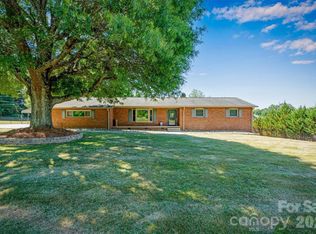 MLS ID #4386379, Dana Gibson, Realty Executives of Hickory. Canopy MLS as distributed by MLS GRID
 - $239,9993 bd1 ba1.1k sqft1060 14th Ave NW, Hickory, NC 28601For Sale
 MLS ID #4405421, Christie Leonard, WNC Real Estate at Lake James. Canopy MLS as distributed by MLS GRID
 - $439,9004 bd3 ba2.2k sqft570 29th Avenue Dr NW, Hickory, NC 28601For Sale
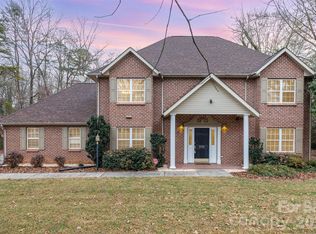 MLS ID #4377600, Elizabeth Thao, EXP Realty LLC Mooresville. Canopy MLS as distributed by MLS GRID
 - $259,9003 bd2 ba1.2k sqft620 10th Street Blvd NW, Hickory, NC 28601For SaleMLS ID #4406989, April B Hewitt, Keller Williams Advantage. Canopy MLS as distributed by MLS GRID
- $439,5002 bd1 ba1.2k sqft2200 6th St NW APT 3B, Hickory, NC 28601For Sale By Owner
- $525,0004 bd3 ba2.8k sqft446 17th Avenue Dr NE, Hickory, NC 28601For SaleMLS ID #4396658, Gina Jenkins, Realty Executives of Hickory. Canopy MLS as distributed by MLS GRID
- $395,0003 bd3 ba2.2k sqft1060 18th Ave NW, Hickory, NC 28601For Sale By Owner
- $324,9003 bd2 ba1.8k sqft321 16th Ave NW, Hickory, NC 28601For SaleMLS ID #4404709, Garrett Osborne, Osborne Real Estate Group LLC. Canopy MLS as distributed by MLS GRID
- $414,5003 bd3 ba2k sqft496 17th Avenue Dr NE, Hickory, NC 28601For SaleMLS ID #4397796, Miranda Mendel, Realty Executives of Hickory. Canopy MLS as distributed by MLS GRID
- $414,9004 bd3 ba2.1k sqft5479 Gunpowder Dr, Hickory, NC 28601For SaleMLS ID #4382417, Tyler Antrican, EXP Realty LLC Mooresville. Canopy MLS as distributed by MLS GRID
- from $487,9003 bd3 ba1.7k sqftMagnolia Place Plan, Catawba Pointe, Hickory, NC 28601New ConstructionABH Construction
- $439,9003 bd2 ba2.1k sqft607 12th Ave NE, Hickory, NC 28601For SaleMLS ID #4363073, Nick Huscroft, Chosen Realty of NC LLC. Canopy MLS as distributed by MLS GRID
- $389,9004 bd3 ba2.2k sqft1130 16th Ave NW, Hickory, NC 28601For SaleMLS ID #4390675, Paulo Marreiros, PORT USA Realty. Canopy MLS as distributed by MLS GRID
- $500,0004 bd3 ba2.2k sqft806 4th Street Dr NW, Hickory, NC 28601For SaleMLS ID #4367995, Robin Flynn, EXP Realty LLC Ballantyne. Canopy MLS as distributed by MLS GRID
- $525,0004 bd3 ba2.2k sqft116 28th Ave NW, Hickory, NC 28601For SaleMLS ID #4386796, Kay Schmucker, The Joan Killian Everett Company, LLC. Canopy MLS as distributed by MLS GRID
- $250,0003 bd2 ba1.2k sqft316 20th Ave NE, Hickory, NC 28601For SaleMLS ID #4404680, Grant Zaharis, Purpose Realty LLC. Canopy MLS as distributed by MLS GRID
- $499,9005 bd3 ba2.6k sqft317 8th St NW, Hickory, NC 28601For SaleMLS ID #4361363, Paul Carswell, RE/MAX A-Team. Canopy MLS as distributed by MLS GRID
- $359,9004 bd3 ba2k sqft1185 10th Street Place Cir NW, Hickory, NC 28601For SaleMLS ID #4318736, Lanie Bumgarner, Osborne Real Estate Group LLC. Canopy MLS as distributed by MLS GRID
- $405,0004 bd3 ba2.1k sqft5976 Gold Creek Estate Dr, Hickory, NC 28601For SaleMLS ID #4399217, Rip Robbins, Nestlewood Realty, LLC. Canopy MLS as distributed by MLS GRID
