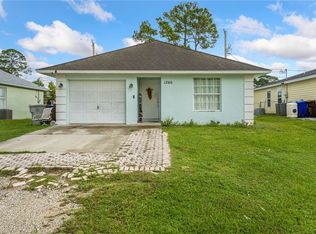
Welcome to 1240 12th Avenue SW in Vero Beach! This inviting three-bedroom, twi-bathroom home with 1,146 square feet of living space and a one-car garage offers a comfortable and functional layout in a desirable Vero Beach location. Step inside to a bright living area featuring tile flooring, vaulted ceilings, and an open, airy feel that makes the home feel spacious and welcoming. The kitchen provides plenty of cabinet storage and counter space, with a practical layout designed for everyday living and entertaining. Open to the living room with high ceilings makes a wonderful space for family time or entertaining. The home offers three comfortable bedrooms, providing flexibility for a growing family, home office, guest room, or investment use. The primary bedroom features an en suite private bath for added convenience. Outside, enjoy a private fenced backyard with a grassy area offering room for pets, outdoor activities, gardening, or creating your own backyard retreat. The attached one-car garage and driveway provide convenient parking and additional storage. Located in Vero Beach with convenient access to shopping, dining, schools, parks, beaches, and everyday amenities, this home presents an excellent opportunity for a buyer seeking value and Florida living. Whether you’re looking for a primary residence, first home, seasonal getaway, or investment property, this 3-bedroom home offers an appealing combination of space, functionality, privacy, and location. Don’t miss the opportunity to make this Vero Beach property your own! Schedule your private showing today.
For sale
$250,000
1240 12TH AVENUE SW, VERO BEACH, FL 32962
3beds
1,146sqft
Single Family Residence
Built in 2005
4,792 Square Feet Lot
$-- Zestimate®
$218/sqft
$-- HOA
What's special
One-car garageThree comfortable bedroomsOpen airy feelVaulted ceilingsTile flooring
- 65 days
- 684
- 44
Likely to sell faster than
Zillow last checked:
Listing updated:
Listed by:
Robert Christiano 407-353-5714,
COLDWELL BANKER REALTY 407-647-1211
Source: Stellar MLS,MLS#: O6439544 Originating MLS: Orlando Regional
Facts & features
Interior
Bedrooms & bathrooms
- Bedrooms: 3
- Bathrooms: 2
- Full bathrooms: 2
Primary bedroom
- Features: Walk-In Closet(s)
- Level: First
- Area: 132 Square Feet
- Dimensions: 12x11
Bedroom 2
- Features: Built-in Closet
- Level: First
- Area: 90 Square Feet
- Dimensions: 10x9
Bedroom 3
- Features: Built-in Closet
- Level: First
- Area: 100 Square Feet
- Dimensions: 10x10
Kitchen
- Level: First
- Area: 196 Square Feet
- Dimensions: 14x14
Living room
- Level: First
- Area: 224 Square Feet
- Dimensions: 16x14
Heating
- Central
Cooling
- Central Air
Appliances
- Included: Dishwasher, Range, Refrigerator
- Laundry: In Garage
Features
- Cathedral Ceiling(s), Ceiling Fan(s), Eating Space In Kitchen, High Ceilings, Kitchen/Family Room Combo, Open Floorplan, Thermostat, Vaulted Ceiling(s), Walk-In Closet(s)
- Flooring: Tile
- Has fireplace: No
Interior area
- Total structure area: 1,146
- Total interior livable area: 1,146 sqft
Property
Parking
- Total spaces: 1
- Parking features: Garage - Attached
- Attached garage spaces: 1
Features
- Levels: One
- Stories: 1
- Exterior features: Other
- Fencing: Wood
Lot
- Size: 4,792 Square Feet
Details
- Parcel number: 33392500008000200005.0
- Zoning: RS-6
- Special conditions: None
Construction
Type & style
- Home type: SingleFamily
- Architectural style: Contemporary
- Property subtype: Single Family Residence
Materials
- Block, Stucco
- Foundation: Slab
- Roof: Shingle
Condition
- New construction: No
- Year built: 2005
Utilities & green energy
- Sewer: Septic Tank
- Water: Public
- Utilities for property: BB/HS Internet Available, Cable Connected, Electricity Connected, Water Connected
Community & HOA
Community
- Pet fee: $0 monthly
- Subdivision: OSLO PARK UNIT 2B
HOA
- Has HOA: No
Location
- Region: Vero Beach
Financial & listing details
- Price per square foot: $218/sqft
- Tax assessed value: $225,737
- Annual tax amount: $2,392
- Date on market: 9/14/2026
- Cumulative days on market: 65 days
- Listing terms: Cash,Conventional,FHA,VA Loan
- Ownership: Fee Simple
- Total actual rent: 0
- Electric utility on property: Yes
- Road surface type: Dirt
Estimated market value
Not available
Estimated sales range
Not available
Not available
Price history
| Date | Event | Price |
|---|---|---|
| 9/14/2026 | Listed for sale | $250,000+38.9%$218/sqft |
Source:  Stellar MLS #O6439544 Report a problem | ||
| 9/15/2021 | Sold | $180,000+0.1%$157/sqft |
Source:  Realtor Association of Indian River County #244643 Report a problem | ||
| 6/29/2021 | Contingent | $179,900$157/sqft |
Source: Realtor Association of Indian River County #244643 Report a problem | ||
| 6/23/2021 | Listed for sale | $179,900+79.9%$157/sqft |
Source: Realtor Association of Indian River County #244643 Report a problem | ||
| 7/1/2008 | Sold | $100,000-33.3%$87/sqft |
Source: Public Record Report a problem | ||
| 1/18/2006 | Sold | $149,900+3647.5%$131/sqft |
Source: Public Record Report a problem | ||
| 10/2/2003 | Sold | $4,000$3/sqft |
Source: Public Record Report a problem | ||
Public tax history
| Year | Property taxes | Tax assessment |
|---|---|---|
| 2025 | $2,392 +13.4% | $179,991 +2.9% |
| 2024 | $2,108 +5% | $174,918 +3% |
| 2023 | $2,008 +3% | $169,823 +3% |
| 2022 | $1,950 +237.8% | $164,877 +190% |
| 2021 | $577 +1.5% | $56,857 +1.4% |
| 2020 | $568 | $56,072 +2.3% |
| 2019 | $568 +0.1% | $54,812 +1.9% |
| 2018 | $568 +0.7% | $53,790 +2.1% |
| 2017 | $564 | $52,684 +2.1% |
| 2016 | $564 +1.7% | $51,600 +0.7% |
| 2015 | $555 -2.7% | $51,250 +0.8% |
| 2014 | $570 | $50,850 +4.1% |
| 2013 | -- | $48,860 +1.7% |
| 2012 | $457 -13.1% | $48,050 -12% |
| 2011 | $526 -60.9% | $54,610 -29.9% |
| 2010 | $1,344 -7.1% | $77,950 -11.4% |
| 2009 | $1,446 -13.8% | $87,980 -18.6% |
| 2008 | $1,677 -18.1% | $108,120 -16.5% |
| 2007 | $2,048 | $129,460 +0.5% |
| 2006 | -- | $128,840 +3469% |
| 2005 | -- | $3,610 |
| 2004 | -- | $3,610 +6.2% |
| 2003 | -- | $3,400 |
Find assessor info on the county website
Monthly payment
Est. payment
Payment breakdown
Explore the cost of this home by adjusting the details. Changes won't be saved.Climate risks
Neighborhood: Florida Ridge

Similar homes
- $255,0003 bd2 ba1.1k sqft1430 26th Ct SW, Vero Beach, FL 32962For Sale
 MLS ID #294095, Jason J Pogany, Compass Florida LLC. Realtor Association of Indian River County
- $259,0003 bd2 ba1.1k sqft1646 3RD Court SW, Vero Beach, FL 32962For Sale

 MLS ID #B26081225, Ashley B Fletcher, Keller Williams Realty of Vero. BeachesMLS
- $285,0003 bd2 ba1k sqft1636 20th Place SW, Vero Beach, FL 32962For Sale
 MLS ID #B26074509, Hollie M Billero Buldo, Billero & Billero Properties. BeachesMLS
- $220,0002 bd2 ba1.2k sqft1395 26th Ave SW, Vero Beach, FL 32962For Sale
 MLS ID #300686, Vivien E Berze-Huckeby, Compass Florida LLC. Realtor Association of Indian River County
- $245,0002 bd2 ba1.2k sqft7409 Penny Lane, Fort Pierce, FL 34951For SaleMLS ID #B26074559, James R Fisher, LPT Realty, LLC. BeachesMLS
- $329,0003 bd2 ba1.3k sqft2424 1ST Place SW, Vero Beach, FL 32962For SaleMLS ID #B26082910, Steven A Rennick, Rennick Real Estate. BeachesMLS
- $350,0003 bd2 ba1.5k sqft795 4TH Lane, Vero Beach, FL 32962For SaleMLS ID #B26089786, Hollie M Billero Buldo, Billero & Billero Properties. BeachesMLS
- $250,0004 bd2 ba1.6k sqftLakewood Park Unit 3, Fort Pierce, FL 34951For Sale
 MLS ID #A12106288, Merlyn Velez Bodib, Avenue Homes LLC. MIAMI
- $310,0003 bd2 ba1.1k sqft7402 COQUINA Avenue, Fort Pierce, FL 34951For SaleMLS ID #B26098821, Jean Robert Chery, Real Estate of Florida. BeachesMLS
- $225,0002 bd1 ba883 sqft1480 6th Avenue, Vero Beach, FL 32960For SaleMLS ID #B26067137, Nicole Evans, Keller Williams Realty Brevard. BeachesMLS
- $155,0002 bd4 ba874 sqft633 CENTRE Court SW #201, Vero Beach, FL 32962For SaleMLS ID #B26100388, Jeffrey R Ripple, Billero & Billero Properties. BeachesMLS
