Skip main navigation
Off market
  • $288,900

    1240 12th St, Henderson, NE 68371

    3beds
    1,768sqft
    Single Family Residence
    Built in 1985
    0.3 Acres Lot
    $288,900 Zestimate®
    $163/sqft
    $1,647 Estimated rent

    Home value

    $288,900

    $272,000 - $306,000

    $1,647/mo

    Zestimate® history
    Loading
    Loading...

    Owner options

    List your home for rent

    $1,647/mo

    Rent Zestimate®

    Find your next renter with Zillow Rental Manager. Plus, with online applications, you can quickly screen prospective tenants – for free.

    Learn more

    $1,647/mo

    Rent Zestimate®

    Refinance and save

    $1,835/mo

    Est. payment

    Refinancing to a lower rate could help reduce your monthly payments and save thousands over the life of the loan.

    See today's rates

    $1,835/mo

    Est. payment

    Explore your selling options

    Work with a Zillow partner agent

    Leverage their expertise and Zillow's premium Showcase listings to get your home seen by more buyers.

    Get started

    List with your own agent

    Get your home in front of millions of buyers by listing it on Zillow.

    Learn how to do it

    Sell it yourself

    Take full control of how buyers see your home on Zillow by listing For Sale by Owner (FSBO).

    List your home

    What's special

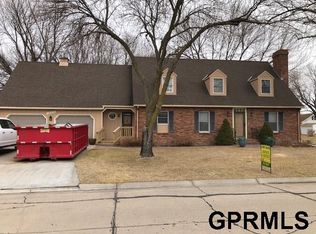
    Here's your opportunity to own a well-maintained, ranch-style home in a great neighborhood. Walk in the front door and be amazed at the vaulted ceiling and abundant daylight that fills the space. The kitchen boasts a self-ventilating range, built-in wall oven, a well-designed layout that provides plenty of cabinet space, a built-in desk and an island. The master suite includes a spacious walk-in closet and two-room bath area. The laundry room is just across the hall from the master bath. The other two bedrooms on the main floor are roomy and each have two closets! There is plenty of space for the family in the basement with two separate living areas, and office, bathroom plus a bonus room with a large closet. Contact your REALTOR today to schedule your personal showing! Listing agent is related to seller.

    This property is off market, which means it's not currently listed for sale or rent on Zillow. This may be different from what's available on other websites or public sources.

    Facts & features

    Interior

    Bedrooms & bathrooms
    • Bedrooms: 3
    • Bathrooms: 3
    • Full bathrooms: 2
    • 3/4 bathrooms: 1
    Heating
    • Forced air, Gas
    Cooling
    • Central
    Appliances
    • Included: Dishwasher, Dryer, Freezer, Microwave, Range / Oven, Refrigerator, Washer
    Features
    • Central Vacuum, Ceiling Fan, Garage Door Opener, Sump Pump
    • Flooring: Tile, Carpet, Linoleum / Vinyl
    • Basement: None
    • Has fireplace: Yes
    • Fireplace features: masonry
    Interior area
    • Total interior livable area: 1,768 sqft

    Property

    Parking
    • Total spaces: 2
    • Parking features: Garage - Attached
    Features
    • Exterior features: Other, Brick
    Lot
    • Size: 0.30 Acres
    Details
    • Parcel number: 930122879

    Construction

    Type & style
    • Home type: SingleFamily
    • Property subtype: Single Family Residence
    Materials
    • Roof: Composition
    Condition
    • Year built: 1985

    Community & neighborhood

    Location
    • Region: Henderson

    Other

    Other facts
    • Bedroom #2 Desc: Wall/Wall Carpeting
    • Living Room Desc: Wall/Wall Carpeting
    • Master Bedroom Desc: Wall/Wall Carpeting
    • Family Room Desc: Wall/Wall Carpeting
    • Bedroom #3 Desc: Wall/Wall Carpeting
    • Garage Type: Attached
    • Exterior Features: Deck/Balcony, Sprinkler System
    • Class: RESIDENTIAL
    • Status Category: Active
    • Appliances Included: Range, Refrigerator, Washer, Dryer, Dishwasher, Disposal, Microwave, Freezer
    • COOLING: Central Air
    • Heating Type: Forced Air
    • Roof Type: Composition
    • Sewer And Water: Public Water, Public Sewer
    • New Construction: Not New and NOT a Model
    • Lot Size Range: Over 1/4 up to 1/2 Acre
    • Basement: Yes
    • Master Bedroom Level: Main Floor
    • Laundry Room Level: Main Floor
    • Heating Fuel: Gas
    • Lot Description: In City, Paved Road
    • Master Bath Type: Full
    • Laundry Desc: Ceramic Tile Floor
    • EXTERIOR: Brick/Other
    • Kitchen Desc: Ceramic Tile Floor
    • Interior Features: Central Vacuum, Ceiling Fan, Garage Door Opener, Sump Pump
    • Status: NEW
    • Property Subtype: Single Family Residence
    • Listing Visibility Type: Active
    • FLOOR COVERINGS: Carpet, Ceramic Tile, Vinyl
    • FOUNDATION DETAILS: Poured Concrete
    • Showing Contact Type: Agent
    • OFFICE DESC: Wall/Wall Carpeting
    • Square Footage Source: Assessor
    • DINING ROOM FORMAL DESC: Wall/Wall Carpeting
    • FIREPLACE TYPE: Wood Stove
    • ARCHITECTURE: Other
    • Lot Dimension Source: GIS Calculated
    • Primary Association: Blue River Area Board of REALTOR
    • Style: 1.0 Story/Ranch
    • BASEMENT TYPE: Partially Finished
    • Legal Description: Lot 2 Pine Ridge Sub City of Henderson

    Price history

    DateEventPrice
    5/8/2020Sold$180,000-5.3%$102/sqft
    Source: GPRMLS #22006261 Report a problem
    3/16/2020Listed for sale$190,000$107/sqft
    Source: Heritage Realtors Inc #22006261 Report a problem

    Public tax history

    YearProperty taxesTax assessment
    2024$2,484 -14%$176,584
    2023$2,890 -5%$176,584 -1.8%
    2022$3,043 +2%$179,853 +0.8%
    2021$2,983 -2.1%$178,454 +3.8%
    2020$3,048 +16.1%$171,841 +0.3%
    2018$2,625 -8.6%$171,288 -8.5%
    2017$2,871 $187,102 +18.4%
    2016$2,871 +21.6%$158,028 +9.1%
    2015$2,362 -4.1%$144,857
    2014$2,462 -14.2%$144,857
    2013$2,869 -9.1%$144,857
    2012$3,155 +3.1%$144,857 +4%
    2011$3,059 -3.7%$139,269 +0.5%
    2010$3,176 $138,559
    2009-- $138,559

    Find assessor info on the county website

    Neighborhood: 68371

    Nearby schools

    GreatSchools rating
    Schools provided by the listing agent
    • Elementary: Heartland Community Elementary S
    • Middle: Heartland Community Junior High
    • High: Heartland Community High School
    • District: Heartland Community Schools

    Source: The MLS. This data may not be complete. We recommend contacting the local school district to confirm school assignments for this home.

    Get pre-qualified for a loan
    At Zillow Home Loans, we can pre-qualify you in as little as 5 minutes with no impact to your credit score.

    An equal housing lender. NMLS #10287.