Charming vintage home in the well-loved Forest Hills subdivision, ideally located near the new Arts District, Aviation & River Walks, Lake Hickory, parks, and tennis courts. This well-kept brick home offers apx 1566 SQFT of heated living space with 3 bedrooms and 1 full bath, blending classic character with thoughtful updates.
Step inside to a welcoming living room featuring a large window seat framed by built-in bookshelves and a wood-burning fireplace—a perfect cozy gathering spot. A separate dining room with chair-rail molding adds traditional charm. The sunroom, complete with built-ins and abundant natural light, opens to a covered rear deck built in 2019, ideal for relaxing or entertaining.
The kitchen includes all appliances purchased in 2019, and the full bath was beautifully renovated in 2019. A standout feature is the extra-large laundry room off the sunroom—offering excellent storage and potential for a future second bath addition.
Major updates include: • All windows replaced in 2019 • Front and rear doors replaced in 2019 • HVAC system replaced in May 2026 • Garage door replaced in May 2026 • Roof replaced in 2012
Mostly original hardwood floors run throughout, complemented by some LVP. The exterior is primarily brick with vinyl accents on the rear. The large, level, fenced backyard provides wonderful outdoor space, and an outbuilding remains for additional storage.
This home is full of character, lovingly maintained, and situated in one of Hickory’s most established and convenient neighborhoods.
Active
$299,900
1240 12th Street Pl NW, Hickory, NC 28601
3beds
1,566sqft
Single Family Residence
Built in 1946
0.37 Acres Lot
$293,700 Zestimate®
$192/sqft
$-- HOA
What's special
Wood-burning fireplaceMostly original hardwood floors
- 80 days
- 348
- 29
Zillow last checked:
Listing updated:
Listed by:
Teresa Hensley TeresaHensleySellsHomes@gmail.com,
Realty Executives of Hickory
Source: Canopy MLS as distributed by MLS GRID,MLS#: 4394943
Facts & features
Interior
Bedrooms & bathrooms
- Bedrooms: 3
- Bathrooms: 1
- Full bathrooms: 1
- Main level bedrooms: 3
Primary bedroom
- Features: Ceiling Fan(s)
- Level: Main
Bedroom s
- Level: Main
Bedroom s
- Level: Main
Bathroom full
- Level: Main
Dining area
- Level: Main
Kitchen
- Features: Ceiling Fan(s)
- Level: Main
Laundry
- Level: Main
Living room
- Features: Built-in Features, Ceiling Fan(s), See Remarks
- Level: Main
Sunroom
- Features: Built-in Features
- Level: Main
Heating
- Heat Pump
Cooling
- Central Air
Appliances
- Included: Dishwasher, Electric Range, Electric Water Heater, Refrigerator
- Laundry: Laundry Room, Main Level
Features
- Flooring: Wood, Other
- Has basement: No
- Fireplace features: Living Room
Interior area
- Total structure area: 1,566
- Total interior livable area: 1,566 sqft
- Finished area above ground: 1,566
- Finished area below ground: 0
Property
Parking
- Total spaces: 2
- Parking features: Attached Garage, Garage Faces Front, Shared Driveway, Garage on Main Level
- Attached garage spaces: 2
- Has uncovered spaces: Yes
Features
- Levels: One
- Stories: 1
- Patio & porch: Covered, Deck
- Fencing: Back Yard,Chain Link,Fenced
Lot
- Size: 0.37 Acres
Details
- Parcel number: 279312853846
- Zoning: R-3
- Special conditions: Standard
Construction
Type & style
- Home type: SingleFamily
- Property subtype: Single Family Residence
Materials
- Brick Partial, Vinyl
- Foundation: Crawl Space
Condition
- New construction: No
- Year built: 1946
Utilities & green energy
- Sewer: Public Sewer
- Water: City
Community & HOA
Community
- Subdivision: Forest Hills
Location
- Region: Hickory
Financial & listing details
- Price per square foot: $192/sqft
- Tax assessed value: $215,500
- Annual tax amount: $1,850
- Date on market: 6/18/2026
- Cumulative days on market: 80 days
- Listing terms: Cash,Conventional,FHA,VA Loan
- Road surface type: Gravel, Paved
Estimated market value
$293,700
$279,000 - $308,000
$1,844/mo
Price history
| Date | Event | Price |
|---|---|---|
| 6/18/2026 | Listed for sale | $299,900+100.1%$192/sqft |
Source:  Canopy MLS as distributed by MLS GRID #4394943 Report a problem Canopy MLS as distributed by MLS GRID #4394943 Report a problem | ||
| 11/30/2018 | Listing removed | $149,900$96/sqft |
Source: Faith Parker Properties, LLC #3446606 Report a problem | ||
| 11/29/2018 | Listed for sale | $149,900$96/sqft |
Source: Faith Parker Properties, LLC #3446606 Report a problem | ||
| 11/28/2018 | Sold | $149,900$96/sqft |
Source: Canopy MLS as distributed by MLS GRID #3446606 Report a problem | ||
| 10/29/2018 | Pending sale | $149,900$96/sqft |
Source: Faith Parker Properties, LLC #3446606 Report a problem | ||
| 10/26/2018 | Listed for sale | $149,900+38.9%$96/sqft |
Source: Faith Parker Properties, LLC #3446606 Report a problem | ||
| 5/22/2013 | Listing removed | $107,900$69/sqft |
Source: Visual Tour #9564992 Report a problem | ||
| 4/17/2013 | Listed for sale | $107,900+6.3%$69/sqft |
Source: Visual Tour #9564992 Report a problem | ||
| 4/11/2013 | Sold | $101,500-5.9%$65/sqft |
Source: Canopy MLS as distributed by MLS GRID #9564992 Report a problem | ||
| 1/9/2013 | Price change | $107,900-6.1%$69/sqft |
Source: Coldwell Banker Boyd & Hassell, Inc., Realtors #9564992 Report a problem | ||
| 10/7/2012 | Price change | $114,900-4.2%$73/sqft |
Source: Coldwell Banker Boyd & Hassell, Inc., Realtors #9564992 Report a problem | ||
| 8/17/2012 | Price change | $119,900-4%$77/sqft |
Source: Coldwell Banker Boyd & Hassell, Inc., Realtors #9564992 Report a problem | ||
| 7/12/2012 | Price change | $124,900-3.8%$80/sqft |
Source: Coldwell Banker Boyd & Hassell, Inc., Realtors #9564992 Report a problem | ||
| 6/13/2012 | Listed for sale | $129,900$83/sqft |
Source: Coldwell Banker Boyd & Hassell, Inc., Realtors #9564992 Report a problem | ||
Public tax history
| Year | Property taxes | Tax assessment |
|---|---|---|
| 2025 | $1,850 +0.6% | $215,500 |
| 2024 | $1,839 | $215,500 |
| 2023 | $1,839 +17.7% | $215,500 +65.8% |
| 2022 | $1,563 | $130,000 |
| 2021 | $1,563 +3.4% | $130,000 |
| 2020 | $1,511 | $130,000 |
| 2019 | $1,511 +38.3% | $130,000 +35.8% |
| 2018 | $1,092 | $95,700 |
| 2017 | $1,092 +17.2% | -- |
| 2016 | $932 | -- |
| 2015 | $932 | $95,720 +5.8% |
| 2014 | $932 | $90,500 |
| 2013 | $932 | -- |
| 2012 | $932 | -- |
| 2011 | $932 -8.3% | -- |
| 2010 | $1,016 | -- |
| 2009 | $1,016 | -- |
| 2008 | $1,016 | -- |
| 2007 | $1,016 +7.8% | -- |
| 2006 | $942 | -- |
| 2005 | -- | -- |
| 2004 | -- | -- |
| 2003 | -- | -- |
| 2002 | -- | -- |
| 2001 | -- | -- |
| 2000 | -- | -- |
Find assessor info on the county website
Monthly payment
Est. payment
Payment breakdown
Explore the cost of this home by adjusting the details. Changes won't be saved.Climate risks
Neighborhood: Forest Hills
- $245,0003 bd2 ba1.7k sqft1246 12th Street Pl NW, Hickory, NC 28601Off Market
- $151,7002 bd1 ba837 sqft1234 12th Street Pl NW, Hickory, NC 28601Off Market
- $219,7003 bd1 ba1.2k sqft1252 12th Street Pl NW, Hickory, NC 28601Off Market
- $183,7002 bd1 ba935 sqft1228 12th Street Pl NW, Hickory, NC 28601Off Market
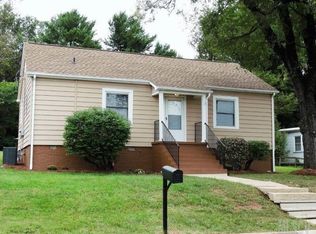
Similar homes
- $294,9003 bd1 ba1.4k sqft2841 20th St NE, Hickory, NC 28601For Sale

 MLS ID #4356951, Heather Nesbitt, MACKEY REALTY LLC - AVL. Canopy MLS as distributed by MLS GRID
 - $314,5003 bd2 ba1.5k sqft5609 Grace Chapel Rd, Hickory, NC 28601For Sale
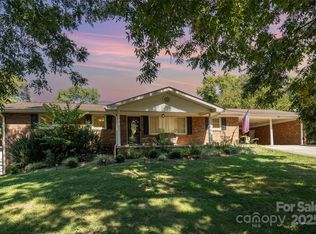 MLS ID #4302482, Kelly Sims, WEICHERT REALTORS-LKN Partners. Canopy MLS as distributed by MLS GRID
 - $285,0003 bd2 ba1.7k sqft2951 7th Street Dr NE, Hickory, NC 28601For Sale
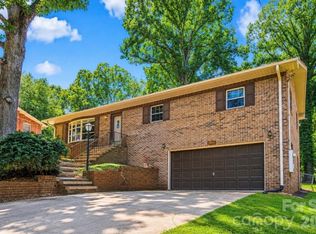 MLS ID #4391431, Rachel Cartner, Premier South. Canopy MLS as distributed by MLS GRID
 - $250,0003 bd2 ba1.7k sqft1920 30th St NE, Hickory, NC 28601For Sale
 MLS ID #4416292, Jairo Betancourt-Uribe, RU4 Real Estate, Inc.. Canopy MLS as distributed by MLS GRID
 - $269,9004 bd2 ba2k sqft1244 21st St NE, Hickory, NC 28601For SaleMLS ID #4338743, Kathryn Herman, Coldwell Banker Boyd & Hassell. Canopy MLS as distributed by MLS GRID
- $275,0002 bd1 ba1.1k sqft3308 16th St NE, Hickory, NC 28601For SaleMLS ID #4395211, Mary Ann Richardson, Keller Williams Unlimited. Canopy MLS as distributed by MLS GRID
- $250,0003 bd1 ba1.6k sqft2613 26th Ave NE, Hickory, NC 28601For SaleMLS ID #4414912, Denise Wilcox, Sellstate Choice Realty. Canopy MLS as distributed by MLS GRID
- $329,9003 bd2 ba2k sqft120 42nd Avenue Cir NE, Hickory, NC 28601For SaleMLS ID #4364282, Brooke Elder, True North Realty. Canopy MLS as distributed by MLS GRID
- $399,9003 bd2 ba1.5k sqft5562 Clearlake Dr, Hickory, NC 28601For SaleMLS ID #4407359, Randy Sain, Sain & Co. Real Estate, LLC. Canopy MLS as distributed by MLS GRID
- $370,0004 bd3 ba2.2k sqft267 25th Ave NW, Hickory, NC 28601For SaleMLS ID #4405765, Michelle King, Weichert, Realtors - Team Metro. Canopy MLS as distributed by MLS GRID
- $275,0003 bd3 ba1.8k sqft8417 Rolling Hills Ave, Hickory, NC 28602For SaleMLS ID #4394347, Michael Mcgee, Mainstay Brokerage LLC. Canopy MLS as distributed by MLS GRID
- $349,9003 bd2 ba1.7k sqft3328 Sulphur Springs Rd NE, Hickory, NC 28601For SaleMLS ID #4373155, Hannah Fox, The Pinnacle Property Group NC. Canopy MLS as distributed by MLS GRID
- $344,9003 bd3 ba1.8k sqft1197 Zion Church Rd, Hickory, NC 28602For SaleMLS ID #4414366, Haydee Trejo, Nestlewood Realty LLC. Canopy MLS as distributed by MLS GRID
- $205,0004 bd2 ba1.6k sqft1402 1st Avenue Pl NW, Hickory, NC 28601For SaleMLS ID #4393210, Whitney Hunt-Sailors, Opendoor Brokerage LLC. Canopy MLS as distributed by MLS GRID
- $368,5003 bd2 ba1.4k sqft1092 33rd Avenue Loop NE, Hickory, NC 28601For SaleMLS ID #4377843, Gina King, Realty Executives of Hickory. Canopy MLS as distributed by MLS GRID
- $294,9003 bd2 ba1.3k sqft105 3rd Ave NW, Hildebran, NC 28637For SaleMLS ID #4327231, Doaa El Gamel, Mooresville Realty LLC. Canopy MLS as distributed by MLS GRID
- $292,0003 bd2 ba2k sqft1007 21st Ave NE, Hickory, NC 28601For SaleMLS ID #4412321, Noah Bumgarner, EXP Realty LLC. Canopy MLS as distributed by MLS GRID
- $269,5003 bd2 ba1.8k sqft1330 5th St NE APT 11, Hickory, NC 28601For SaleMLS ID #4408257, Tiffany Gray-Napier, Better Homes and Gardens Real Estate Foothills. Canopy MLS as distributed by MLS GRID
- $399,0003 bd2 ba1.7k sqft5305 Icard Ridge Rd, Hickory, NC 28601For SaleMLS ID #4388670, Leslie Sullivan, Realty Executives of Hickory. Canopy MLS as distributed by MLS GRID
- $399,9004 bd3 ba2.1k sqft5479 Gunpowder Dr, Hickory, NC 28601For SaleMLS ID #4382417, Tyler Antrican, EXP Realty LLC Mooresville. Canopy MLS as distributed by MLS GRID
