Skip main navigation
Sold for $1,100,000
  • Listed by: Keller Williams Realty • Kimiah Wyer • Contact: 310-702-7224
    Bought with: The Condo Experts
    $1,100,000

    1240 25th St APT 1, Santa Monica, CA 90404

    2beds
    1,319sqft
    Condominium
    Built in 1991
    -- sqft lot
    $1,089,100 Zestimate®
    $834/sqft
    $4,650 Estimated rent

    Home value

    $1,089,100

    $991,000 - $1.20M

    $4,650/mo

    Zestimate® history
    Loading
    Loading...

    Owner options

    List your home for rent

    $4,650/mo

    Rent Zestimate®

    Find your next renter with Zillow Rental Manager. Plus, with online applications, you can quickly screen prospective tenants – for free.

    Learn more

    $4,650/mo

    Rent Zestimate®

    Refinance and save

    $7,615/mo

    Est. payment

    Refinancing to a lower rate could help reduce your monthly payments and save thousands over the life of the loan.

    See today's rates

    $7,615/mo

    Est. payment

    Explore your selling options

    Work with a Zillow partner agent

    Leverage their expertise and Zillow's premium Showcase listings to get your home seen by more buyers.

    Get started

    List with your own agent

    Get your home in front of millions of buyers by listing it on Zillow.

    Learn how to do it

    Sell it yourself

    Take full control of how buyers see your home on Zillow by listing For Sale by Owner (FSBO).

    List your home

    What's special

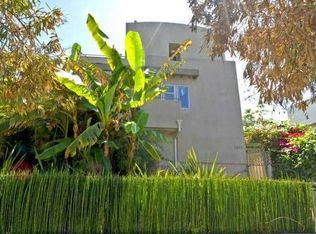
    Welcome to 1240 25th Street, a striking Santa Monica residence that blends modern design with effortless indoor-outdoor living in one of the Westside’s most walkable neighborhoods. This desirable end-unit is one of only four residences in the building, offering enhanced privacy with only one shared wall, abundant natural light, and a low HOA of just $200 per month. Thoughtfully designed with outdoor space on every level, the home features a private patio off both lower-level bedroom suites, a wraparound balcony off the main living area, and a top-level balcony with treetop and city views—creating multiple spaces to relax, entertain, and unwind. Inside, you’ll find two spacious primary suites, each with its own ensuite bath, while the third-level loft—complete with a closet—functions beautifully as a home office, guest space, or open bedroom retreat. The second level is defined by soaring ceilings, clean architectural lines, and an open-concept layout that connects seamlessly to the loft above. Additional highlights include two parking spaces, central A/C, and an indoor washer and dryer. Step outside and enjoy the ease of true Santa Monica living—just moments from Douglas Park, Whole Foods, Trader Joes, Bristol Farms, CVS, and the beloved New York Bagel & Deli and Sonny McLean’s Pub—where your daily essentials, dining, and recreation are all within easy reach. Located within the highly regarded Santa Monica–Malibu Unified School District, including McKinley Elementary, Lincoln Middle and Santa Monica High School, and just minutes from the beaches and the iconic Santa Monica Pier, this home offers a rare combination of light, space, and lifestyle in the heart of Santa Monica.

    Zillow last checked:

    Listing updated:

    Listed by:

    Kimiah Wyer DRE #01406782 310-702-7224,

    Keller Williams Realty

    Bought with:

    Michael Pines, DRE #01965604

    The Condo Experts

    Source: CRMLS,MLS#: SB26085431MLS LogoOriginating MLS: California Regional MLS

    Facts & features

    Interior

    Bedrooms & bathrooms
    • Bedrooms: 2
    • Bathrooms: 3
    • Full bathrooms: 2
    • 1/2 bathrooms: 1
    • Main level bathrooms: 2
    • Main level bedrooms: 2
    Rooms
    • Room types: Bedroom, Loft, Primary Bedroom
    Primary bedroom
    • Features: Multiple Primary Suites
    Bedroom
    • Features: All Bedrooms Down
    Heating
    • Central
    Cooling
    • Central Air
    Appliances
    • Included: Dryer, Washer
    • Laundry: Inside, Laundry Closet
    Features
    • Open Floorplan, All Bedrooms Down, Loft, Multiple Primary Suites
    • Has fireplace: Yes
    • Fireplace features: Living Room
    • Common walls with other units/homes: 1 Common Wall
    Interior area
    • Total interior livable area: 1,319 sqft

    Property

    Parking
    • Total spaces: 2
    • Parking features: Garage
    • Garage spaces: 2
    Features
    • Levels: Three Or More
    • Stories: 3
    • Entry location: 1
    • Pool features: None
    • Has view: Yes
    • View description: Neighborhood, Trees/Woods
    Lot
    • Size: 5,197 Square Feet
    Details
    • Parcel number: 4276019039
    • Special conditions: Standard

    Construction

    Type & style
    • Home type: Condo
    • Property subtype: Condominium
    • Attached to another structure: Yes
    Condition
    • New construction: No
    • Year built: 1991

    Utilities & green energy

    • Sewer: Public Sewer
    • Water: Public

    Community & HOA

    Community
    • Features: Curbs, Park, Suburban, Sidewalks
    HOA
    • Has HOA: Yes
    • Amenities included: Insurance
    • HOA fee: $200 monthly
    • HOA name: Dan Freeman
    • HOA phone: 310-702-7224
    Location
    • Region: Santa Monica

    Financial & listing details

    • Price per square foot: $834/sqft
    • Tax assessed value: $1,059,220
    • Date on market: 4/20/2026
    • Cumulative days on market: 32 days
    • Listing terms: Conventional
    • Inclusions: Refrigerator, Stove, Dishwasher, Washer and Dryer

    Price history

    DateEventPrice
    6/18/2026Sold$1,100,000-8.3%$834/sqft
    Source: CRMLS #SB26085431 Report a problem
    5/24/2026Pending sale$1,199,000$909/sqft
    Source: CRMLS #SB26085431 Report a problem
    4/21/2026Listed for sale$1,199,000+60.9%$909/sqft
    Source: CRMLS #SB26085431 Report a problem
    7/2/2004Sold$745,000+263.4%$565/sqft
    Source: Public Record Report a problem
    7/20/2001Sold$205,000-10.9%$155/sqft
    Source: Public Record Report a problem
    9/17/1993Sold$230,000$174/sqft
    Source: Public Record Report a problem

    Public tax history

    YearProperty taxesTax assessment
    2026-- $1,059,220 +2%
    2025$13,170 +6.5%$1,038,452 +2%
    2024$12,365 +1.7%$1,018,092 +2%
    2023$12,163 +1.3%$998,130 +2%
    2022$12,003 +2.6%$978,560 +2%
    2021$11,694 +0.7%$959,373 +1%
    2020$11,613 $949,537 +2%
    2019$11,613 +6.9%$930,919 +2%
    2018$10,862 $912,666 +2%
    2017$10,862 +1%$894,772 +2%
    2016$10,759 +3.4%$877,228 +1.5%
    2015$10,410 +20.2%$864,052 +20.2%
    2014$8,663 $719,000 -4.5%
    2012-- $753,200
    2011-- $753,200
    2010-- $753,200
    2009-- $753,200 -4.7%
    2008-- $790,599 +2%
    2007-- $775,098 +2%
    2006-- $759,900
    2005-- $759,900 +78.4%
    2004-- $426,007 +1.9%
    2003-- $418,200 +2%
    2002-- $410,000 +68.5%
    2000-- $243,288
    Find assessor info on the county website

    Neighborhood: Mid-City

    Nearby schools

    GreatSchools rating
    Get a cash offer in 3 minutes
    Find out how much your home could sell for in as little as 3 minutes with a no-obligation cash offer.
    Estimated market value
    $1,089,100
    Get a cash offer in 3 minutes
    Find out how much your home could sell for in as little as 3 minutes with a no-obligation cash offer.
    Estimated market value
    $1,089,100