Welcome to 1240 3rd Street in Sutherland, where four bedrooms, three bathrooms, and two separate living areas create a home that can keep up with real life. Upstairs, there’s space for the everyday routine. Downstairs, a large basement living room gives you something every busy household can appreciate, a second place to gather. Movie nights can happen downstairs while conversation carries on upstairs. The kids can have their space without taking over yours. And when friends and family come over, no one has to squeeze into one room. The homeowners have also added a brand-new bathroom downstairs, making the lower level even more functional. With four bedrooms throughout the home, there’s flexibility for family, guests, a home office, or whatever life calls for next. Then there’s the backyard. Big, open, and ready to be used. There’s plenty of room for kids to run, pets to play, and summer evenings spent outside. Fire up the grill, set out the yard games, invite a few friends over, and still have room to spare. It’s the kind of backyard that makes staying home on a Saturday sound pretty good. Add in an attached garage and parking spaces for 3 vehicles, and this home delivers something that’s hard to overlook: space where it matters. Space to gather. Space to spread out. Space to entertain. And space to make it your own.
Pending
$260,000
1240 3rd St, Sutherland, NE 69165
4beds
3baths
2,376sqft
Single Family Residence
Built in 1977
9,287 Square Feet Lot
$257,800 Zestimate®
$109/sqft
$-- HOA
What's special
Brand-new bathroom downstairsAttached garageThree bathroomsFour bedrooms
- 10 days
- 189
- 4
Likely to sell faster than
Zillow last checked:
Listing updated:
Listed by:
Carson Rhodes,
Ironhorse Land Company
Source: REALTORS of Greater Mid-Nebraska MLS,MLS#: 20261372
Facts & features
Interior
Bedrooms & bathrooms
- Bedrooms: 4
- Bathrooms: 3
- Main level bathrooms: 2
Dining room
- Features: Wood
Kitchen
- Features: Laminate
Living room
- Features: Carpet
Basement
- Area: 1188
Heating
- Heat Pump
Appliances
- Included: Electric Range, Dishwasher, Disposal, Refrigerator, Microwave, Cooktop
Features
- Basement: Finished
Interior area
- Total structure area: 2,760
- Total interior livable area: 2,376 sqft
- Finished area above ground: 1,188
- Finished area below ground: 1,188
Property
Parking
- Total spaces: 1
- Parking features: Attached
- Attached garage spaces: 1
Features
- Patio & porch: Patio
- Waterfront features: None
Lot
- Size: 9,287 Square Feet
Details
- Parcel number: 9126500
- Zoning: SFR
Construction
Type & style
- Home type: SingleFamily
- Architectural style: Ranch
- Property subtype: Single Family Residence
Materials
- Brick
- Roof: Comp/Shingle
Condition
- Year built: 1977
Utilities & green energy
- Utilities for property: Electricity Connected
Community & HOA
Community
- Subdivision: NE
Location
- Region: Sutherland
Financial & listing details
- Price per square foot: $109/sqft
- Tax assessed value: $213,787
- Annual tax amount: $3,009
- Price range: $260K - $260K
- Date on market: 9/15/2026
- Cumulative days on market: 10 days
- Electric utility on property: Yes
Estimated market value
$257,800
$245,000 - $271,000
$2,290/mo
Price history
| Date | Event | Price |
|---|---|---|
| 9/17/2026 | Pending sale | $260,000$109/sqft |
Source: REALTORS of Greater Mid-Nebraska MLS #20261372 Report a problem | ||
| 9/15/2026 | Listed for sale | $260,000+14.3%$109/sqft |
Source: REALTORS of Greater Mid-Nebraska MLS #20261372 Report a problem | ||
| 6/20/2023 | Sold | $227,500-3.2%$96/sqft |
Source: Lincoln County BOR (NE) #24836 Report a problem | ||
| 5/19/2023 | Pending sale | $235,000$99/sqft |
Source: Lincoln County BOR (NE) #24836 Report a problem | ||
| 4/20/2023 | Listed for sale | $235,000+42.4%$99/sqft |
Source: Local MLS #24836 Report a problem | ||
| 3/7/2018 | Sold | $165,000+55.8%$69/sqft |
Source: Public Record Report a problem | ||
| 10/31/2011 | Sold | $105,900$45/sqft |
Source: Lincoln County BOR (NE) #16719 Report a problem | ||
Public tax history
| Year | Property taxes | Tax assessment |
|---|---|---|
| 2025 | $3,009 +5.2% | $213,787 +6.6% |
| 2024 | $2,861 -6.4% | $200,554 +17% |
| 2023 | $3,057 +2.6% | $171,394 +9% |
| 2022 | $2,981 +1.7% | $157,260 |
| 2021 | $2,931 -7.6% | $157,260 +8.5% |
| 2020 | $3,173 +5% | $144,980 |
| 2018 | $3,023 +18.3% | $144,980 |
| 2016 | $2,556 +3.3% | $144,980 +22.9% |
| 2014 | $2,475 +7.8% | $118,010 +9.6% |
| 2010 | $2,295 -0.2% | $107,640 |
| 2009 | $2,300 | $107,640 |
Find assessor info on the county website
Monthly payment
Est. payment
Payment breakdown
Explore the cost of this home by adjusting the details. Changes won't be saved.Climate risks
Neighborhood: 69165
Similar homes
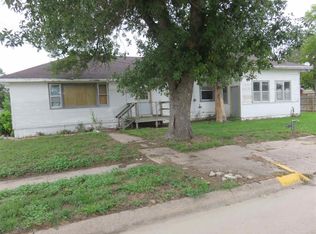
- $275,0003 bd2 ba1.8k sqft319 N GRANT AVE, Hershey, NE 69143For Sale
 MLS ID #27255, Nancy Faulhaber, COLDWELL BANKER PREFERRED GROUP. Lincoln County BOR (NE)
 - $285,0003 bd2 ba1.6k sqft121 SUES PLACE, Hershey, NE 69143For Sale
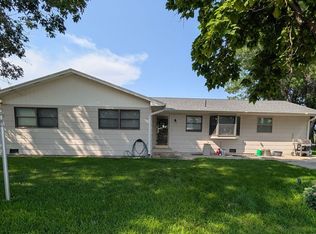 MLS ID #27213, Stephen P Mcgrath, GATEWAY REALTY. Lincoln County BOR (NE)
 - $264,0004 bd2 ba2k sqft84 Maplewood Ct, North Platte, NE 69101For Sale
 MLS ID #27058, Timothy Johnson, CIRCLE J REAL ESTATE. Lincoln County BOR (NE)
 - $379,0004 bd5 ba2.5k sqft921 McDonald Road, North Platte, NE 69101For Sale
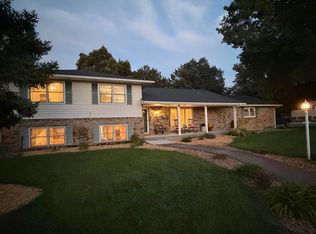 MLS ID #27285, Taylor Salas, THE 1867 COLLECTIVE. Lincoln County BOR (NE)
