Highly sought after Shadey Oaks, nestled among majestic oaks with a fenced backyard. Boats & RV's are welcome! This home offers the parking space for them. Lush landscape provides privacy. Home sits on a premium oversized lot, enter through the courtyard & double doors and you will find an open yet cozy floor plan. All wood plank look tile floors, carpet in bedrooms, amazing kitchen with granite counter tops, loads of cabinets, a large pantry, French doors lead to screened porch. The bedrooms & living room are a generous size and living area has a wood burning fireplace, 3 yr old 24 Gauge standing seam metal roof, 1 year old septic/drainfield. Seller is including a 1-year home warranty and a inspection report for added peace of mind. Located near the new I95 interchange being built. Shopping and dining around the corner. Short drive to major airports and you can fly several places locally out of Vero Beach Airport. Don't miss out on this one!
Pending
Price cut: $20K (6/8)
$575,000
1240 40th Ave SW, Vero Beach, FL 32968
3beds
2,077sqft
Single Family Residence
Built in 1985
0.5 Acres Lot
$550,400 Zestimate®
$277/sqft
$25/mo HOA
What's special
Large pantryCarpet in bedroomsLush landscape provides privacyFenced backyardNestled among majestic oaksPremium oversized lotLoads of cabinets
- 105 days |
- 597 |
- 24 |
Zillow last checked:
Listing updated:
Listed by:
Lesa Darnell 772-453-4806,
Action Realty LLC
Source: Space Coast AOR,MLS#: 1073976
Facts & features
Interior
Bedrooms & bathrooms
- Bedrooms: 3
- Bathrooms: 2
- Full bathrooms: 2
Primary bedroom
- Area: 255
- Dimensions: 17.00 x 15.00
Bedroom 2
- Area: 144
- Dimensions: 12.00 x 12.00
Bedroom 3
- Area: 144
- Dimensions: 12.00 x 12.00
Dining room
- Area: 144
- Dimensions: 12.00 x 12.00
Kitchen
- Area: 180
- Dimensions: 15.00 x 12.00
Laundry
- Area: 24
- Dimensions: 6.00 x 4.00
Living room
- Area: 400
- Dimensions: 20.00 x 20.00
Other
- Description: Screened covered porch
- Area: 231
- Dimensions: 21.00 x 11.00
Heating
- Central, Electric
Cooling
- Central Air, Electric
Appliances
- Included: Dishwasher, Dryer, Electric Range, Electric Water Heater, Plumbed For Ice Maker, Refrigerator, Washer
- Laundry: In Unit
Features
- Breakfast Nook, Ceiling Fan(s), Entrance Foyer, Primary Bathroom -Tub with Separate Shower, Split Bedrooms, Vaulted Ceiling(s), Walk-In Closet(s)
- Flooring: Carpet, Tile
- Has fireplace: Yes
- Fireplace features: Wood Burning
Interior area
- Total interior livable area: 2,077 sqft
Property
Parking
- Total spaces: 2
- Parking features: Attached, Electric Vehicle Charging Station(s), Garage, Garage Door Opener, RV Access/Parking
- Attached garage spaces: 2
Features
- Stories: 1
- Patio & porch: Front Porch, Rear Porch, Screened
- Fencing: Back Yard,Chain Link,Fenced
- Has view: Yes
- View description: Trees/Woods
Lot
- Size: 0.5 Acres
- Dimensions: 122.0 ft x 178.0 ft
- Features: Many Trees, Sprinklers In Front, Sprinklers In Rear
Details
- Additional parcels included: 5848816
- Parcel number: 33392700005002000002.0
- Special conditions: Standard
Construction
Type & style
- Home type: SingleFamily
- Architectural style: Traditional
- Property subtype: Single Family Residence
Materials
- Frame, Stucco
- Roof: Metal
Condition
- Updated/Remodeled
- New construction: No
- Year built: 1985
Utilities & green energy
- Sewer: Septic Tank
- Water: Public
- Utilities for property: Cable Available, Electricity Connected, Water Connected
Community & HOA
Community
- Security: Smoke Detector(s)
- Subdivision: None
HOA
- Has HOA: Yes
- HOA fee: $25 monthly
- HOA name: Sahdy Oaks
Location
- Region: Vero Beach
Financial & listing details
- Price per square foot: $277/sqft
- Tax assessed value: $394,611
- Annual tax amount: $3,746
- Date on market: 4/7/2026
- Listing terms: Cash,Conventional
- Road surface type: Asphalt
Estimated market value
$550,400
$523,000 - $578,000
$3,222/mo
Price history
| Date | Event | Price |
|---|---|---|
| 7/11/2026 | Contingent | $575,000$277/sqft |
Source:  Realtor Association of Indian River County #296409 Report a problem Realtor Association of Indian River County #296409 Report a problem | ||
| 7/11/2026 | Pending sale | $575,000$277/sqft |
Source: Space Coast AOR #1073976 Report a problem | ||
| 6/8/2026 | Price change | $575,000-3.4%$277/sqft |
Source: Realtor Association of Indian River County #296409 Report a problem | ||
| 5/3/2026 | Price change | $595,000-3.3%$286/sqft |
Source: Space Coast AOR #1073976 Report a problem | ||
| 4/7/2026 | Listed for sale | $615,000+82.5%$296/sqft |
Source: Space Coast AOR #1073976 Report a problem | ||
| 8/5/2020 | Sold | $337,000-3.7%$162/sqft |
Source: Realtor Association of Indian River County #232027 Report a problem | ||
| 6/30/2020 | Price change | $349,900-4.1%$168/sqft |
Source: Vero Beach #232027 Report a problem | ||
| 4/29/2020 | Listed for sale | $364,900+50.8%$176/sqft |
Source: Berkshire Hathaway Florida #232027 Report a problem | ||
| 10/15/2012 | Sold | $242,000+1.5%$117/sqft |
Source: Realtor Association of Indian River County #130709 Report a problem | ||
| 6/11/2004 | Sold | $238,500$115/sqft |
Source: Public Record Report a problem | ||
Public tax history
| Year | Property taxes | Tax assessment |
|---|---|---|
| 2025 | $3,746 +9.3% | $277,812 +2.9% |
| 2024 | $3,427 +4.7% | $269,982 +3% |
| 2023 | $3,273 +2.7% | $262,119 +3% |
| 2022 | $3,187 +0.3% | $254,484 +3% |
| 2021 | $3,176 -17% | $247,072 -0.9% |
| 2020 | $3,826 | $249,361 0% |
| 2019 | $3,826 -2.5% | $249,473 +8.7% |
| 2018 | $3,926 +11.5% | $229,528 0% |
| 2017 | $3,520 | $229,626 +23.1% |
| 2016 | $3,520 +14.2% | $186,500 0% |
| 2015 | $3,081 -4.1% | $186,590 +5.1% |
| 2014 | $3,212 | $177,520 +4.3% |
| 2013 | -- | $170,170 +23.6% |
| 2012 | $1,708 -1% | $137,670 -0.9% |
| 2011 | $1,726 -6.2% | $138,930 +21.1% |
| 2010 | $1,841 -14.3% | $114,730 -32.9% |
| 2009 | $2,149 -13.3% | $171,100 -14.7% |
| 2008 | $2,478 -17.2% | $200,510 -5.5% |
| 2007 | $2,994 | $212,260 -5.4% |
| 2006 | -- | $224,370 +36.3% |
| 2005 | -- | $164,660 |
| 2004 | -- | $164,660 +10.8% |
| 2003 | -- | $148,580 +10.3% |
| 2002 | $2,053 +1.3% | $134,670 +3.6% |
| 2001 | $2,026 +0.2% | $130,040 +3.9% |
| 2000 | $2,022 | $125,160 |
Find assessor info on the county website
Monthly payment
Est. payment
Payment breakdown
Explore the cost of this home by adjusting the details. Changes won't be saved.Climate risks
Neighborhood: Florida Ridge
Nearby schools
GreatSchools rating
- 5/10Citrus Elementary SchoolGrades: K-5Distance: 2.1 mi
- 6/10Oslo Middle SchoolGrades: 6-8Distance: 1.8 mi
- 5/10Vero Beach High SchoolGrades: 9-12Distance: 3.6 mi
- $442,1003 bd2 ba2.2k sqft1210 40th Ave SW, Vero Beach, FL 32968Off Market
- $552,7003 bd2 ba2.4k sqft1190 40th Ave SW, Vero Beach, FL 32968Off Market
- $463,1003 bd2 ba2.2k sqft4015 12th St SW, Vero Beach, FL 32968Off Market
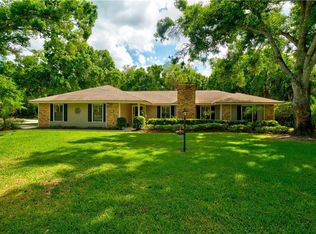
- $383,7003 bd2 ba1.2k sqft1270 40th Ave SW, Vero Beach, FL 32968Off Market
- $387,8003 bd2 ba1.3k sqft1204 39th Ave SW, Vero Beach, FL 32968Off Market
- $542,3003 bd2 ba2.1k sqft4010 12th Pl SW, Vero Beach, FL 32968Off Market
- $346,700-- bd2 ba1.3k sqft1224 39th Ave SW, Vero Beach, FL 32968Off Market
- $384,1003 bd2 ba1.6k sqft1174 39th Ave SW, Vero Beach, FL 32968Off Market
A local agent can set up tours, give advice and negotiate with sellers.
Similar homes
- $535,0003 bd2 ba1.9k sqft137 38TH Court, Vero Beach, FL 32968For Sale

 MLS ID #F10550525, Kimberly Stewart Ladd, EXIT Right Realty. BeachesMLS
 - $525,0003 bd3 ba2.3k sqft194 52ND Square, Vero Beach, FL 32968For Sale
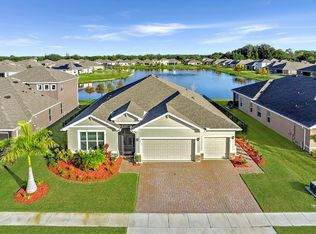 MLS ID #B26054236, Tamsin Brosche, Keller Williams Realty of VB. BeachesMLS
 - $535,0003 bd2 ba1.9k sqft137 SW 38th Ct, Vero Beach, FL 32968For Sale
 MLS ID #294809, Kimberly Stewart Ladd, EXIT Right Realty. Realtor Association of Indian River County
 - $485,0003 bd2 ba2.3k sqft3890 1st Ln, Vero Beach, FL 32968For Sale
 MLS ID #298377, Jake Coleman, EXP Realty, LLC. Realtor Association of Indian River County
 - $599,0003 bd3 ba2k sqft1650 44th Ave, Vero Beach, FL 32966For SaleMLS ID #296840, Melanie Walsh, Dale Sorensen Real Estate Inc.. Realtor Association of Indian River County
- $570,0003 bd3 ba2.2k sqft5285 2nd Mnr, Vero Beach, FL 32968For SaleMLS ID #1075266, Kyle Dantone. Space Coast AOR
- $528,5003 bd2 ba1.7k sqft5760 36th Pl, Vero Beach, FL 32966For SaleMLS ID #296768, Bonnie L Sciarretto, EXIT Right Realty. Realtor Association of Indian River County
- $420,0002 bd2 ba2k sqft1929 Grey Falcon Circle SW, Vero Beach, FL 32962For SaleMLS ID #B26054974, Paul C Rambala, Keller Williams Realty of VB. BeachesMLS
- $625,0003 bd3 ba2.3k sqft4180 60th Ct, Vero Beach, FL 32967For SaleMLS ID #296139, Andonia Kleopoulos, Dale Sorensen Real Estate Inc.. Realtor Association of Indian River County
- $649,0003 bd2 ba1.8k sqft3540 57th Ave, Vero Beach, FL 32966For SaleMLS ID #1079779, DeAnna Lynn Crawford. Space Coast AOR
- $465,0003 bd3 ba2.1k sqft185 12th St SE, Vero Beach, FL 32962For SaleMLS ID #298157, Kristina M Sweatt, Alex MacWilliam, Inc.. Realtor Association of Indian River County
- $549,0003 bd3 ba2.5k sqft3468 Diamond Leaf Dr, Vero Beach, FL 32966For SaleMLS ID #1079865, Ellie M Chan. Space Coast AOR
- $399,9004 bd4 ba3k sqft1204 25th Ter SW, Vero Beach, FL 32968For SaleMLS ID #1079111, Justin Luke. Space Coast AOR
- $695,0003 bd3 ba2.7k sqft6205 Arcadia Sq, Vero Beach, FL 32968For SaleMLS ID #298331, Alexis L Owens, Dale Sorensen Real Estate Inc.. Realtor Association of Indian River County
- $585,0004 bd3 ba2.5k sqft5919 Brae Burn Cir, Vero Beach, FL 32967For SaleMLS ID #1075134, Sally Spires. Space Coast AOR
- $624,0004 bd3 ba2.3k sqft4204 Abington Woods Circle, Vero Beach, FL 32967For SaleMLS ID #B26012489, Henry D'Onofrio, Heritage Realty FL. BeachesMLS
- $499,0003 bd2 ba1.1k sqft1046 29th St, Vero Beach, FL 32960For SaleMLS ID #297638, Carly B Witteck, One Sotheby's Int'l Realty. Realtor Association of Indian River County
- $299,9003 bd2 ba1.1k sqft2890 1st Place, Vero Beach, FL 32968For SaleMLS ID #B26002871, Sarah Gates, RE/MAX Gold. BeachesMLS
- $399,9004 bd4 ba2.4k sqft301 20th Avenue SW, Vero Beach, FL 32962For SaleMLS ID #B26046105, Jessa Valentine, Inshore Real Estate LLC. BeachesMLS
- $649,0002 bd2 ba2k sqft835 Royal Palm Pl, Vero Beach, FL 32960For SaleMLS ID #294844, Gage C Brackett, The Land Corporation of Fl. Realtor Association of Indian River County
