MOVE-IN Ready beautifully remodeled 4 bedroom 3 bath home! Convenient location for dining and shopping and it's zoned for the excellent Tipton County Schools. Everything is new, including HVAC, water heater, flooring, and lighting, along with fresh paint throughout. There's a separate laundry room, a large master suite, and an upstairs bonus room/playroom! There's also a covered front porch. Near NSA Mid-South, Blue Oval, Ft. Pillow, Charms and local Covington Industrial Park. Don't miss your chance to call this home!
Sold for $289,000
$289,000
1240-54 State Hwy E, Covington, TN 38019
4beds
2,222sqft
Single Family Residence
Built in 1972
0.37 Acres Lot
$283,700 Zestimate®
$130/sqft
$1,932 Estimated rent
Home value
$283,700
$241,000 - $335,000
$1,932/mo
Zestimate® history
Owner options
List your home for rent
$1,932/mo
Rent Zestimate®
Find your next renter with Zillow Rental Manager. Plus, with online applications, you can quickly screen prospective tenants – for free.
$1,932/mo
Rent Zestimate®
Refinance and save
$1,706/mo
Est. payment
Refinancing to a lower rate could help reduce your monthly payments and save thousands over the life of the loan.
$1,706/mo
Est. payment
Explore your selling options
Work with a Zillow partner agent
Leverage their expertise and Zillow's premium Showcase listings to get your home seen by more buyers.
Get startedList with your own agent
Get your home in front of millions of buyers by listing it on Zillow.
Learn how to do itSell it yourself
Take full control of how buyers see your home on Zillow by listing For Sale by Owner (FSBO).
List your homeWhat's special
Large master suiteCovered front porchSeparate laundry room
Zillow last checked:
Listing updated:
Listed by:
Jennifer Wallace,
Collier REALTORS,
Kelli Werkmeister,
Collier REALTORS
Bought with:
Ashlyn Randall
Keller Williams
Source: MAAR,MLS#: 10189978
Facts & features
Interior
Bedrooms & bathrooms
- Bedrooms: 4
- Bathrooms: 3
- Full bathrooms: 3
Rooms
- Room types: Entry Hall, Attic, Other (See Remarks)
Primary bedroom
- Features: Carpet
- Level: First
- Area: 180
- Dimensions: 12 x 15
Bedroom 2
- Features: Shared Bath, Carpet
- Level: First
- Area: 234
- Dimensions: 13 x 18
Bedroom 3
- Features: Shared Bath, Carpet
- Level: Second
- Area: 204
- Dimensions: 12 x 17
Bedroom 4
- Features: Shared Bath, Carpet
- Level: Second
- Area: 154
- Dimensions: 11 x 14
Primary bathroom
- Features: Tile Floor, Full Bath
Dining room
- Area: 143
- Dimensions: 11 x 13
Kitchen
- Area: 110
- Dimensions: 10 x 11
Living room
- Features: LR/DR Combination
- Area: 308
- Dimensions: 14 x 22
Bonus room
- Area: 156
- Dimensions: 12 x 13
Den
- Dimensions: 0 x 0
Heating
- Central
Cooling
- Central Air
Appliances
- Included: Range/Oven, Dishwasher
- Laundry: Laundry Room
Features
- 1 or More BR Down, Primary Down, Renovated Bathroom, Full Bath Down, Other (See Remarks), Living Room, Dining Room, Kitchen, Primary Bedroom, 2nd Bedroom, 2 or More Baths, Laundry Room, Other (See REMARKS), 3rd Bedroom, 4th or More Bedrooms, 1 Bath, Play Room/Rec Room
- Flooring: Wood Laminate Floors, Part Carpet, Tile
- Basement: Crawl Space
- Attic: Walk-In
- Has fireplace: No
Interior area
- Total interior livable area: 2,222 sqft
Property
Parking
- Total spaces: 2
- Parking features: Garage Faces Side, Other (See REMARKS)
- Has garage: Yes
- Covered spaces: 2
Features
- Stories: 2
- Patio & porch: Porch
- Exterior features: Other (See REMARKS)
- Pool features: None
Lot
- Size: 0.37 Acres
- Dimensions: 120 x 135
- Features: Level, Other (See Remarks)
Details
- Parcel number: 042A 042H A02000
Construction
Type & style
- Home type: SingleFamily
- Architectural style: Traditional,Ranch
- Property subtype: Single Family Residence
Materials
- Roof: Composition Shingles
Condition
- New construction: No
- Year built: 1972
Utilities & green energy
- Sewer: Public Sewer
- Water: Public
Community & HOA
Community
- Subdivision: Eastern Hgts
Location
- Region: Covington
Financial & listing details
- Price per square foot: $130/sqft
- Annual tax amount: $291
- Price range: $289K - $289K
- Date on market: 2/13/2025
- Cumulative days on market: 89 days
- Listing terms: Conventional,FHA,VA Loan,Other (See REMARKS)
Price history
| Date | Event | Price |
|---|---|---|
| 5/19/2025 | Sold | $289,000$130/sqft |
Source:  MAAR #10189978 Report a problem MAAR #10189978 Report a problem | ||
| 5/13/2025 | Pending sale | $289,000$130/sqft |
Source: MAAR #10189978 Report a problem | ||
| 4/30/2025 | Price change | $289,000-6.6%$130/sqft |
Source: MAAR #10189978 Report a problem | ||
| 3/18/2025 | Price change | $309,500-0.2%$139/sqft |
Source: MAAR #10189978 Report a problem | ||
| 3/4/2025 | Price change | $310,000-1.6%$140/sqft |
Source: MAAR #10189978 Report a problem | ||
| 2/13/2025 | Listed for sale | $315,000+5.4%$142/sqft |
Source: MAAR #10189978 Report a problem | ||
| 8/7/2024 | Listing removed | -- |
Source: MAAR #10171785 Report a problem | ||
| 6/27/2024 | Price change | $299,000-6.6%$135/sqft |
Source: MAAR #10171785 Report a problem | ||
| 5/7/2024 | Listed for sale | $320,000$144/sqft |
Source: MAAR #10171785 Report a problem | ||
Public tax history
Tax history is unavailable.
Neighborhood: 38019
Nearby homes
- $197,400-- bd2 ba1.3k sqft1218 Highway 54 E, Covington, TN 38019Off Market
- $215,5003 bd2 ba1.8k sqft1260 Highway 54 E, Covington, TN 38019Off Market
- $181,200-- bd1 ba1.8k sqft41 Kelley Dr, Covington, TN 38019Off Market
- $183,0003 bd2 ba1.6k sqft27 Kelley Dr, Covington, TN 38019Sold
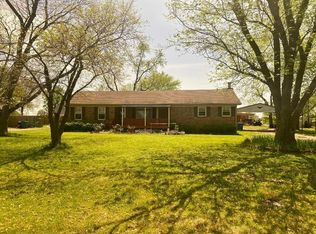
- $183,500-- bd1 ba1.3k sqft63 Kelley Dr, Covington, TN 38019Off Market
- $222,800-- bd2 ba1.7k sqft5 Kelley Dr, Covington, TN 38019Off Market
- $253,300-- bd2 ba2k sqft1206 Highway 54 E, Covington, TN 38019Off Market
- $220,300-- bd2 ba1.9k sqft40 Kelley Dr, Covington, TN 38019Off Market
Nearby schools
GreatSchools rating
- 3/10Crestview Elementary SchoolGrades: PK-5Distance: 1.9 mi
- 4/10Crestview Middle SchoolGrades: 6-8Distance: 1.9 mi
- 5/10Covington High SchoolGrades: 9-12Distance: 1.4 mi


Get pre-qualified for a loan
At Zillow Home Loans, we can pre-qualify you in as little as 5 minutes with no impact to your credit score.An equal housing lender. NMLS #10287.
- Tennessee
- Tipton County
- Covington
- 38019
- 1240-54 State Hwy E
Nearby cities
Nearby zip codes
Other Covington Topics
