Skip main navigation
Sold for $269,000
  • $269,000

    1240 5th St, Orange City, FL 32763

    2beds
    1,062sqft
    Single Family Residence
    Built in 2004
    7,500 Square Feet Lot
    $262,800 Zestimate®
    $253/sqft
    $1,896 Estimated rent

    Home value

    $262,800

    $247,000 - $281,000

    $1,896/mo

    Zestimate® history
    Loading
    Loading...

    Owner options

    List your home for rent

    $1,896/mo

    Rent Zestimate®

    Find your next renter with Zillow Rental Manager. Plus, with online applications, you can quickly screen prospective tenants – for free.

    Learn more

    $1,896/mo

    Rent Zestimate®

    Refinance and save

    $1,846/mo

    Est. payment

    Refinancing to a lower rate could help reduce your monthly payments and save thousands over the life of the loan.

    See today's rates

    $1,846/mo

    Est. payment

    Explore your selling options

    Work with a Zillow partner agent

    Leverage their expertise and Zillow's premium Showcase listings to get your home seen by more buyers.

    Get started

    List with your own agent

    Get your home in front of millions of buyers by listing it on Zillow.

    Learn how to do it

    Sell it yourself

    Take full control of how buyers see your home on Zillow by listing For Sale by Owner (FSBO).

    List your home

    What's special

    Recent updatesOpen-concept layoutVaulted ceilingsBuilt-in double shower benchBright kitchen
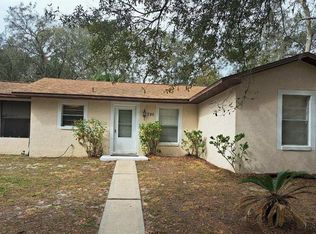
    This beautifully maintained single-story home offers the perfect blend of comfort, charm, and modern upgrades, making it an ideal retreat for any homeowner. Featuring two large bedrooms and two bathrooms, including a primary suite with a walk-in shower and built-in double shower bench, this home is designed for relaxation and convenience. Inside, the open-concept layout seamlessly connects the airy living room to a bright kitchen, complete with cabinetry, tile flooring, a rustic yet modern island, and sleek appliances. Neutral countertops and soft yellow walls enhance the warm, welcoming atmosphere. The living room boasts vaulted ceilings, large windows for natural light, tiled floors, and ceiling fans for added comfort. Recent updates include a new roof, (2023) water heater, thermostat, and new kitchen faucet (replaced in 2024). The owners have meticulously maintained the air conditioning system performing monthly maintenance with a washable filter. To prepare the home for the new buyer the owners have hired professionals to fully clean the interior & exterior of home. The home also includes a washer and dryer, with extra insulation in the attic and garage for energy efficiency. A cozy gazebo in the backyard provides the perfect space for outdoor relaxation. With no water bill thanks to the well and septic system (septic system serviced September 2024) & currently low homesteaded taxes, this home has immediate & long-term savings. One of this homes greatest features is its location! Experience “Real Florida” at Blue Springs State Park, only a 5 minute drive, known for its crystal clear, spring-fed waters and outdoor activities like tubing, kayaking, scuba diving, and winter manatee viewing. Nearest boat ramp 7 minutes away at French landing offers easy access to the St. Johns River for boating and fishing. FHA, conventional, USDA, and VA loans are accepted.

    Zillow last checked:

    Listing updated:

    Listed by:

    Amy Rogers 904-415-1449,

    PORZIG REALTY 407-322-8678

    Bought with:

    Steve Mercer, 3379549

    MERCER REAL ESTATE

    Source: Stellar MLS,MLS#: V4939084MLS LogoOriginating MLS: Orlando Regional

    Facts & features

    Interior

    Bedrooms & bathrooms
    • Bedrooms: 2
    • Bathrooms: 2
    • Full bathrooms: 2
    Rooms
    • Room types: Attic
    Primary bedroom
    • Features: Built-In Shower Bench, Ceiling Fan(s), En Suite Bathroom, Single Vanity, Walk-In Closet(s)
    • Level: First
    • Dimensions: 13.5x12
    Bedroom 2
    • Features: Ceiling Fan(s), Coat Closet
    • Level: First
    • Dimensions: 11.5x13
    Primary bathroom
    • Features: Built-In Shower Bench, En Suite Bathroom, Shower No Tub, No Closet
    • Level: First
    • Dimensions: 4.5x8.5
    Bathroom 2
    • Features: Tub With Shower, No Closet
    • Level: First
    • Dimensions: 4.5x8.5
    Kitchen
    • Features: Ceiling Fan(s), Pantry, Exhaust Fan, Storage Closet
    • Level: First
    • Dimensions: 10.5x12.5
    Living room
    • Features: Built-In Shelving, Ceiling Fan(s), Linen Closet
    • Level: First
    • Dimensions: 20.5x12.5
    Heating
    • Central
    Cooling
    • Central Air
    Appliances
    • Included: Cooktop, Dishwasher, Dryer, Electric Water Heater, Exhaust Fan, Freezer, Ice Maker, Microwave, Refrigerator, Washer
    • Laundry: Electric Dryer Hookup, In Garage, Washer Hookup
    Features
    • Cathedral Ceiling(s), Ceiling Fan(s), Eating Space In Kitchen, High Ceilings, Living Room/Dining Room Combo, Open Floorplan, Primary Bedroom Main Floor, Solid Wood Cabinets, Thermostat, Walk-In Closet(s)
    • Flooring: Carpet, Tile
    • Windows: Rods
    • Has fireplace: No
    Interior area
    • Total structure area: 1,386
    • Total interior livable area: 1,062 sqft

    Property

    Parking
    • Total spaces: 1
    • Parking features: Boat, Curb Parking, Driveway, Guest, Off Street, On Street, Oversized, Parking Pad
    • Attached garage spaces: 1
    • Has uncovered spaces: Yes
    Features
    • Levels: One
    • Stories: 1
    • Patio & porch: Covered, Front Porch, Patio, Porch
    • Exterior features: Lighting, Other
    • Fencing: Chain Link,Wire
    • Has view: Yes
    • View description: Trees/Woods
    Lot
    • Size: 7,500 Square Feet
    • Dimensions: 75 x 100
    Details
    • Additional structures: Gazebo
    • Parcel number: 80040124030000
    • Zoning: 01R4
    • Special conditions: None

    Construction

    Type & style
    • Home type: SingleFamily
    • Property subtype: Single Family Residence
    Materials
    • Block, Stucco
    • Foundation: Slab
    • Roof: Shingle
    Condition
    • Completed
    • New construction: No
    • Year built: 2004

    Utilities & green energy

    • Sewer: Septic Tank
    • Water: Well, Well Required
    • Utilities for property: Cable Available, Cable Connected, Electricity Available, Electricity Connected, Phone Available, Water Available, Water Connected
    Green energy
    • Indoor air quality: No Smoking-Interior Buildg

    Community & HOA

    Community
    • Pet fee: $0 monthly
    • Subdivision: WEST HIGHLANDS
    HOA
    • Has HOA: No
    Location
    • Region: Orange City

    Financial & listing details

    • Price per square foot: $253/sqft
    • Tax assessed value: $199,081
    • Annual tax amount: $950
    • Date on market: 10/25/2024
    • Cumulative days on market: 2 days
    • Listing terms: Cash,Conventional,FHA,USDA Loan,VA Loan
    • Ownership: Fee Simple
    • Total actual rent: 0
    • Electric utility on property: Yes
    • Road surface type: Unimproved, Dirt

    Price history

    DateEventPrice
    11/19/2024Sold$269,000+0%$253/sqft
    Source: Stellar MLS #V4939084 Report a problem
    10/28/2024Pending sale$268,900$253/sqft
    Source: Stellar MLS #V4939084 Report a problem
    10/25/2024Listed for sale$268,900+320.2%$253/sqft
    Source: Stellar MLS #V4939084 Report a problem
    7/9/2010Sold$64,000-61%$60/sqft
    Source: Public Record Report a problem
    10/9/2006Sold$164,000+1722.2%$154/sqft
    Source: Public Record Report a problem
    3/31/2004Sold$9,000$8/sqft
    Source: Public Record Report a problem

    Public tax history

    YearProperty taxesTax assessment
    2025$3,275 +233.3%$199,081 +210%
    2024$983 +3.4%$64,217 +3%
    2023$950 -5.8%$62,347 +3%
    2022$1,008 $60,531 +3%
    2021-- $58,768 +1.4%
    2020$1,029 $57,957 +11.6%
    2019$1,029 +0.2%$51,931 +1.9%
    2018$1,026 +0.8%$50,963 +2.1%
    2017$1,018 -12%$49,915 +2.1%
    2016$1,157 +4.1%$48,888 +0.7%
    2015$1,111 -1.3%$48,548 +0.8%
    2014$1,125 $48,163 +1.5%
    2013-- $47,451 -4.1%
    2012-- $49,465 -10.3%
    2011-- $55,117 -15.3%
    2010-- $65,063 -27%
    2009-- $89,185 -30.2%
    2007-- $127,712 +20.5%
    2006-- $105,979 +30.2%
    2005-- $81,423 +1328.5%
    2003-- $5,700
    2002-- $5,700 +40.7%
    2001-- $4,050 +3.8%
    2000-- $3,900
    Find assessor info on the county website

    Neighborhood: 32763

    Nearby schools

    GreatSchools rating
    Schools provided by the listing agent
    • Elementary: Orange City Elem
    • Middle: River Springs Middle School
    • High: University High School-VOL

    Source: Stellar MLS. This data may not be complete. We recommend contacting the local school district to confirm school assignments for this home.

    Get a cash offer in 3 minutes
    Find out how much your home could sell for in as little as 3 minutes with a no-obligation cash offer.
    Estimated market value
    $262,800
    Get a cash offer in 3 minutes
    Find out how much your home could sell for in as little as 3 minutes with a no-obligation cash offer.
    Estimated market value
    $262,800