Skip main navigation
Off market
  • $1,214,700

    1240 Acappella Ln, Apollo Beach, FL 33572

    4beds
    3,743sqft
    Single Family Residence
    Built in 2005
    8,049 Square Feet Lot
    $1,214,700 Zestimate®
    $325/sqft
    $6,287 Estimated rent

    Home value

    $1,214,700

    $1.12M - $1.34M

    $6,287/mo

    Zestimate® history
    Loading
    Loading...

    Owner options

    List your home for rent

    $6,287/mo

    Rent Zestimate®

    Find your next renter with Zillow Rental Manager. Plus, with online applications, you can quickly screen prospective tenants – for free.

    Learn more

    $6,287/mo

    Rent Zestimate®

    Refinance and save

    $8,397/mo

    Est. payment

    Refinancing to a lower rate could help reduce your monthly payments and save thousands over the life of the loan.

    See today's rates

    $8,397/mo

    Est. payment

    Explore your selling options

    Work with a Zillow partner agent

    Leverage their expertise and Zillow's premium Showcase listings to get your home seen by more buyers.

    Get started

    List with your own agent

    Get your home in front of millions of buyers by listing it on Zillow.

    Learn how to do it

    Sell it yourself

    Take full control of how buyers see your home on Zillow by listing For Sale by Owner (FSBO).

    List your home

    What's special

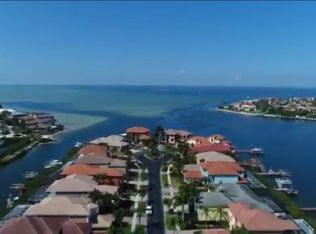
    Are you looking for a Waterfront Home in Apollo Beach, This home is situated in a gated and guarded community in Tampa Bay Look no further than this luxury waterfront, custom built, pool home in the private sanctuary of Symphony Isles. Enter through stain glass doors to the great room with 20'+ ceilings and custom fireplace. Retractable doors to the heated swimming pool and waterfall spa. Relax under the electric awning while partying with guests . Step down to the lower deck area and a short stroll to the brand new boat lift (9k lbs) and the newly wrapped dock. From here you can enjoy sunsets only seen on social media posts! Return to a stylish open concept kitchen, 48" designer cabinets, wine cooler, oversize pantry and center island w/cooktop. The convenient breakfast bar and nook with water views are a homeowners dream. Steps from the kitchen is a formal dining room, the perfect setting for family gatherings or intimate dining. Sumptuous first floor master suite with private access to the pool. A luxury bathroom w/80gal jetted tub, sep glassed in shower and double vanities . Immense walkin double closet with custom shelving and racks. Solid oak stairway leads to the upper level and library loft overlooking the great room. Access to 2 balconies with views of the canal. A guest bedroom with en suite bath and access to the enclosed balcony in the rear 2 additional bedrooms and a bath. A magnificent bonus/TV entertainment room/man cave complete with wet bar and cocktail alcove, access to front of house balconies. Boaters will love the deep water dock and only 360yds to the open water and beyond. Designer influences throughout bring a peaceful ambiance and flow. This home has electric hurricane shutters, double pane windows, its own generator, and an abundance of hidden details listed in attachment

    This property is off market, which means it's not currently listed for sale or rent on Zillow. This may be different from what's available on other websites or public sources.

    Originating MLS: Pinellas Suncoast

    Facts & features

    Interior

    Bedrooms & bathrooms
    • Bedrooms: 4
    • Bathrooms: 4
    • Full bathrooms: 3
    • 1/2 bathrooms: 1
    Heating
    • Forced air, Electric, Propane / Butane
    Cooling
    • Central
    Appliances
    • Included: Dishwasher, Dryer, Garbage disposal, Microwave, Refrigerator, Washer
    • Laundry: Inside, Other
    Features
    • Ceiling Fans(s), Eating Space In Kitchen, High Ceiling(s), Master Bedroom Downstairs, Open Floorplan, Stone Counters, Walk-In Closet(s), Crown Molding, Solid Wood Cabinets, Thermostat, Built in Features, Window Treatments, Cathedral Ceiling(s), Central Vaccum, Wet Bar
    • Flooring: Tile, Carpet, Hardwood
    • Windows: Blinds, Shades, Window Treatments, Drapes, Rods, Shutters
    • Has fireplace: Yes
    • Fireplace features: Gas
    Interior area
    • Structure area source: Public Records
    • Total interior livable area: 3,743 sqft

    Property

    Parking
    • Total spaces: 3
    • Parking features: Garage - Attached
    Features
    • Levels: Two
    • Patio & porch: Deck, Patio, Porch, Screened, Covered, Front Porch, Rear Porch, Enclosed, Side Porch
    • Exterior features: Stucco
    • Pool features: Auto Cleaner, Gunite, Heated, In Ground, Salt Water, Screen Enclosure, Lighting, Pool Sweep
    • Has spa: Yes
    • Spa features: Heated, In Ground
    • Has view: Yes
    • View description: Water
    • Has water view: Yes
    • Water view: Water
    • Waterfront features: Canal - Saltwater
    • Body of water: TAMPA BAY
    Lot
    • Size: 8,049 sqft
    • Dimensions: 60.07x134
    • Features: In County, Oversized Lot, FloodZone, Near Golf Course, Cul-de-sac, Street Dead-End, Flood Insurance Required
    • Residential vegetation: Mature Landscaping
    Details
    • Parcel number: 1931205QE000000000170U
    • Zoning: PD
    • Other equipment: Generator

    Construction

    Type & style
    • Home type: SingleFamily
    • Architectural style: Contemporary
    • Property subtype: Single Family Residence
    Materials
    • masonry
    • Roof: Tile
    Condition
    • Completed
    • Year built: 2005
    Details
    • Builder name: Cornerstone

    Utilities & green energy

    • Sewer: Public Sewer
    • Water: Public
    • Utilities for property: Electricity Connected, Sewer Connected, Public, Street Lights, Underground Utilities, Cable Connected, Propane, Sprinkler Meter, Water Connected

    Community & neighborhood

    Security
    • Security features: Smoke Detector(s), Security System, Security System Owned, Gated Community, Closed Circuit Camera(s)
    Location
    • Region: Apollo Beach
    • Subdivision: SYMPHONY ISLES UNIT THREE

    HOA & financial

    HOA
    • Has HOA: Yes
    • HOA fee: $125 monthly
    • Amenities included: Playground, Clubhouse, Park, Pool, Security, Gated, Private Boat Ramp, Other, Boat Slip
    • Services included: Community Pool, Pool Maintenance, Escrow Reserves Fund, 24-Hour Guard

    Other

    Other facts
    • Additional Parcels YN: 0
    • Additional Rooms: Great Room, Loft, Bonus Room, Formal Dining Room Separate
    • Appliances: Dishwasher, Disposal, Electric Water Heater, Built-In Oven, Convection Oven, Cooktop, Exhaust Fan, Microwave, Bar Fridge, Washer, Wine Refrigerator, Dryer, Ice Maker, Water Softener
    • Association Amenities: Playground, Clubhouse, Park, Pool, Security, Gated, Private Boat Ramp, Other, Boat Slip
    • Association Approval Required YN: 0
    • Association Fee Frequency: Annually
    • Association Fee Requirement: Required
    • Attached Garage YN: 1
    • Available For Lease YN: 1
    • Community Features: Deed Restrictions
    • Construction Materials: Block, Stucco
    • Cooling: Central Air
    • Architectural Style: Spanish/Mediterranean
    • Country: US
    • Building Area Source: Public Records
    • Direction Faces: North
    • Disclosures: Seller Property Disclosure, HOA/PUD/Condo Disclosure
    • DPRYN: 1
    • Exist Lse Tenant YN: 0
    • Flooring: Carpet, Ceramic Tile, Wood
    • Foundation Details: Slab
    • Garage YN: 1
    • Heating: Central, Electric, Propane
    • Exterior Features: Irrigation System, Lighting, Rain Gutters, Sliding Doors, Balcony, Hurricane Shutters, Awning(s)
    • Homestead YN: 1
    • Interior Features: Ceiling Fans(s), Eating Space In Kitchen, High Ceiling(s), Master Bedroom Downstairs, Open Floorplan, Stone Counters, Walk-In Closet(s), Crown Molding, Solid Wood Cabinets, Thermostat, Built in Features, Window Treatments, Cathedral Ceiling(s), Central Vaccum, Wet Bar
    • Fireplace YN: 1
    • Levels: Two
    • Listing Service: Full Service
    • Listing Terms: Cash, Conventional, VA Loan
    • List Agent AOR: Pinellas Suncoast
    • List AOR: Pinellas Suncoast
    • Lot Features: In County, Oversized Lot, FloodZone, Near Golf Course, Cul-de-sac, Street Dead-End, Flood Insurance Required
    • Major Change Type: Pending
    • Mls Status: Pending
    • New Construction YN: 0
    • Ownership: Fee Simple
    • Parking Features: Garage Door Opener, Driveway, Garage Faces Side
    • Patio And Porch Features: Deck, Patio, Porch, Screened, Covered, Front Porch, Rear Porch, Enclosed, Side Porch
    • Stories Total: 2
    • Pets Allowed: Yes
    • Utilities: Electricity Connected, Sewer Connected, Public, Street Lights, Underground Utilities, Cable Connected, Propane, Sprinkler Meter, Water Connected
    • Previous Status: Active
    • Property Sub Type: Single Family Residence
    • Property Type: Residential
    • Vegetation: Mature Landscaping
    • Security Features: Smoke Detector(s), Security System, Security System Owned, Gated Community, Closed Circuit Camera(s)
    • Sewer: Public Sewer
    • Syndicate To: Homes.com, HomeSnap, Realtor.com, Zillow/Trulia, International MLS
    • Water Source: Public
    • Window Features: Blinds, Shades, Window Treatments, Drapes, Rods, Shutters
    • Laundry Features: Inside, Other
    • Lease Restrictions YN: 1
    • Num Of Own Years Prior To Lse: 0
    • Association Fee Includes: Community Pool, Pool Maintenance, Escrow Reserves Fund, 24-Hour Guard
    • Pool Features: Auto Cleaner, Gunite, Heated, In Ground, Salt Water, Screen Enclosure, Lighting, Pool Sweep
    • Pool Private YN: 1
    • Room Count: 9
    • Number Of Pets: 3
    • Property Condition: Completed
    • Roof: Tile
    • View: Water
    • Water View YN: 1
    • Zoning: PD
    • Representation: Seller Represented
    • Spa Features: Heated, In Ground
    • Water Access YN: 1
    • Water Extras: Seawall - Concrete, Dock w/Electric, Dock - Wood, No Wake Zone, Dock w/o Water Supply
    • Water Extras YN: 1
    • Waterfront YN: 1
    • Tax Year: 2019
    • County Or Parish: Hillsborough
    • Flood Zone Code: AE
    • Water Access: Bay/Harbor, Canal - Saltwater, Gulf/Ocean to Bay
    • Minimum Lease: 6 Months
    • Public Survey Range: 19
    • Public Survey Section: 20
    • Fireplace Features: Gas
    • Year Built: 2005
    • Waterfront Features: Canal - Saltwater
    • Water View: Canal, Bay/Harbor - Partial
    • Waterfront Feet Total: 60
    • Approval Process: Contact HOA for more information
    • Garage Dimensions: 30x20
    • MLS Area Major: 33572 - Apollo Beach / Ruskin
    • Water Frontage Feet Canal Salt: 60
    • Other Equipment: Generator
    • Association Fee: 1500.00
    • Water Body Name: TAMPA BAY
    • Subdivision Name: SYMPHONY ISLES UNIT THREE
    • Living Area: 3743.00
    • Building Area Total: 5487.00
    • Additional Lease Restrictions: contact HOA for more information
    • Builder Name: Cornerstone
    • Association Name: Marianne Blanchard
    • Total Acreage: 0 to less than 1/4
    • Lot Size Dimensions: 60.07x134
    • Tax Annual Amount: 7838.06
    • Listing terms: Cash, Conventional, VA Loan
    • Ownership: Fee Simple

    Price history

    DateEventPrice
    11/20/2020Sold$970,000-4%$259/sqft
    Source: Stellar MLS #U8076302 Report a problem
    10/8/2020Pending sale$1,010,000$270/sqft
    Source: DHM REAL ESTATE GROUP LLC #U8076302 Report a problem
    5/15/2020Listed for sale$1,010,000$270/sqft
    Source: DHM REAL ESTATE GROUP LLC #U8076302 Report a problem
    3/30/2020Listing removed$1,010,000$270/sqft
    Source: DHM REAL ESTATE GROUP LLC #U8076302 Report a problem
    2/29/2020Listed for sale$1,010,000+531.3%$270/sqft
    Source: DHM REAL ESTATE GROUP LLC #U8076302 Report a problem
    2/3/2003Sold$160,000$43/sqft
    Source: Public Record Report a problem

    Public tax history

    YearProperty taxesTax assessment
    2025$14,760 +8.5%$817,760 +2.9%
    2024$13,610 +3%$794,713 +3%
    2023$13,207 +3.3%$771,566 +3.2%
    2022$12,790 +0.8%$747,942 +3%
    2021$12,682 +58.4%$726,157 +50.4%
    2020$8,008 +2.2%$482,865 +2.3%
    2019$7,838 $472,009 +1.9%
    2018$7,838 +0.8%$463,208 -22.8%
    2017$7,775 +1.2%$599,682 +34.8%
    2016$7,683 +0.4%$444,783 +0.7%
    2015$7,650 -0.8%$441,691 +0.8%
    2014$7,712 $438,186 +1.5%
    2013$7,712 -3.7%$431,710 +1.7%
    2012$8,009 -1.7%$424,494 -1.4%
    2011$8,147 -5.8%$430,472 -6.1%
    2010$8,646 -1.8%$458,541 -1.2%
    2009$8,803 -42.7%$464,326 -41%
    2008$15,373 -10.6%$786,583 -9.8%
    2007$17,200 -13.2%$872,507 -4.8%
    2006$19,806 +407.1%$916,659 +483.7%
    2005$3,906 $157,031 -0.1%
    2004-- $157,197 +36.3%
    2003-- $115,334 -5.3%
    2002-- $121,806 +1158.7%
    2001-- $9,677

    Find assessor info on the county website

    Neighborhood: 33572

    Nearby schools

    GreatSchools rating
    Get a cash offer in 3 minutes
    Find out how much your home could sell for in as little as 3 minutes with a no-obligation cash offer.
    Estimated market value
    $1,214,700
    Get a cash offer in 3 minutes
    Find out how much your home could sell for in as little as 3 minutes with a no-obligation cash offer.
    Estimated market value
    $1,214,700