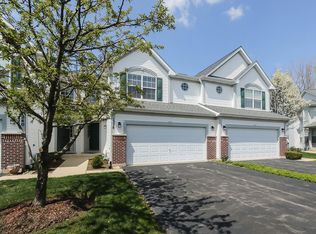
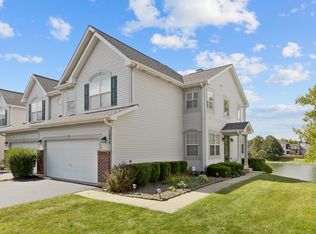
Welcome to 1240 Appaloosa Way, a stunning two-story townhome where modern luxury meets a truly peaceful backdrop. Backing directly to a serene lake, this home offers water views that immediately make you feel worlds away from the daily hustle. Step inside to find a main level anchored by beautiful hardwood floors and an open, airy flow. The gourmet kitchen is a chef's dream, featuring sleek granite countertops, a center island, stainless steel appliances, and a dedicated pantry for all your essentials. It flows seamlessly into the dining area here, slide open the glass door to the private deck-the perfect spot for morning coffee or evening sunsets over the water. Relax in the living room where a cozy gas log fireplace serves as the focal point. Upstairs, the primary suite serves as a true retreat, complete with a walk-in closet and an updated ensuite bath featuring a double bowl vanity and a shower with tub. Two additional bedrooms, a second full bath, and a conveniently located laundry room round out the upper level. The living space continues in the finished walk-out basement. This versatile area includes a spacious family room and a clever serving area with a sink and cabinetry, making it an ideal setup for entertaining. With a third full bath and a large work/storage room, this level is as functional as it is inviting. Step outside the lower-level doors to a covered patio & enjoy plenty of natural light Located just moments from an array of parks, scenic trails, and a variety of shopping and dining options, this home offers the perfect balance of tranquility and convenience.
$409,900
1240 Appaloosa Way, Bartlett, IL 60103
3beds
1,729sqft
Townhouse, Single Family Residence
Built in 2000
-- sqft lot
$-- Zestimate®
$237/sqft
$395/mo HOA
What's special
Cozy gas log fireplaceCenter islandPlenty of natural lightWater viewsPrivate deckSpacious family roomCovered patio
- --
- 75
- views
- 1
- save
Likely to sell faster than
Zillow last checked:
Listing updated:
Listed by:
David Schwabe 847-636-6747,
Compass,
Faith Gleeson,
Compass
Source: MRED as distributed by MLS GRID,MLS#: 12711693
Facts & features
Interior
Bedrooms & bathrooms
- Bedrooms: 3
- Bathrooms: 4
- Full bathrooms: 3
- 1/2 bathrooms: 1
Rooms
- Room types: Workshop, Foyer
Primary bedroom
- Features: Flooring (Hardwood), Window Treatments (Blinds), Bathroom (Full)
- Level: Second
- Area: 176 Square Feet
- Dimensions: 16X11
Bedroom 2
- Features: Flooring (Carpet)
- Level: Second
- Area: 169 Square Feet
- Dimensions: 13X13
Bedroom 3
- Features: Flooring (Carpet), Window Treatments (Blinds)
- Level: Second
- Area: 132 Square Feet
- Dimensions: 12X11
Dining room
- Features: Flooring (Hardwood)
- Level: Main
- Area: 120 Square Feet
- Dimensions: 12X10
Family room
- Features: Flooring (Hardwood)
- Level: Basement
- Area: 375 Square Feet
- Dimensions: 25X15
Foyer
- Features: Flooring (Hardwood)
- Level: Main
- Area: 78 Square Feet
- Dimensions: 13X6
Kitchen
- Features: Kitchen (Island, Pantry-Closet, Granite Counters), Flooring (Hardwood)
- Level: Main
- Area: 176 Square Feet
- Dimensions: 16X11
Laundry
- Features: Flooring (Tile)
- Level: Second
- Area: 54 Square Feet
- Dimensions: 9X6
Living room
- Features: Flooring (Hardwood)
- Level: Main
- Area: 180 Square Feet
- Dimensions: 15X12
Other
- Features: Flooring (Tile)
- Level: Basement
- Area: 150 Square Feet
- Dimensions: 15X10
Heating
- Natural Gas, Forced Air
Cooling
- Central Air
Appliances
- Included: Range, Microwave, Dishwasher, Refrigerator, Washer, Dryer, Humidifier
- Laundry: Upper Level
Features
- Wet Bar, Walk-In Closet(s)
- Flooring: Hardwood
- Basement: Finished,Full,Walk-Out Access
- Number of fireplaces: 1
- Fireplace features: Gas Log, Family Room
Interior area
- Total structure area: 2,495
- Total interior livable area: 1,729 sqft
- Finished area below ground: 766
Video & virtual tour
Property
Parking
- Total spaces: 2
- Parking features: Asphalt, Garage Door Opener, Yes, Garage Owned, Attached, Garage
- Attached garage spaces: 2
- Has uncovered spaces: Yes
Accessibility
- Accessibility features: No Disability Access
Features
- Patio & porch: Deck, Patio
- Has view: Yes
- View description: Back of Property
- Has water view: Yes
- Water view: Back of Property
Lot
- Dimensions: 26 x 110 x 26 x 114
Details
- Parcel number: 0116216024
- Special conditions: None
- Other equipment: Ceiling Fan(s), Sump Pump
Construction
Type & style
- Home type: Townhouse
- Property subtype: Townhouse, Single Family Residence
Materials
- Vinyl Siding, Brick
- Roof: Asphalt
Condition
- New construction: No
- Year built: 2000
Utilities & green energy
- Sewer: Public Sewer
- Water: Lake Michigan
Community & HOA
Community
- Security: Closed Circuit Camera(s)
HOA
- Has HOA: Yes
- Services included: Insurance, Exterior Maintenance, Lawn Care, Snow Removal
- HOA fee: $395 monthly
Location
- Region: Bartlett
Financial & listing details
- Price per square foot: $237/sqft
- Tax assessed value: $105,403
- Annual tax amount: $7,518
- Date on market: 8/5/2026
- Ownership: Fee Simple w/ HO Assn.
Estimated market value
Not available
Estimated sales range
Not available
Not available
Price history
| Date | Event | Price |
|---|---|---|
| 12/7/2000 | Sold | $217,500$126/sqft |
Source: Public Record Report a problem | ||
Public tax history
| Year | Property taxes | Tax assessment |
|---|---|---|
| 2024 | $7,229 +10.1% | $105,403 +10.2% |
| 2023 | $6,563 -3.6% | $95,630 +7.6% |
| 2022 | $6,805 +3.4% | $88,880 +5.3% |
| 2021 | $6,581 +2.8% | $84,370 +3.1% |
| 2020 | $6,404 +1.7% | $81,840 +3.7% |
| 2019 | $6,296 -3.9% | $78,920 -0.7% |
| 2018 | $6,549 +3.3% | $79,490 +4.1% |
| 2017 | $6,338 +2.4% | $76,330 +4.7% |
| 2016 | $6,187 +0.8% | $72,910 +5.6% |
| 2015 | $6,138 +7.8% | $69,020 +2.6% |
| 2014 | $5,692 -16.9% | $67,270 -2.3% |
| 2013 | $6,849 +8.5% | $68,880 -5% |
| 2012 | $6,315 +5.6% | $72,510 -7.6% |
| 2011 | $5,978 -4.5% | $78,450 -14.9% |
| 2010 | $6,258 -0.7% | $92,210 -6.4% |
| 2009 | $6,300 +6.2% | $98,520 |
| 2008 | $5,932 +3.6% | $98,520 +5% |
| 2007 | $5,724 -3% | $93,820 +4.7% |
| 2006 | $5,899 +4% | $89,610 +5.2% |
| 2005 | $5,673 +5.1% | $85,180 +5.7% |
| 2004 | $5,399 -3.5% | $80,590 -0.4% |
| 2003 | $5,596 +5.1% | $80,900 +8% |
| 2002 | $5,325 +2.2% | $74,910 +7.9% |
| 2001 | $5,208 | $69,420 |
Find assessor info on the county website
Monthly payment
Est. payment
Payment breakdown
Explore the cost of this home by adjusting the details. Changes won't be saved.Climate risks
Neighborhood: Woodland Hills
Nearby schools
Schools provided by the listing agent
- Elementary: Wayne Elementary School
- Middle: Kenyon Woods Middle School
- High: South Elgin High School
- District: 46
Source: MRED as distributed by MLS GRID. This data may not be complete. We recommend contacting the local school district to confirm school assignments for this home.