Skip main navigation
Closed
  • $300,000

    1240 Arcadia Dr SW, Sherrodsville, OH 44675

    2beds
    1,144sqft
    Single Family Residence
    Built in 2002
    0.33 Acres Lot
    $310,600 Zestimate®
    $262/sqft
    $1,299 Estimated rent

    Home value

    $310,600

    Estimated sales range

    Not available

    $1,299/mo

    Zestimate® history
    Loading
    Loading...

    Owner options

    List your home for rent

    $1,299/mo

    Rent Zestimate®

    Find your next renter with Zillow Rental Manager. Plus, with online applications, you can quickly screen prospective tenants – for free.

    Learn more

    $1,299/mo

    Rent Zestimate®

    Refinance and save

    $1,864/mo

    Est. payment

    Refinancing to a lower rate could help reduce your monthly payments and save thousands over the life of the loan.

    See today's rates

    $1,864/mo

    Est. payment

    Explore your selling options

    Work with a Zillow partner agent

    Leverage their expertise and Zillow's premium Showcase listings to get your home seen by more buyers.

    Get started

    List with your own agent

    Get your home in front of millions of buyers by listing it on Zillow.

    Learn how to do it

    Sell it yourself

    Take full control of how buyers see your home on Zillow by listing For Sale by Owner (FSBO).

    List your home

    What's special

    Water conditioning systemFull basementLaundry hookupHigh ceilingsWindows for natural lightDining areaPre-roughed for bathroom
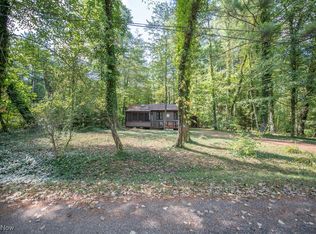

    1240 Arcadia Dr Sherrodsville Oh 44675 is a GORGEOUS Atwood Lake area home in the Muskingum Watershed Conservancy District MWCD which comes w/ a wonderful dock on the point at the end of the street. The Ranch home was built in 2002 & is the best of one floor living yet it has FULL Basement w/ high ceilings, water conditioning system, laundry hookups, sanitary sewer prepped for basement bathroom, oversized windows & most importantly ..... dry w/ high efficient HVAC system & lighting on a switch. This looks and feels like a model home with the luxurious professional furnishings and finishes throughout. Both bedrooms are on the 1st floor which is so convenient & easy full First Floor Living. The Primary Bedroom has 2 closets & its own full bathroom en suite! There is a 2nd full bath in the hallway to serve the main home & 2nd bedroom. There are washer & dryer hookups on the main level and the lower level. Great layout Kitchen with breakfast bar & dining area that leads to the side deck for outdoor living and grilling and steps to both the yard and the garage that has stamped concrete walkway from the rear of the garage and side of the home to the front concrete double driveway and 2 car garage. There is extra parking with stone parking areas on both sides of the driveway for ample vehicles for family fun days! The Lower Level Basement was Waterproofed with a complete foundation waterproofing system in 2019, excavated from the exterior w/ waterproof membrane installed and stones added along the exterior walls, sump pump installed & downspout system installed properly, also added a Watch Dog battery backup system to the sump pump in 2024 in case of an electrical outage. The basement level has laundry hookup, windows for natural light, pre-roughed for bathroom w/ no grinder needed, easily can be finished into additional living space. There is a one year home warranty included as well for peace of mind. Washer & Dryer excluded but LG kitchen appliances are included.

    Zillow last checked:

    Listing updated:

    Listed by:

    Lesa Lillibridge 330-620-5372 lesalillibridge@gmail.com,

    Keller Williams Chervenic Rlty

    Bought with:

    Debbie L Ferrante, 2010000047

    RE/MAX Edge Realty

    Source: MLS Now,MLS#: 5134638MLS LogoOriginating MLS: Akron Cleveland Association of REALTORS

    Facts & features

    Interior

    Bedrooms & bathrooms
    • Bedrooms: 2
    • Bathrooms: 2
    • Full bathrooms: 2
    • Main level bathrooms: 2
    • Main level bedrooms: 2
    Bedroom
    • Description: Flooring: Carpet
    • Level: First
    Bedroom
    • Description: Flooring: Luxury Vinyl Tile
    • Level: First
    Bathroom
    • Level: First
    Bathroom
    • Description: Flooring: Luxury Vinyl Tile
    • Level: First
    Dining room
    • Description: Flooring: Luxury Vinyl Tile
    • Level: First
    Kitchen
    • Description: Flooring: Luxury Vinyl Tile
    • Level: First
    Laundry
    • Level: Basement
    Living room
    • Description: Flooring: Carpet
    • Level: First
    Heating
    • Forced Air, Gas
    Cooling
    • Central Air
    Appliances
    • Included: Dryer, Dishwasher, Microwave, Range, Refrigerator, Washer
    • Laundry: In Basement
    Features
    • Ceiling Fan(s), Laminate Counters
    • Basement: Full,Unfinished
    • Has fireplace: No
    • Fireplace features: None
    Interior area
    • Total structure area: 1,144
    • Total interior livable area: 1,144 sqft
    • Finished area above ground: 1,144

    Property

    Parking
    • Total spaces: 2
    • Parking features: Attached, Concrete, Driveway, Garage Faces Front, Garage, Garage Door Opener, Inside Entrance, Off Street
    • Attached garage spaces: 2
    Features
    • Levels: One
    • Stories: 1
    • Patio & porch: Deck, Front Porch
    • Exterior features: Dock
    • Has private pool: Yes
    • Pool features: None
    • Fencing: None
    • Waterfront features: Lake Privileges
    Lot
    • Size: 0.33 Acres
    • Dimensions: 100 x 145
    • Features: Back Yard, Corners Marked, Dead End, Flat, Fishing Pond(s), Level
    Details
    • Additional structures: None
    • Parcel number: 220001696.000

    Construction

    Type & style
    • Home type: SingleFamily
    • Architectural style: Ranch
    • Property subtype: Single Family Residence
    Materials
    • Aluminum Siding
    • Foundation: Block
    • Roof: Asphalt,Fiberglass
    Condition
    • Year built: 2002
    Details
    • Warranty included: Yes

    Utilities & green energy

    • Sewer: Public Sewer
    • Water: Well

    Community & HOA

    Community
    • Features: Fishing, Lake, Park
    • Subdivision: Atwood Pines
    HOA
    • Has HOA: No
    Location
    • Region: Sherrodsville

    Financial & listing details

    • Price per square foot: $262/sqft
    • Tax assessed value: $160,880
    • Annual tax amount: $1,881
    • Date on market: 6/27/2025
    • Cumulative days on market: 19 days
    • Listing terms: Cash,Conventional,FHA,USDA Loan,VA Loan

    Price history

    DateEventPrice
    8/15/2025Sold$300,000$262/sqft
    Source: MLS Now #5134638 Report a problem
    7/15/2025Pending sale$300,000$262/sqft
    Source: MLS Now #5134638 Report a problem
    7/9/2025Contingent$300,000$262/sqft
    Source: MLS Now #5134638 Report a problem
    7/4/2025Listed for sale$300,000$262/sqft
    Source: MLS Now #5134638 Report a problem
    7/3/2025Contingent$300,000$262/sqft
    Source: MLS Now #5134638 Report a problem
    6/27/2025Listed for sale$300,000+136.2%$262/sqft
    Source: MLS Now #5134638 Report a problem
    6/22/2018Sold$127,000-4.4%$111/sqft
    Source: MLS Now #3994150 Report a problem
    5/25/2018Pending sale$132,900$116/sqft
    Source: McInturf Realty #3994150 Report a problem
    5/2/2018Listed for sale$132,900-5%$116/sqft
    Source: McInturf Realty #3994150 Report a problem
    10/2/2009Listing removed$139,900+6%$122/sqft
    Source: Lakehouse.com #1543597 Report a problem
    6/9/2009Sold$132,000-5.6%$115/sqft
    Source: Public Record Report a problem
    4/11/2009Price change$139,900-2.1%$122/sqft
    Source: Lakehouse.com #1543597 Report a problem
    1/22/2009Listed for sale$142,900$125/sqft
    Source: Lakehouse.com #1543597 Report a problem

    Public tax history

    YearProperty taxesTax assessment
    2024$1,881 +0.7%$56,310
    2023$1,868 +0.9%$56,310
    2022$1,852 +10.8%$56,310 +13.3%
    2021$1,671 +5.4%$49,710
    2020$1,585 -0.9%$49,710
    2019$1,598 -38.5%$49,710 -5.5%
    2018$2,597 $52,580
    2017$2,597 +7.4%$52,580 +7.4%
    2016$2,419 +46.7%$48,960
    2015$1,649 0%$48,960
    2014$1,649 +2.3%$48,960
    2013$1,612 -0.6%$48,960 -1.2%
    2012$1,622 +2.9%$49,560
    2011$1,575 +1.2%$49,560
    2010$1,556 -3.6%$49,560 +0.4%
    2009$1,613 $49,350
    Find assessor info on the county website

    Neighborhood: 44675

    Nearby schools

    GreatSchools rating
    Schools provided by the listing agent
    • District: Carrollton EVSD - 1002

    Source: MLS Now. This data may not be complete. We recommend contacting the local school district to confirm school assignments for this home.

    Get pre-qualified for a loan
    At Zillow Home Loans, we can pre-qualify you in as little as 5 minutes with no impact to your credit score.

    An equal housing lender. NMLS #10287.