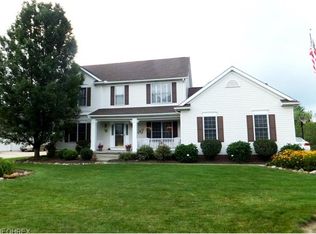
If you want a year-round comfort and a bright home interior for all four-seasons, this elegant home is for you! This quality custom-built Colonial by Petro's Homes features a beautiful stone front, offering timeless quality. As you step inside, a welcoming foyer sets the tone. The open floor plan with 9' ceilings on the first floor fills the space with light. The two-story family room with a wall of windows and a wood fireplace is a standout feature. The gourmet kitchen with double ovens, a cooktop, and a breakfast bar opens to the bright MORNING ROOM. A formal dining room with a tray ceiling. The second floor is accessible from either the family room and kitchen for enhance convenience. The master suite includes a vaulted tray ceiling, sitting room, and 2 walk-in closets--and a glamour bath. There are an additional 3 good-sized bedrooms. The fully-finished basement offers a great room, exercise room, a second kitchen and a 12x11 storage area. With a 3-car garage, stamped concrete pati
Closed
$530,000
1240 Arlet Ct, Broadview Heights, OH 44147
4beds
4,490sqft
Single Family Residence
Built in 1996
0.67 Acres Lot
$642,100 Zestimate®
$118/sqft
$4,669 Estimated rent
Home value
$642,100
$610,000 - $674,000
$4,669/mo
Zestimate® history
Owner options
List your home for rent
$4,669/mo
Rent Zestimate®
Find your next renter with Zillow Rental Manager. Plus, with online applications, you can quickly screen prospective tenants – for free.
$4,669/mo
Rent Zestimate®
Refinance and save
$3,761/mo
Est. payment
Refinancing to a lower rate could help reduce your monthly payments and save thousands over the life of the loan.
$3,761/mo
Est. payment
Explore your selling options
Work with a Zillow partner agent
Leverage their expertise and Zillow's premium Showcase listings to get your home seen by more buyers.
Get startedList with your own agent
Get your home in front of millions of buyers by listing it on Zillow.
Learn how to do itSell it yourself
Take full control of how buyers see your home on Zillow by listing For Sale by Owner (FSBO).
List your homeWhat's special
Wood fireplaceBeautiful stone frontHot tubGreat roomFormal dining roomGourmet kitchenTray ceiling
Zillow last checked:
Listing updated:
Listed by:
Jade Kim Zivko (216)839-5500klrw297@kw.com,
Keller Williams Greater Metropolitan
Bought with:
Mark E Vittardi, 2012003376
CENTURY 21 DePiero & Associates, Inc.
Source: MLS Now,MLS#: 4488999 Originating MLS: Lake Geauga Area Association of REALTORS
Originating MLS: Lake Geauga Area Association of REALTORSFacts & features
Interior
Bedrooms & bathrooms
- Bedrooms: 4
- Bathrooms: 4
- Full bathrooms: 3
- 1/2 bathrooms: 1
- Main level bathrooms: 1
Primary bedroom
- Description: Flooring: Wood
- Level: Second
- Dimensions: 17.00 x 14.00
Bedroom
- Description: Flooring: Carpet
- Level: Second
- Dimensions: 12.00 x 11.00
Bedroom
- Description: Flooring: Carpet
- Level: Second
- Dimensions: 12.00 x 11.00
Bedroom
- Description: Flooring: Carpet
- Level: Second
- Dimensions: 12.00 x 11.00
Dining room
- Description: Flooring: Carpet
- Level: First
- Dimensions: 12.00 x 11.00
Entry foyer
- Description: Flooring: Wood
- Level: First
- Dimensions: 11.00 x 11.00
Family room
- Description: Flooring: Carpet
- Features: Fireplace
- Level: First
- Dimensions: 17.00 x 16.00
Kitchen
- Description: Flooring: Wood
- Level: First
- Dimensions: 22.00 x 13.00
Living room
- Description: Flooring: Carpet
- Level: First
- Dimensions: 15.00 x 11.00
Office
- Description: Flooring: Carpet
- Level: First
- Dimensions: 14.00 x 12.00
Other
- Description: Flooring: Carpet
- Level: Lower
- Dimensions: 16.00 x 13.00
Other
- Description: Flooring: Carpet
- Level: Lower
- Dimensions: 20.00 x 11.00
Other
- Description: Flooring: Carpet
- Level: Second
- Dimensions: 11.00 x 11.00
Recreation
- Description: Flooring: Carpet
- Level: Lower
- Dimensions: 21.00 x 19.00
Heating
- Forced Air, Gas
Cooling
- Central Air
Appliances
- Included: Cooktop, Dishwasher, Disposal, Microwave, Range, Refrigerator
Features
- Basement: Finished
- Number of fireplaces: 1
Interior area
- Total structure area: 4,490
- Total interior livable area: 4,490 sqft
- Finished area above ground: 2,998
- Finished area below ground: 1,492
Property
Parking
- Total spaces: 3
- Parking features: Attached, Garage, Garage Door Opener, Paved
- Attached garage spaces: 3
Accessibility
- Accessibility features: None
Features
- Levels: Two
- Stories: 2
- Patio & porch: Patio
- Pool features: Community
- Has spa: Yes
- Spa features: Hot Tub
Lot
- Size: 0.67 Acres
- Dimensions: 100.6 x 258.8
- Features: Cul-De-Sac
Details
- Parcel number: 58508047
Construction
Type & style
- Home type: SingleFamily
- Architectural style: Colonial
- Property subtype: Single Family Residence
- Attached to another structure: Yes
Materials
- Stone, Stucco, Vinyl Siding
- Roof: Asphalt,Fiberglass
Condition
- Year built: 1996
Details
- Warranty included: Yes
Utilities & green energy
- Water: Public
Community & HOA
Community
- Features: Common Grounds/Area, Fitness Center, Fitness, Golf, Medical Service, Playground, Park, Pool, Tennis Court(s), Public Transportation
- Security: Security System, Smoke Detector(s)
- Subdivision: Macintosh Farms
HOA
- Has HOA: Yes
- Services included: Association Management, Insurance, Recreation Facilities
- HOA fee: $45 monthly
- HOA name: Macintosh Farms Hoa
Location
- Region: Broadview Heights
Financial & listing details
- Price per square foot: $118/sqft
- Tax assessed value: $518,300
- Annual tax amount: $9,114
- Date on market: 9/16/2023
- Cumulative days on market: 2 days
- Listing terms: Cash,Conventional,FHA,VA Loan
Price history
| Date | Event | Price |
|---|---|---|
| 10/5/2023 | Sold | $530,000-2.8%$118/sqft |
Source:  MLS Now #4488999 Report a problem MLS Now #4488999 Report a problem | ||
| 9/17/2023 | Pending sale | $545,000$121/sqft |
Source: MLS Now #4488999 Report a problem | ||
| 9/16/2023 | Listed for sale | $545,000+33.9%$121/sqft |
Source: MLS Now #4488999 Report a problem | ||
| 1/27/2021 | Sold | $407,000+1.8%$91/sqft |
Source: MLS Now #4241840 Report a problem | ||
| 12/30/2020 | Pending sale | $400,000$89/sqft |
Source: MLS Now #4241840 Report a problem | ||
| 11/28/2020 | Listed for sale | $400,000+18.3%$89/sqft |
Source: RE/MAX Traditions #4241840 Report a problem | ||
| 5/13/2010 | Sold | $338,000-3.4%$75/sqft |
Source: Public Record Report a problem | ||
| 4/4/2010 | Listed for sale | $349,900+11.9%$78/sqft |
Source: Coldwell Banker Hunter Realty #3119188 Report a problem | ||
| 12/27/1996 | Sold | $312,576$70/sqft |
Source: Public Record Report a problem | ||
Public tax history
| Year | Property taxes | Tax assessment |
|---|---|---|
| 2025 | $10,544 -5.6% | $181,410 |
| 2024 | $11,169 +21.8% | $181,410 +31.3% |
| 2023 | $9,173 +0.6% | $138,180 |
| 2022 | $9,114 -1.5% | $138,180 |
| 2021 | $9,253 +3.2% | $138,180 +8% |
| 2020 | $8,962 +0.6% | $127,960 |
| 2019 | $8,911 +1.3% | $127,960 |
| 2018 | $8,800 -2% | $127,960 +1.1% |
| 2017 | $8,977 +5% | $126,600 |
| 2016 | $8,546 | $126,600 |
| 2015 | $8,546 +8.5% | $126,600 +7% |
| 2014 | $7,879 -0.8% | $118,310 |
| 2013 | $7,944 +3.3% | $118,310 |
| 2012 | $7,691 +3% | $118,310 +0.7% |
| 2011 | $7,465 -0.2% | $117,430 |
| 2010 | $7,479 +1.1% | $117,430 |
| 2009 | $7,398 +5.5% | $117,430 -7% |
| 2008 | $7,015 +1.1% | $126,290 |
| 2007 | $6,939 -0.3% | $126,290 |
| 2006 | $6,961 +4.5% | $126,290 +7.1% |
| 2005 | $6,662 +0.1% | $117,890 |
| 2004 | $6,657 | $117,890 |
| 2003 | -- | $117,890 +5.9% |
| 2002 | $6,018 -38% | $111,300 |
| 2001 | $9,705 -0.6% | $111,300 |
| 2000 | $9,761 | $111,300 |
Find assessor info on the county website
Neighborhood: 44147
Nearby homes
- $561,8004 bd2 ba2.7k sqft1230 Arlet Ct, Broadview Heights, OH 44147Off Market
- $629,1004 bd2 ba3k sqft1250 Arlet Ct, Broadview Heights, OH 44147Off Market
- $542,9005 bd4 ba2.3k sqft1117 Fireside Trl #55, Broadview Heights, OH 44147Off Market
- $544,4005 bd3 ba2.5k sqft1117 Fireside Trl, Broadview Heights, OH 44147Off Market
- $492,9003 bd2 ba2.2k sqft1115 Fireside Trl, Broadview Heights, OH 44147Off Market
- $547,6004 bd2 ba2.8k sqft1220 Arlet Ct, Broadview Heights, OH 44147Off Market
- $590,0004 bd3 ba3k sqft1255 Arlet Ct, Broadview Heights, OH 44147Sold
- $559,1004 bd2 ba2.7k sqft1245 Arlet Ct, Broadview Heights, OH 44147Off Market
Nearby schools
GreatSchools rating
- 9/10North Royalton Elementary SchoolGrades: PK-4Distance: 2.1 mi
- 8/10North Royalton Middle SchoolGrades: 5-8Distance: 2.7 mi
- 8/10North Royalton High SchoolGrades: 9-12Distance: 2.6 mi
Schools provided by the listing agent
- District: North Royalton CSD - 1821
Source: MLS Now. This data may not be complete. We recommend contacting the local school district to confirm school assignments for this home.
Get a cash offer in 3 minutes
Find out how much your home could sell for in as little as 3 minutes with a no-obligation cash offer.
Estimated market value
$642,100
Get a cash offer in 3 minutes
Find out how much your home could sell for in as little as 3 minutes with a no-obligation cash offer.
Estimated market value
$642,100
- Ohio
- Cuyahoga County
- Broadview Heights
- 44147
- 1240 Arlet Ct
Nearby cities
Nearby zip codes
Other Broadview Heights Topics
- Apartments for Rent in 44147
- Houses for Sale in 44147
- Houses for Rent in 44147
- 44147 Real Estate
- Broadview Heights Condos
- Houses for Sale in Broadview Heights
- Newest Listings in Broadview Heights
- Broadview Heights Home Values
- Broadview Heights Real Estate Agents
- Broadview Heights Refinance
- Broadview Heights Mortgage Rates
