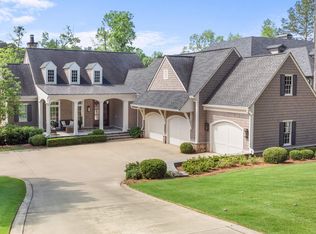
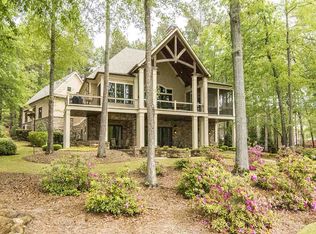
Introducing 1240 Armor Point, a French Transitional estate by Revived Homes, where modern elegance meets timeless sophistication. Overlooking Lake Oconee, this architectural masterpiece redefines luxury lakefront living with unparalleled craftsmanship, designer finishes, and seamless indoor-outdoor flow. Spanning .71 acres, this 8,272-square-foot estate impresses at every turn. Enter through custom iron doors into a grand hall with soaring 30-foot ceilings. Expansive interiors, refined finishes, and an open-concept layout with three fireplaces create a seamless blend of sophistication and comfort. With 6 bedrooms, 6 full baths, and 2 half baths, the home is designed for effortless living. The primary suite features a fireplace, spa-like bath with a soaking tub, oversized shower, and custom closets. Hudson lighting, Italian cabinetry, White Oak hardwoods, and marble flooring elevate the design. The chef’s kitchen boasts double islands, intricate marble accents, and a Thermador appliance suite. A butler’s pantry includes an under-counter beverage cooler, warming drawer, and prep sink. The living room features a wet bar with a full-height marble backsplash and additional beverage cooler. A state-of-the-art theater with a snack bar, beverage cooler, and microwave offers the ultimate cinematic experience. A private elevator ensures easy access to all levels. The detached guest suite over the garage, with a private entrance, features two bedrooms and a kitchenette. Outside, a heated pool and spa overlook Lake Oconee, creating a resort-style oasis. A pool bath adds convenience, while the outdoor kitchen is perfect for grilling and al fresco dining. The max dock, complete with a boat slip, boat lift, and two jet ski lifts, ensures effortless days on the water. This exceptional home boasts an unbeatable location with convenient access to Reynolds Lake Oconee’s world-class amenities by boat and car. Situated near top golf courses, dining, recreation, shopping, and the hospital. Offered fully furnished, with designer pieces available under a separate bill of sale, this stunning residence is ready to welcome its next owners. Come discover a home where every sunrise over the water feels like a getaway, and every detail is designed for effortless luxury and unforgettable moments. Membership to the club is available.
Sold for $7,250,000
$7,250,000
1240 Armor Pt, Greensboro, GA 30642
6beds
8,272sqft
Golf Comm Home, Single Family Residence
Built in 2025
0.71 Acres Lot
$7,330,000 Zestimate®
$876/sqft
$5,967 Estimated rent
Home value
$7,330,000
Estimated sales range
Not available
$5,967/mo
Zestimate® history
Owner options
List your home for rent
$5,967/mo
Rent Zestimate®
Find your next renter with Zillow Rental Manager. Plus, with online applications, you can quickly screen prospective tenants – for free.
$5,967/mo
Rent Zestimate®
Refinance and save
$36,649/mo
Est. payment
Refinancing to a lower rate could help reduce your monthly payments and save thousands over the life of the loan.
$36,649/mo
Est. payment
Explore your selling options
Work with a Zillow partner agent
Leverage their expertise and Zillow's premium Showcase listings to get your home seen by more buyers.
Get startedList with your own agent
Get your home in front of millions of buyers by listing it on Zillow.
Learn how to do itSell it yourself
Take full control of how buyers see your home on Zillow by listing For Sale by Owner (FSBO).
List your homeWhat's special
Zillow last checked:
Listing updated:
Listed by:
Riezl Baker,
Luxury Lake Oconee
Source: LCBOR,MLS#: 68045
Facts & features
Interior
Bedrooms & bathrooms
- Bedrooms: 6
- Bathrooms: 8
- Full bathrooms: 6
- 1/2 bathrooms: 2
Rooms
- Room types: Den, Exercise Room, Foyer, Hobby Room, In-Law Suite, Media Room, Office, Pantry, Recreation Room, Separate Quarters, Study, Storage
Primary bedroom
- Features: 21’x26’, Two Wcs, Pvt Laundry
- Level: Second
Bedroom 2
- Features: Ensuite
- Level: First
Bedroom 3
- Features: Study Or Bedroom, Lake Views
- Level: First
Bedroom 4
- Features: Exercise Rm Or Bedroom
- Level: Second
Bedroom 5
- Features: Ensuite, Lake Views
- Level: Second
Dining room
- Features: Floating Wine Wall
- Level: First
Kitchen
- Features: Dual Islands, Thermador Apps
- Level: First
Heating
- Central, Electric
Cooling
- Central Air
Appliances
- Included: Built in Microwave, Dishwasher, Double Oven, Dryer, Freezer, Disposal, Microwave, Range, Refrigerator, Ice Maker, Vent Hood, Washer, Wine Cooler, Stainless Steel Appliance(s), Electric Water Heater, Water Softener
- Laundry: Second Level, Laundry Room On Both Levels
Features
- Bidet, Breakfast Bar, Built-in Features, Cathedral Ceiling(s), Chair Rail, Chandelier, Closet System, Coffered Ceiling(s), Crown Molding, Double Vanity, Granite Counters, Kitchen Island, Pantry, Separate Shower, Solid Surface Counters, Tray Ceiling(s), Vaulted Ceiling(s), Wainscotting, Walk-In Closet(s), Elevator
- Flooring: Carpet, Stone, Tile, Wood
- Doors: French Doors
- Has basement: No
- Has fireplace: Yes
- Fireplace features: Gas Log, Masonry, Multiple Fireplace, Fire Pit
Interior area
- Total structure area: 8,272
- Total interior livable area: 8,272 sqft
Property
Parking
- Total spaces: 3
- Parking features: 3 Car Attached, Garage, Paved
- Attached garage spaces: 3
- Has uncovered spaces: Yes
Features
- Levels: Two
- Stories: 2
- Patio & porch: Covered Patio
- Exterior features: Paved Walkway, Walkways, Water Features
- Has private pool: Yes
- Pool features: Community, Pool
- Has spa: Yes
- Spa features: Heated, Interior Spa
- Has view: Yes
- View description: Lake
- Has water view: Yes
- Water view: Lake
- Waterfront features: Lake Front, Lake Channel, Main Lake, Max Dock
Lot
- Size: 0.71 Acres
- Features: Irrigation System, Lake Pump, Landscaped, Open Lot, Lake Oconee Area
- Topography: Gentle Slope,Level
- Residential vegetation: Partially Wooded
Details
- Additional structures: Gazebo, Guest House
- Parcel number: 037B001750
- Zoning description: Residential
- Special conditions: Standard
- Other equipment: Dehumidifier
Construction
Type & style
- Home type: SingleFamily
- Architectural style: Contemporary,Other
- Property subtype: Golf Comm Home, Single Family Residence
Materials
- Stucco
- Foundation: Crawl Space
- Roof: Asphalt/Comp Shingle
Condition
- New Construction
- New construction: Yes
- Year built: 2025
Utilities & green energy
- Gas: Propane
- Sewer: Commercial System
- Water: Commercial System
- Utilities for property: Cable Connected, Cable Internet, DSL
Community & HOA
Community
- Features: Boat Ramp, Boat Storage, Clubhouse, Dock, Gated, Fitness Center, Marina, Playground, Pool, Tennis Court(s), Walking Trails, Community Lake/Pond, Golf Membership
- Security: Security System, Smoke Detector(s)
- Subdivision: RP - THE LANDING
HOA
- Has HOA: Yes
- HOA fee: $1,890 annually
Location
- Region: Greensboro
Financial & listing details
- Price per square foot: $876/sqft
- Tax assessed value: $3,783,100
- Annual tax amount: $21,473
- Price range: $7.3M - $7.3M
- Date on market: 3/7/2025
- Listing agreement: Exclusive Right To Sell
- Inclusions: Boat Lift
Price history
| Date | Event | Price |
|---|---|---|
| 7/25/2025 | Sold | $7,250,000-8.2%$876/sqft |
Source:  GAMLS #10474270 Report a problem GAMLS #10474270 Report a problem | ||
| 6/5/2025 | Pending sale | $7,895,000$954/sqft |
Source:  LCBOR #68045 Report a problem LCBOR #68045 Report a problem | ||
| 3/7/2025 | Listed for sale | $7,895,000+880.7%$954/sqft |
Source: LCBOR #68045 Report a problem | ||
| 7/8/2022 | Listing removed | -- |
Source: LCBOR Report a problem | ||
| 3/11/2022 | Sold | $805,000-5.3%$97/sqft |
Source:  FMLS GA #6995981 Report a problem FMLS GA #6995981 Report a problem | ||
| 3/3/2022 | Pending sale | $850,000$103/sqft |
Source: GAMLS #20001407 Report a problem | ||
| 2/28/2022 | Contingent | $850,000$103/sqft |
Source: FMLS GA #6995981 Report a problem | ||
| 12/5/2021 | Price change | $850,000-1.2%$103/sqft |
Source: GAMLS #20001407 Report a problem | ||
| 11/15/2021 | Listed for sale | $860,000+45.8%$104/sqft |
Source: LCBOR #60589 Report a problem | ||
| 10/18/2010 | Sold | $590,000$71/sqft |
Source: Public Record Report a problem | ||
Public tax history
| Year | Property taxes | Tax assessment |
|---|---|---|
| 2025 | $21,473 +89.9% | $1,513,240 +99.9% |
| 2024 | $11,306 +189.6% | $757,080 +197.6% |
| 2023 | $3,904 -0.2% | $254,400 +22.5% |
| 2022 | $3,911 +32.1% | $207,600 +34.8% |
| 2021 | $2,960 -2.4% | $154,000 +9.8% |
| 2020 | $3,034 0% | $140,240 |
| 2019 | $3,034 +6.5% | $140,240 |
| 2018 | $2,850 0% | $140,240 0% |
| 2017 | $2,850 +0% | $140,250 |
| 2016 | $2,849 0% | $140,250 |
| 2015 | $2,850 -0.5% | $140,250 |
| 2014 | $2,863 | $140,250 |
| 2013 | -- | -- |
| 2012 | -- | -- |
| 2011 | -- | -- |
| 2010 | -- | -- |
| 2009 | -- | $168,300 |
| 2008 | -- | $168,300 +13.3% |
| 2007 | -- | $148,500 +10% |
| 2006 | -- | $135,000 +125% |
| 2005 | -- | $60,000 |
| 2004 | -- | $60,000 |
| 2003 | -- | $60,000 |
| 2002 | -- | $60,000 |
| 2000 | -- | $60,000 +33.3% |
| 1999 | -- | $45,000 |
Find assessor info on the county website
Neighborhood: 30642
Nearby homes
- $3,175,0004 bd5 ba5.1k sqft1230 Armor Point, Greensboro, GA 30642Sold
- $2,898,900-- bd4 ba2.5k sqft1230 Armor Poin, Greensboro, GA 30642Off Market
- $2,852,800-- bd4 ba2.9k sqft1250 Armor Point, Greensboro, GA 30642Off Market
- $835,400101.37 AcresArmor Point, Greensboro, GA 30642Off Market

- $20,000-- bd-- ba-- sqftArmor Point, Greensboro, GA 30642Off Market
- $2,764,1004 bd4 ba5.8k sqft1260 Armor Point, Greensboro, GA 30642Off Market
- $2,790,1004 bd5 ba6.1k sqft1220 Armor Point, Greensboro, GA 30642Off Market
- $2,687,0006 bd4 ba3.7k sqft1270 Armor Point, Greensboro, GA 30642Off Market
Nearby schools
GreatSchools rating
- 4/10Anita White Carson Middle SchoolGrades: 5-8Distance: 7.7 mi
- 3/10Greene County High SchoolGrades: 9-12Distance: 7.7 mi
- 5/10Greene County Primary SchoolGrades: PK-4Distance: 14.6 mi
Get a cash offer in 3 minutes
Find out how much your home could sell for in as little as 3 minutes with a no-obligation cash offer.
Estimated market value
$7,330,000
Get a cash offer in 3 minutes
Find out how much your home could sell for in as little as 3 minutes with a no-obligation cash offer.
Estimated market value
$7,330,000
- Georgia
- Greene County
- Greensboro
- 30642
- 1240 Armor Pt
Nearby cities
Nearby zip codes
Other Greensboro Topics
