Skip main navigation
Closed
  • $3,275,700

    1240 Asbury Ave, Winnetka, IL 60093

    6beds
    6,350sqft
    Single Family Residence
    Built in 2019
    0.29 Acres Lot
    $3,275,700 Zestimate®
    $516/sqft
    $7,572 Estimated rent

    Home value

    $3,275,700

    $3.08M - $3.50M

    $7,572/mo

    Zestimate® history
    Loading
    Loading...

    Owner options

    List your home for rent

    $7,572/mo

    Rent Zestimate®

    Find your next renter with Zillow Rental Manager. Plus, with online applications, you can quickly screen prospective tenants – for free.

    Learn more

    $7,572/mo

    Rent Zestimate®

    Refinance and save

    $19,281/mo

    Est. payment

    Refinancing to a lower rate could help reduce your monthly payments and save thousands over the life of the loan.

    See today's rates

    $19,281/mo

    Est. payment

    Explore your selling options

    Work with a Zillow partner agent

    Leverage their expertise and Zillow's premium Showcase listings to get your home seen by more buyers.

    Get started

    List with your own agent

    Get your home in front of millions of buyers by listing it on Zillow.

    Learn how to do it

    Sell it yourself

    Take full control of how buyers see your home on Zillow by listing For Sale by Owner (FSBO).

    List your home

    What's special

    Exceptional homeFire pitNewer construction homeExercise roomExpansive backyardElegant dining roomPlenty of room

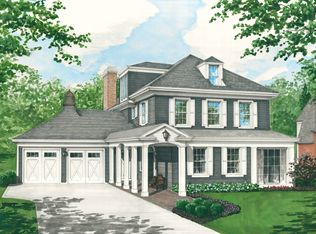
    This is it! The one you've been waiting for! This phenomenal newer construction home (2019) is located in an ideal location near vibrant Hubbard Woods shops, restaurants, train, schools and parks. Four incredible floors of living space with plenty of room for everyone to spread out and enjoy all that this home has to offer. Fresh decor and lighting throughout combines with fine original details to create an exceptional place to call home. The first floor features an inviting living room, elegant dining room, gorgeous kitchen with island, breakfast bay which overlooks the expansive backyard, beautiful cabinets and large entertaining butler's pantry. This fabulous heart of the home opens perfectly to the family room with custom built-ins and fireplace and has an easy flow to the gorgeous patio with pergola and fireplace and to the sunny back yard (75' wide) and fire pit - all just steps from the kitchen. The private, handsomely outfitted office is conveniently located on the first floor. The mudroom with loads of storage and washer/dryer is accessed from the large 2 car attached (and heated) garage. The second floor features a beautiful, tranquil primary suite get-away with divine spa bath, two separate vanities and a walk in closet for two. Also on the second floor are three additional bedrooms, each with an en suite bath. A large laundry room is conveniently located near the bedrooms. The third floor oasis offers a large, private bedroom with en suite full bath. The incredibly well designed flow found in this home continues to the lower level which has incredible finishes with custom wine cellar, wet bar, spacious media/rec room, exercise room, private bedroom and bath - all with high ceilings and great space. 2 large storage areas are also located in the lower level. The exceptional home, gorgeous lot, custom finishes and exquisite decor combined with the ideal location = perfection... all in the heart of a picturesque Hubbard Woods!

    This property is off market, which means it's not currently listed for sale or rent on Zillow. This may be different from what's available on other websites or public sources.
    Zillow last checked:

    Listing updated:

    Listed by:

    Joanne Hudson 847-446-9600,

    Compass

    Bought with:

    Kathleen Malone

    Compass

    Source: MRED as distributed by MLS GRID,MLS#: 11757701MLS Logo

    Facts & features

    Interior

    Bedrooms & bathrooms
    • Bedrooms: 6
    • Bathrooms: 6
    • Full bathrooms: 5
    • 1/2 bathrooms: 1
    Rooms
    • Room types: Bedroom 5, Bedroom 6, Office, Recreation Room, Exercise Room, Mud Room, Pantry, Deck
    Primary bedroom
    • Features: Flooring (Hardwood), Bathroom (Full)
    • Level: Second
    • Area: 16 Square Feet
    • Dimensions: 1X16
    Bedroom 2
    • Features: Flooring (Hardwood)
    • Level: Second
    • Area: 132 Square Feet
    • Dimensions: 12X11
    Bedroom 3
    • Features: Flooring (Hardwood)
    • Level: Second
    • Area: 169 Square Feet
    • Dimensions: 13X13
    Bedroom 4
    • Features: Flooring (Hardwood)
    • Level: Second
    • Area: 288 Square Feet
    • Dimensions: 18X16
    Bedroom 5
    • Features: Flooring (Other)
    • Level: Third
    • Area: 209 Square Feet
    • Dimensions: 11X19
    Bedroom 6
    • Features: Flooring (Hardwood)
    • Level: Basement
    • Area: 169 Square Feet
    • Dimensions: 13X13
    Deck
    • Features: Flooring (Other)
    • Level: Main
    • Area: 414 Square Feet
    • Dimensions: 18X23
    Dining room
    • Features: Flooring (Hardwood)
    • Level: Main
    • Area: 195 Square Feet
    • Dimensions: 13X15
    Exercise room
    • Features: Flooring (Other)
    • Level: Basement
    • Area: 273 Square Feet
    • Dimensions: 13X21
    Family room
    • Features: Flooring (Hardwood)
    • Level: Main
    • Area: 315 Square Feet
    • Dimensions: 15X21
    Kitchen
    • Features: Kitchen (Eating Area-Table Space, Island, Pantry-Butler, Pantry-Walk-in), Flooring (Hardwood)
    • Level: Main
    • Area: 273 Square Feet
    • Dimensions: 13X21
    Laundry
    • Features: Flooring (Ceramic Tile)
    • Level: Second
    • Area: 66 Square Feet
    • Dimensions: 6X11
    Living room
    • Features: Flooring (Hardwood)
    • Level: Main
    • Area: 182 Square Feet
    • Dimensions: 13X14
    Mud room
    • Features: Flooring (Ceramic Tile)
    • Level: Main
    • Area: 36 Square Feet
    • Dimensions: 3X12
    Office
    • Features: Flooring (Hardwood)
    • Level: Main
    • Area: 156 Square Feet
    • Dimensions: 13X12
    Pantry
    • Features: Flooring (Hardwood)
    • Level: Main
    • Area: 54 Square Feet
    • Dimensions: 6X9
    Recreation room
    • Features: Flooring (Other)
    • Level: Basement
    • Area: 667 Square Feet
    • Dimensions: 29X23
    Heating
    • Natural Gas, Radiant Floor
    Cooling
    • Central Air, Zoned
    Appliances
    • Included: Range, Microwave, Dishwasher, High End Refrigerator, Freezer, Disposal, Stainless Steel Appliance(s), Range Hood, Humidifier
    • Laundry: Upper Level, In Unit, Sink
    Features
    • Cathedral Ceiling(s), Sauna
    • Flooring: Hardwood
    • Basement: Finished,Full
    • Attic: Finished,Full,Interior Stair
    • Number of fireplaces: 1
    • Fireplace features: Wood Burning, Gas Starter, Family Room
    Interior area
    • Total structure area: 5,536
    • Total interior livable area: 6,350 sqft
    • Finished area below ground: 1,961

    Property

    Parking
    • Total spaces: 2
    • Parking features: Concrete, Garage Door Opener, Heated Garage, On Site, Garage Owned, Attached, Garage
    • Attached garage spaces: 2
    • Has uncovered spaces: Yes
    Accessibility
    • Accessibility features: No Disability Access
    Features
    • Stories: 3
    • Patio & porch: Deck, Patio
    • Exterior features: Fire Pit
    Lot
    • Size: 0.29 Acres
    • Dimensions: 75 X 160
    Details
    • Parcel number: 05171180880000
    • Special conditions: List Broker Must Accompany
    • Other equipment: Central Vacuum, Sump Pump, Backup Sump Pump;

    Construction

    Type & style
    • Home type: SingleFamily
    • Architectural style: Tudor
    • Property subtype: Single Family Residence
    Materials
    • Brick
    • Foundation: Concrete Perimeter
    • Roof: Asphalt
    Condition
    • New construction: No
    • Year built: 2019

    Utilities & green energy

    • Electric: Service - 400 Amp or Greater
    • Sewer: Public Sewer, Overhead Sewers
    • Water: Lake Michigan
    Green energy
    • Energy efficient items: Enhanced Air Filtration
    • Water conservation: Low flow fixtures

    Community & HOA

    Community
    • Features: Park, Tennis Court(s), Curbs, Sidewalks, Street Paved
    • Security: Security System, Carbon Monoxide Detector(s)
    HOA
    • Services included: None
    Location
    • Region: Winnetka

    Financial & listing details

    • Price per square foot: $516/sqft
    • Tax assessed value: $2,497,190
    • Annual tax amount: $15,480
    • Date on market: 4/17/2023
    • Listing terms: Cash
    • Ownership: Fee Simple

    Price history

    DateEventPrice
    6/30/2023Sold$2,670,000+11.3%$420/sqft
    Source: MRED as distributed by MLS GRID #11757701 Report a problem
    5/9/2023Pending sale$2,399,000$378/sqft
    Source: MRED as distributed by MLS GRID #11757701 Report a problem
    4/21/2023Contingent$2,399,000$378/sqft
    Source: MRED as distributed by MLS GRID #11757701 Report a problem
    4/17/2023Listed for sale$2,399,000+27.9%$378/sqft
    Source: MRED as distributed by MLS GRID #11757701 Report a problem
    9/24/2019Sold$1,875,000$295/sqft
    Source: MRED as distributed by MLS GRID #10456041 Report a problem

    Public tax history

    YearProperty taxesTax assessment
    2024-- $249,719 +0%
    2023$57,893 +6.2%$249,718
    2022$54,502 +252.1%$249,718 +318.6%
    2021$15,481 +1.6%$59,651
    2020$15,234 +141.9%$59,651 +120.9%
    2019$6,298 +12.2%$27,006 +15.4%
    2018$5,614 $23,405
    Find assessor info on the county website

    Neighborhood: 60093

    Nearby schools

    GreatSchools rating
    Schools provided by the listing agent
    • Elementary: Hubbard Woods Elementary School
    • Middle: Carleton W Washburne School
    • High: New Trier Twp H.S. Northfield/Wi
    • District: 36

    Source: MRED as distributed by MLS GRID. This data may not be complete. We recommend contacting the local school district to confirm school assignments for this home.

    Get a cash offer in 3 minutes
    Find out how much your home could sell for in as little as 3 minutes with a no-obligation cash offer.
    Estimated market value
    $3,275,700
    Get a cash offer in 3 minutes
    Find out how much your home could sell for in as little as 3 minutes with a no-obligation cash offer.
    Estimated market value
    $3,275,700
