Skip main navigation
Sold for $925,000
  • $925,000

    1240 Bayside Ln, Oxnard, CA 93035

    4beds
    2,372sqft
    Townhouse
    Built in 2004
    1,742.4 Square Feet Lot
    $929,300 Zestimate®
    $390/sqft
    $5,288 Estimated rent

    Home value

    $929,300

    Estimated sales range

    Not available

    $5,288/mo

    Zestimate® history
    Loading
    Loading...

    Owner options

    List your home for rent

    $5,288/mo

    Rent Zestimate®

    Find your next renter with Zillow Rental Manager. Plus, with online applications, you can quickly screen prospective tenants – for free.

    Learn more

    $5,288/mo

    Rent Zestimate®

    Refinance and save

    $6,330/mo

    Est. payment

    Refinancing to a lower rate could help reduce your monthly payments and save thousands over the life of the loan.

    See today's rates

    $6,330/mo

    Est. payment

    Explore your selling options

    Work with a Zillow partner agent

    Leverage their expertise and Zillow's premium Showcase listings to get your home seen by more buyers.

    Get started

    List with your own agent

    Get your home in front of millions of buyers by listing it on Zillow.

    Learn how to do it

    Sell it yourself

    Take full control of how buyers see your home on Zillow by listing For Sale by Owner (FSBO).

    List your home

    What's special

    Private balconyAttached private side-by-side garageCenter islandNew countertopsStunning backsplashBrand-new luxury carpetExpansive primary suite
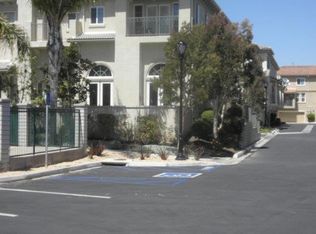
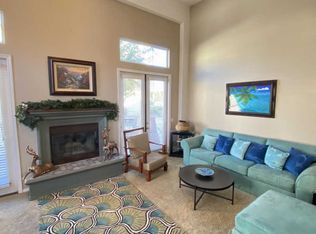
    Located in a highly desirable, friendly, and beautifully situated Westport gated community, you're perfectly positioned between the harbor with its fun boating activities, great shopping and dining, and the sandy shores of Mandalay Beach. This impressive and spacious end-unit residence offers 4 bedrooms, 3 full baths, and nearly 2,400 sq ft, featuring the only floor plan with a downstairs bedroom and full bath--ideal for guests or multi-generational living. Step inside to find stunning artisan hand-scraped/distressed engineered hardwood floors in the entry, stairs, formal dining room, and kitchen/family room. Brand-new luxury carpet fills the sunken living room and all bedrooms, while new luxury vinyl flooring enhances the bathrooms and laundry room. The large, open kitchen is beautifully appointed with a center island, breakfast area, new countertops and a stunning backsplash, and brand-new stainless steel appliances, including a double convection oven with air fryer--perfect for entertaining and everyday living. This light-filled end unit features abundant windows, high ceilings, and French doors in the living room that open to a private, sunny patio. The expansive primary suite includes a private balcony, a spa-like bathroom with a jetted soaking tub, separate step-in shower, generous storage, and an oversized walk-in closet. Additional highlights include an attached private side-by-side garage, a spacious laundry room with cabinets, counter space, and sink, and access to the nearby heated pool and spa--the perfect place to relax after a day kayaking or enjoying the beach. This is coastal living at its finest--luxury, comfort, and location all in one exceptional home.

    Zillow last checked:

    Listing updated:

    Listed by:

    Hare and Associates DRE #01062657 805-330-9010,

    eXp Realty of Greater Los Angeles Inc.,

    Kari Mangola DRE #01971148,

    eXp Realty of Greater Los Angeles Inc.

    Bought with:

    Patrick Fossati

    RE/MAX Gold Coast REALTORS

    Source: CSMAOR,MLS#: 226000430MLS Logo

    Facts & features

    Interior

    Bedrooms & bathrooms
    • Bedrooms: 4
    • Bathrooms: 3
    • Full bathrooms: 3
    Appliances
    • Laundry: Laundry Room
    Features
    • Flooring: Carpet, Vinyl Tile, Wood/Wood Like
    • Has fireplace: Yes
    • Fireplace features: Decorative, Living Room, Gas
    Interior area
    • Total structure area: 2,372
    • Total interior livable area: 2,372 sqft

    Property

    Parking
    • Total spaces: 2
    • Parking features: Garage
    • Garage spaces: 2
    Features
    • Levels: Three Or More
    • Stories: 3
    • Entry location: Mid Level
    • Has private pool: Yes
    • Pool features: Association, Heated & Filtered
    • Has spa: Yes
    • Has view: Yes
    Lot
    • Size: 1,742 sqft
    Details
    • Parcel number: 1880200575
    • Special conditions: Standard

    Construction

    Type & style
    • Home type: Townhouse
    • Property subtype: Townhouse
    Condition
    • Year built: 2004

    Utilities & green energy

    • Electric: In Garage

    Community & neighborhood

    Security
    • Security features: Gated Community
    Location
    • Region: Oxnard

    HOA & financial

    HOA
    • Has HOA: Yes
    • HOA fee: $502 monthly
    • Amenities included: Landscaping, Picnic Area, Playground, Other

    Other

    Other facts
    • Listing terms: Conventional,Cash,Other

    Price history

    DateEventPrice
    3/26/2026Sold$925,000-1.5%$390/sqft
    Source: CSMAOR #226000430 Report a problem
    3/26/2026Pending sale$939,000$396/sqft
    Source: CSMAOR #226000430 Report a problem
    2/27/2026Contingent$939,000$396/sqft
    Source: CSMAOR #226000430 Report a problem
    1/29/2026Price change$939,000-1.1%$396/sqft
    Source: CSMAOR #226000430 Report a problem
    3/19/2025Pending sale$949,000$400/sqft
    Source: CRMLS #V1-27927 Report a problem
    2/12/2025Contingent$949,000$400/sqft
    Source: CRMLS #V1-27927 Report a problem
    2/3/2025Listed for sale$949,000$400/sqft
    Source: CRMLS #V1-27927 Report a problem

    Public tax history

    Tax history is unavailable.

    Neighborhood: Channel Islands

    Nearby schools

    GreatSchools rating
    Get a cash offer in 3 minutes
    Find out how much your home could sell for in as little as 3 minutes with a no-obligation cash offer.
    Estimated market value
    $929,300
    Get a cash offer in 3 minutes
    Find out how much your home could sell for in as little as 3 minutes with a no-obligation cash offer.
    Estimated market value
    $929,300