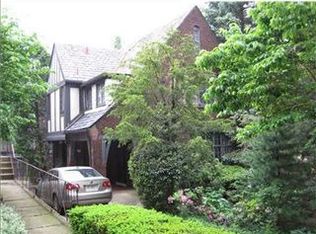
Grandeur & modernity align in harmony at 1240 Bellerock Street! This enchanting home is situated perfectly in the heart of Murdoch Farms. A quintessential 1925 Tudor Revival Era home, it features ornate brick & stonework, as well as architecturally stunning pitched gables & unique stained glass; a pleasure to arrive upon! The first floor stuns instantly with an all-wood cathedral-ceiling Great Room, lined with chalet style walls, showcasing a massive, beautiful gas fireplace & oversized chimney - the ideal space to entertain, or to relax quietly with a book. The eat-in kitchen has been sleekly renovated in shades of white, gray, & marble, with high-grade stone countertops, stainless appliances, a plethora of cabinetry, & even a built-in wine rack. The dining room impresses, with exposed wood beams & complementary lighting. Gleaming hardwood floors & fresh paint create a lively look throughout. A first floor bedroom suite, complete with totally renovated full bath with shower, makes this home totally accessible; combined with flat level entry, it can accommodate all guests, including those with limited mobility. Upstairs, the primary bedroom is fit for royalty, with en-suite bath & sizable closet. Two additional bedrooms & a hallway full bath with spacious bathtub grace this floor as well. The third floor/attic provides excellent storage space, or could be finished for additional living area, as could the capacious walk-out basement. Throughout this adorable home, you'll find many nooks, crannies, built-ins, & arched doorways that exude a special charm & character. Outside, a huge wraparound deck, recently updated & in impeccable condition, spans the entirety of the back & side of the home. Enjoy coffee or a refreshing drink in warm weather, or sunbathe solo on this private oasis! The back offers wonderful gardening space, as well as a large patio, which can serve many purposes or could even be modified to create a sizable yard with grass. A 2 car garage completes the total package. But the greatness of this home is not merely visual; it also has a brand new roof, replaced in 2024; central A/C only 6 years old; new windows less than 10 years old. Bellerock Street is a beautiful cobblestone road, lined with mature trees, making for breathtaking autumn scenery & plenty of shade in summertime. Its location in highly desirable Murdoch Farms, is unmatched. In mere minutes, you can walk to multiple parks & playgrounds; hiking/biking trails; & several different business districts with eateries, shopping, & entertainment, including Squirrel Hill & Shadyside. This home is centrally located, less than 10 minutes from Oakland's Carnegie Mellon University & University of Pittsburgh; Bakery Square; Carnegie Museums & Library; Phipps Conservatory. It is also convenient to Downtown, North Shore, & the Strip District. 1240 Bellerock represents the ultimate trifecta: an exquisite home, on a gorgeous, stately street, in the esteemed neighborhood of Murdoch Farms. Please contact us for a private tour!
Sold for $987,000
Zillow last checked:
Listing updated:
Bought with:
Lisa Solomon
HOWARD HANNA REAL ESTATE SERVICES
Source: WPMLS,MLS#: 1760521 Originating MLS: West Penn Multi-List
Originating MLS: West Penn Multi-ListPrice history
| Date | Event | Price |
|---|---|---|
| 7/22/2026 | Sold | $987,000+3.9%$398/sqft |
Source:  WPMLS #1760521 Report a problem WPMLS #1760521 Report a problem | ||
| 6/22/2026 | Contingent | $949,900$383/sqft |
Source: WPMLS #1760521 Report a problem | ||
| 6/19/2026 | Listed for sale | $949,900+15.8%$383/sqft |
Source: WPMLS #1760521 Report a problem | ||
| 1/26/2022 | Sold | $820,000-0.6%$331/sqft |
Source: WPMLS #1532303 Report a problem | ||
| 1/26/2022 | Pending sale | $824,900$333/sqft |
Source: BHHS broker feed #1532303 Report a problem | ||
| 12/13/2021 | Contingent | $824,900$333/sqft |
Source: WPMLS #1532303 Report a problem | ||
| 12/3/2021 | Listed for sale | $824,900+47.3%$333/sqft |
Source: WPMLS #1532303 Report a problem | ||
| 7/26/2016 | Sold | $560,000-2.6%$226/sqft |
Source: WPMLS #1227184 Report a problem | ||
| 6/7/2016 | Listed for sale | $575,000+1555.2%$232/sqft |
Source: Howard Hanna - Squirrel Hill #1227184 Report a problem | ||
| 11/8/2001 | Sold | $34,740-85.1%$14/sqft |
Source: Public Record Report a problem | ||
| 1/3/1995 | Sold | $232,500$94/sqft |
Source: Public Record Report a problem | ||
Nearby homes
Sell for more on Zillow
Get a Zillow Showcase℠ listing at no additional cost and you could sell for .
$987,200
2% more
+$19,744
With Zillow Showcase(estimated)
$1,006,944
