Skip main navigation
Sold
  • $525,000

    1240 Blue Heron Dr, Ludington, MI 49431

    4beds
    2,724sqft
    Condominium
    Built in 2006
    -- sqft lot
    $525,000 Zestimate®
    $193/sqft
    $3,019 Estimated rent

    Home value

    $525,000

    Estimated sales range

    Not available

    $3,019/mo

    Zestimate® history
    Loading
    Loading...

    Owner options

    List your home for rent

    $3,019/mo

    Rent Zestimate®

    Find your next renter with Zillow Rental Manager. Plus, with online applications, you can quickly screen prospective tenants – for free.

    Learn more

    $3,019/mo

    Rent Zestimate®

    Refinance and save

    $3,569/mo

    Est. payment

    Refinancing to a lower rate could help reduce your monthly payments and save thousands over the life of the loan.

    See today's rates

    $3,569/mo

    Est. payment

    Explore your selling options

    Work with a Zillow partner agent

    Leverage their expertise and Zillow's premium Showcase listings to get your home seen by more buyers.

    Get started

    List with your own agent

    Get your home in front of millions of buyers by listing it on Zillow.

    Learn how to do it

    Sell it yourself

    Take full control of how buyers see your home on Zillow by listing For Sale by Owner (FSBO).

    List your home

    What's special

    Cozy fireplaceFinished basementBeautifully planted backyardAttached garagePrivate deck
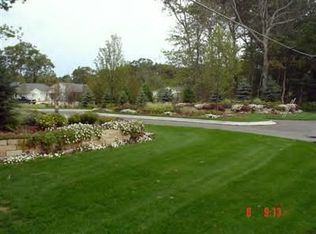
    Discover effortless living in this beautifully maintained 4-bedroom, 2.5-bathroom home. Step inside to find a welcoming space featuring a cozy fireplace, perfect for relaxing evenings. Enjoy your private deck, ideal for outdoor dining or simply unwinding. The attached garage offers ultimate convenience and includes well maintained, epoxied floors. The finished basement provides ample space for a home office, media room, or extra living area. The beautifully planted backyard is easily accessible from the walkout basement. Move right in and start enjoying the comfort and style this home provides.

    Zillow last checked:

    Listing updated:

    Listed by:

    Richard Boyd 231-590-1067,

    LIGHTHOUSE REALTY-Ludington

    Bought with:

    Raquel Rae Kosloskey, 6506049415

    LIGHTHOUSE REALTY-Ludington

    Source: MichRIC,MLS#: 26027894MLS Logo

    Facts & features

    Interior

    Bedrooms & bathrooms
    • Bedrooms: 4
    • Bathrooms: 3
    • Full bathrooms: 2
    • 1/2 bathrooms: 1
    • Main level bedrooms: 2
    Primary bedroom
    • Level: Main
    • Area: 2106
    • Dimensions: 117.00 x 18.00
    Bedroom 2
    • Level: Basement
    • Area: 1239870
    • Dimensions: 1110.00 x 1117.00
    Bedroom 3
    • Level: Basement
    • Area: 208150
    • Dimensions: 115.00 x 1810.00
    Bedroom 4
    • Description: 4th bedroom or den
    • Level: Main
    • Area: 132310
    • Dimensions: 101.00 x 1310.00
    Primary bathroom
    • Level: Main
    • Area: 12284
    • Dimensions: 83.00 x 148.00
    Bathroom 2
    • Description: half bath
    • Level: Main
    • Area: 25
    • Dimensions: 5.00 x 5.00
    Bathroom 3
    • Level: Basement
    • Area: 50
    • Dimensions: 10.00 x 5.00
    Bonus room
    • Level: Basement
    • Area: 1938
    • Dimensions: 17.00 x 114.00
    Dining area
    • Level: Main
    • Area: 185490
    • Dimensions: 229.00 x 810.00
    Kitchen
    • Level: Main
    • Area: 18576
    • Dimensions: 129.00 x 144.00
    Living room
    • Level: Main
    • Area: 73297
    • Dimensions: 283.00 x 259.00
    Recreation
    • Level: Basement
    • Area: 42453
    • Dimensions: 267.00 x 159.00
    Utility room
    • Level: Basement
    • Area: 34254
    • Dimensions: 198.00 x 173.00
    Heating
    • Forced Air
    Cooling
    • Central Air
    Appliances
    • Included: Dishwasher, Disposal, Dryer, Microwave, Range, Refrigerator, Washer
    • Laundry: Laundry Closet
    Features
    • Windows: Insulated Windows
    • Basement: Full
    • Number of fireplaces: 1
    Interior area
    • Total structure area: 1,553
    • Total interior livable area: 2,724 sqft
    • Finished area below ground: 1,171

    Property

    Parking
    • Total spaces: 2
    • Parking features: Attached
    • Garage spaces: 2
    Features
    • Stories: 1
    Lot
    • Size: 2,613 Square Feet
    Details
    • Parcel number: 05125100800
    • Zoning description: Residential

    Construction

    Type & style
    • Home type: Condo
    • Architectural style: Other
    • Property subtype: Condominium
    Materials
    • Vinyl Siding
    Condition
    • New construction: No
    • Year built: 2006

    Utilities & green energy

    • Sewer: Public Sewer
    • Water: Public
    • Utilities for property: Natural Gas Connected, Cable Connected

    Community & HOA

    HOA
    • Has HOA: Yes
    • Services included: Snow Removal, Maintenance Grounds
    • HOA fee: $210 monthly
    Location
    • Region: Ludington

    Financial & listing details

    • Price per square foot: $193/sqft
    • Tax assessed value: $159,536
    • Annual tax amount: $6,632
    • Date on market: 6/8/2026
    • Listing terms: Cash,FHA,VA Loan,USDA Loan,Conventional
    • Road surface type: Paved

    Price history

    DateEventPrice
    8/7/2026Sold$525,000-4.5%$193/sqft
    Source: MichRIC #26027894 Report a problem
    7/28/2026Pending sale$550,000$202/sqft
    Source: MichRIC #26027894 Report a problem
    6/8/2026Listed for sale$550,000$202/sqft
    Source: MichRIC #26027894 Report a problem

    Public tax history

    YearProperty taxesTax assessment
    2025$6,869 $204,300 +7.8%
    2024-- $189,600 +7.7%
    2023-- $176,100 +7.5%
    2022-- $163,800 +6.4%
    2021-- $154,000 -1.2%
    2020-- $155,800 +10%
    2018-- $141,700 +2.3%
    2017-- $138,500 +4.6%
    2016-- $132,400 +2.3%
    2015-- $129,400 +7.5%
    2013-- $120,400 +1.6%
    2011-- $118,500 -10%
    2010-- $131,600
    Find assessor info on the county website

    Neighborhood: 49431

    Nearby schools

    GreatSchools rating
    Schools provided by the listing agent
    • Elementary: Ludington Elementary School
    • Middle: Oj Dejonge Middle School
    • High: Ludington High School

    Source: MichRIC. This data may not be complete. We recommend contacting the local school district to confirm school assignments for this home.

    Get pre-qualified for a loan
    At Zillow Home Loans, we can pre-qualify you in as little as 5 minutes with no impact to your credit score.

    An equal housing lender. NMLS #10287.