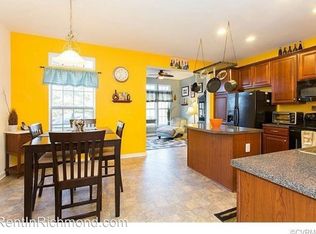
Welcome to this beautifully designed townhouse, offering 3 bedrooms, 2 full bathrooms and 2 half baths, 1 car garage, no maintenance siding and 2,600 sq ft of wonderful living space. It is truly a perfect blend of comfort and style. Step inside to a welcoming foyer with LVP flooring, crown molding and coat closet. The spacious first floor family room has carpeting, recessed lighting, and a half bath, making it ideal for relaxation or entertaining. There is an additional room that can be used as an office or sitting room with carpeting, large windows giving great light, and French doors to the patio, making it a perfect spot for morning coffee or afternoon reading. Laundry room on the first floor. The heart of the home is the expansive open floor plan, seamlessly connecting the kitchen, dining, and living areas. The chef’s style kitchen boasts elegant quartz countertops, stainless steel appliances, and gas cooking. Enjoy breakfast at the island with an eat-at counter, or unwind in the lovely morning room filled with natural light from large windows with transoms and French doors that lead to the back deck, perfect for outdoor gatherings. The inviting living room features crown molding, a bay window, and a ceiling fan, creating a warm atmosphere. A charming dining room, enhanced by a chandelier and crown molding. On the third floor, the primary bedroom is a true sanctuary, complete with carpeting, a ceiling fan, and a walk-in closet. The luxurious ensuite boasts a soaking tub, a walk-in tiled shower with glass surround, and a double sink vanity. Two additional bedrooms featuring carpeting, double door closets, and overhead light fixtures. A full sized hall bath with a tub/shower combination and a good sized single sink vanity. With a privacy fence surrounding the backyard and both a deck and patio, outdoor living is truly delightful. Washer, Dryer, and Refrigerator convey. Don’t miss your chance to own this remarkable townhouse—schedule a showing today!
Sold for $360,000
Zillow last checked:
Listing updated:
Bought with:
Gary Martin, 0225252134
Keeton & Co Real Estate
Source: CVRMLS,MLS#: 2424406 Originating MLS: Central Virginia Regional MLS
Originating MLS: Central Virginia Regional MLSPrice history
| Date | Event | Price |
|---|---|---|
| 11/7/2024 | Sold | $360,000+0%$138/sqft |
Source:  CVRMLS #2424406 Report a problem CVRMLS #2424406 Report a problem | ||
| 10/2/2024 | Pending sale | $359,900$138/sqft |
Source: CVRMLS #2424406 Report a problem | ||
| 9/19/2024 | Listed for sale | $359,900+30.9%$138/sqft |
Source: CVRMLS #2424406 Report a problem | ||
| 12/10/2020 | Sold | $275,000$106/sqft |
Source: CVRMLS #2033395 Report a problem | ||
| 11/10/2020 | Pending sale | $275,000$106/sqft |
Source: Share Realty #2033395 Report a problem | ||
| 11/6/2020 | Listed for sale | $275,000+27.3%$106/sqft |
Source: Share Realty #2033395 Report a problem | ||
| 12/20/2017 | Sold | $216,000$83/sqft |
Source: CVRMLS #1724743 Report a problem | ||
Nearby homes
Get a cash offer in 3 minutes
Find out how much your home could sell for in as little as 3 minutes with a no-obligation cash offer.
Estimated market value
$370,100
