Skip main navigation
Closed
  • $574,900

    1240 Breuer Mews NW, Atlanta, GA 30318

    2beds
    1,873sqft
    Townhouse, Residential
    Built in 2005
    1,873 Square Feet Lot
    $538,700 Zestimate®
    $307/sqft
    $3,516 Estimated rent

    Home value

    $538,700

    $512,000 - $566,000

    $3,516/mo

    Zestimate® history
    Loading
    Loading...

    Owner options

    List your home for rent

    $3,516/mo

    Rent Zestimate®

    Find your next renter with Zillow Rental Manager. Plus, with online applications, you can quickly screen prospective tenants – for free.

    Learn more

    $3,516/mo

    Rent Zestimate®

    Refinance and save

    $3,808/mo

    Est. payment

    Refinancing to a lower rate could help reduce your monthly payments and save thousands over the life of the loan.

    See today's rates

    $3,808/mo

    Est. payment

    Explore your selling options

    Work with a Zillow partner agent

    Leverage their expertise and Zillow's premium Showcase listings to get your home seen by more buyers.

    Get started

    List with your own agent

    Get your home in front of millions of buyers by listing it on Zillow.

    Learn how to do it

    Sell it yourself

    Take full control of how buyers see your home on Zillow by listing For Sale by Owner (FSBO).

    List your home

    What's special

    Designer faucetTop golfWestside beltlineWestside provisionsGuest parkingWalk-in closetLaundry room
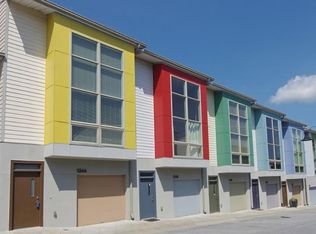
    Recently renovated 2bed/2.5bath plus Loft, End Unit Townhome – Bright, modern townhome with designer touches located in the gated Blandtown community of M West I. Situated in one of West Midtown’s hottest neighborhoods directly on the ‘coming soon’ Westside Beltline, this townhome has been thoughtfully designed and updated to include new Carrara marble kitchen counters, chevron tile backsplash, designer faucet and sink, wide plank engineered wood flooring on the main, new carpet on the 3rd floor, fully renovated primary bath featuring marble shower, slate floor tile, new vanity & fixtures and the whole house is freshly painted. Half bath design features include handcrafted light fixture and imported wallpaper. The main floor is open and airy with floor to ceiling two story windows and a wall of additional windows on the side (LOVE A CORNER UNIT!!!) with city skyline views and separate dining area. A rear deck with spiral staircase leads down to the one of the largest backyards in the community and it feels like your own private oasis – great for parties or letting the pets run free and play. The large primary bedroom is on the 3rd floor and includes a walk-in closet. The 3rd floor loft is a great space for office, work-out area, lounge/bonus space and looks out onto the living room below. The first floor features a guest bedroom and full bath with shower. The laundry room and 2-Car attached garage round out the first floor living area. The unit features one of the largest fenced yards in M West, a panoramic view of the city, and is situated directly on the soon to be developed Westside Beltline. The community is gated and features guest parking, a salt water swimming pool, clubhouse, fitness room, a shared gated dog park and an 11-acre nature reserve with M West II, and it provides easy access to Star Provisions/Bacchanalia, Bone Garden Cantina, Top Golf, The Chattahoochee Food Works, The Works and so much more. Walk or bike through the nature reserve to Westside Market and too many breweries and restaurants to list them all AND The Atlanta Beltline (coming soon) is literally right out your front door which will provide easy access to the Atlanta Water Works Park, the new Westside Park, Westside Provisions, The Interlock and so much more.

    Zillow last checked:

    Listing updated:

    Listed by:

    John Rodriguez Jr,

    HomeSmart

    Bought with:

    Erika Eyzaguirre, 392103

    Berkshire Hathaway HomeServices Georgia Properties

    Source: FMLS GA,MLS#: 7236796MLS Logo

    Facts & features

    Interior

    Bedrooms & bathrooms
    • Bedrooms: 2
    • Bathrooms: 3
    • Full bathrooms: 2
    • 1/2 bathrooms: 1
    • Main level bathrooms: 1
    • Main level bedrooms: 1
    Rooms
    • Room types: Loft, Other
    Loft
    • Level: Upper
    Heating
    • Central, Electric, Heat Pump, Zoned
    Cooling
    • Central Air, Heat Pump, Zoned
    Appliances
    • Included: Dishwasher, Disposal, Dryer, Electric Oven, Electric Range, Electric Water Heater, Microwave, Refrigerator, Washer
    • Laundry: In Hall, Laundry Closet, Main Level
    Features
    • Entrance Foyer, High Ceilings 9 ft Main, High Ceilings 10 ft Upper, High Speed Internet, Walk-In Closet(s)
    • Flooring: Carpet, Concrete, Hardwood
    • Windows: Double Pane Windows, Window Treatments
    • Basement: None
    • Attic: Pull Down Stairs
    • Has fireplace: No
    • Fireplace features: None
    • Common walls with other units/homes: End Unit,No One Above,No One Below
    Interior area
    • Total structure area: 1,873
    • Total interior livable area: 1,873 sqft
    • Finished area above ground: 1,873
    • Finished area below ground: 0

    Property

    Parking
    • Total spaces: 2
    • Parking features: Attached, Garage, Garage Door Opener, Garage Faces Front
    • Attached garage spaces: 2
    Accessibility
    • Accessibility features: None
    Features
    • Levels: Three Or More
    • Patio & porch: Deck
    • Exterior features: Balcony, No Dock
    • Pool features: None
    • Spa features: None
    • Fencing: Back Yard,Fenced,Wood
    • Has view: Yes
    • View description: City, Trees/Woods
    • Waterfront features: None
    • Body of water: None
    Lot
    • Size: 1,873 Square Feet
    • Features: Back Yard, Corner Lot, Landscaped
    Details
    • Additional structures: None
    • Parcel number: 17 019100071020
    • Other equipment: None
    • Horse amenities: None

    Construction

    Type & style
    • Home type: Townhouse
    • Architectural style: Townhouse
    • Property subtype: Townhouse, Residential
    • Attached to another structure: Yes
    Materials
    • Cement Siding, Concrete, Stucco
    • Foundation: Slab
    • Roof: Composition
    Condition
    • Resale
    • New construction: No
    • Year built: 2005

    Utilities & green energy

    • Electric: 110 Volts
    • Sewer: Public Sewer
    • Water: Public
    • Utilities for property: Cable Available, Electricity Available, Phone Available, Sewer Available, Underground Utilities, Water Available
    Green energy
    • Energy efficient items: None
    • Energy generation: None
    • Water conservation: Low-Flow Fixtures

    Community & HOA

    Community
    • Features: Barbecue, Clubhouse, Dog Park, Fitness Center, Gated, Homeowners Assoc, Near Beltline, Near Shopping, Near Trails/Greenway, Park, Pool, Sidewalks
    • Security: Carbon Monoxide Detector(s), Fire Alarm
    • Subdivision: M West
    HOA
    • Has HOA: Yes
    • Services included: Maintenance Structure, Maintenance Grounds, Pest Control, Reserve Fund, Swim, Tennis, Termite, Trash
    • HOA fee: $307 monthly
    • HOA phone: 678-393-2202
    Location
    • Region: Atlanta

    Financial & listing details

    • Price per square foot: $307/sqft
    • Tax assessed value: $515,500
    • Annual tax amount: $4,362
    • Date on market: 6/23/2023
    • Cumulative days on market: 14 days
    • Listing terms: Cash,Conventional,FHA,VA Loan
    • Ownership: Fee Simple
    • Electric utility on property: Yes
    • Road surface type: Asphalt

    Price history

    DateEventPrice
    8/10/2023Sold$574,900+0.9%$307/sqft
    Source: FMLS GA #7236796 Report a problem
    7/15/2023Pending sale$569,900$304/sqft
    Source: FMLS GA #7236796 Report a problem
    7/11/2023Contingent$569,900$304/sqft
    Source: GAMLS #10174508 Report a problem
    7/6/2023Listed for sale$569,900$304/sqft
    Source: GAMLS #10174508 Report a problem
    7/5/2023Pending sale$569,900$304/sqft
    Source: FMLS GA #7236796 Report a problem
    7/3/2023Contingent$569,900$304/sqft
    Source: GAMLS #10174508 Report a problem
    6/24/2023Listed for sale$569,900+86.9%$304/sqft
    Source: FMLS GA #7236796 Report a problem
    8/28/2015Sold$305,000-1.6%$163/sqft
    Source: FMLS GA #5556776 Report a problem
    7/20/2015Pending sale$310,000$166/sqft
    Source: KELLER WILLIAMS BUCKHEAD #5556776 Report a problem
    7/10/2015Listed for sale$310,000$166/sqft
    Source: KELLER WILLIAMS BUCKHEAD #5556776 Report a problem
    6/30/2015Pending sale$310,000$166/sqft
    Source: KELLER WILLIAMS BUCKHEAD #5556776 Report a problem
    6/18/2015Listed for sale$310,000+64%$166/sqft
    Source: KELLER WILLIAMS BUCKHEAD #5556776 Report a problem
    6/27/2012Sold$189,000-5.5%$101/sqft
    Source: Public Record Report a problem
    4/26/2012Listed for sale$199,900$107/sqft
    Source: Thomas Ramon Realty #5011558 Report a problem

    Public tax history

    YearProperty taxesTax assessment
    2025$6,688 -17.9%$206,200 +3.6%
    2024$8,145 +163.6%$198,960 +13%
    2023$3,090 -29.2%$176,120 +4.6%
    2022$4,362 +13.2%$168,320 +14.3%
    2021$3,853 -33.8%$147,240 +4.8%
    2020$5,816 +64%$140,480 -2.9%
    2019$3,547 $144,680 +27.8%
    2018$3,547 $113,200 +24.6%
    2017$3,547 +22.1%$90,880 -25.5%
    2016$2,906 +13.2%$122,000 +33.8%
    2015$2,566 $91,160 +26.4%
    2014$2,566 $72,120
    2013-- $72,120
    2012$1,924 $72,120 -16.3%
    2011-- $86,120
    2010$2,736 +384.5%$86,120
    2009$565 $86,120 -10%
    2008-- $95,640
    2007$768 $95,640
    Find assessor info on the county website

    Neighborhood: Blandtown

    Nearby schools

    GreatSchools rating
    Schools provided by the listing agent
    • Elementary: E. Rivers
    • Middle: Willis A. Sutton
    • High: North Atlanta

    Source: FMLS GA. This data may not be complete. We recommend contacting the local school district to confirm school assignments for this home.

    Get a cash offer in 3 minutes
    Find out how much your home could sell for in as little as 3 minutes with a no-obligation cash offer.
    Estimated market value
    $538,700
    Get a cash offer in 3 minutes
    Find out how much your home could sell for in as little as 3 minutes with a no-obligation cash offer.
    Estimated market value
    $538,700