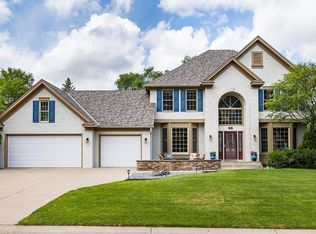
BEAUTIFUL KOOTENIA BUILT 5BR/4BA 2 STORY IN THE HIGH-DEMAND ROYAL OAKS WEST! Upper level has 3 bedrooms including a SPACIOUS PRIMARY SUITE WITH A LARGE WALK-IN CLOSET AND PRIVATE BATH; another full bath up. Amazing main level, great for entertaining! Includes a vaulted main floor BR (currently used as an office), large living room, dining room, informal dining area, large FR with a wood FP + walkout to backyard, laundry, guest bath and an UPDATED KITCHEN WITH GRANITE COUNTERS AND SS APPLIANCES! Nicely finished lower level that includes a large 5th BR, amusement room, rec room, sitting area, 3/4 bath and lots of storage space. 6 panel doors, 3-zone heat/AC and nice hardwood floors. Beautifully landscaped yard, concrete driveway, cement board siding and oversized 22 x 28 garage. New in 2021: Roof, Garage Door, Most Windows, Patio Door and Painted Exterior. Mounds View Schools!
Pending
$639,900
1240 Bucher Ave, Shoreview, MN 55126
5beds
3,120sqft
Single Family
Built in 1992
0.29 Acres Lot
$648,700 Zestimate®
$205/sqft
$-- HOA
What's special
- 27 days |
- 957 |
- 50 |
Likely to sell faster than
Zillow last checked:
Listing updated:
Listed by:
Kale Hassan, CRS, GRI, SRS, e-Pro 651-486-4860,
RE/MAX Results
Source: NorthstarMLS as distributed by MLS GRID,MLS#: 7113125

Facts & features
Interior
Bedrooms & bathrooms
- Bedrooms: 5
- Bathrooms: 4
- Full bathrooms: 1
- 3/4 bathrooms: 2
- 1/2 bathrooms: 1
Bedroom
- Level: Upper
- Area: 192 Square Feet
- Dimensions: 12X16
Bedroom 2
- Level: Upper
- Area: 120 Square Feet
- Dimensions: 10x12
Bedroom 3
- Level: Upper
- Area: 108 Square Feet
- Dimensions: 9x12
Bedroom 4
- Level: Main
- Area: 130 Square Feet
- Dimensions: 10x13
Bedroom 5
- Level: Lower
- Area: 176 Square Feet
- Dimensions: 11x16
Other
- Level: Lower
- Area: 294 Square Feet
- Dimensions: 14x21
Dining room
- Level: Main
- Area: 80 Square Feet
- Dimensions: 8x10
Family room
- Level: Main
- Area: 286 Square Feet
- Dimensions: 13X22
Foyer
- Level: Main
- Area: 99 Square Feet
- Dimensions: 9x11
Kitchen
- Level: Main
- Area: 126 Square Feet
- Dimensions: 9x14
Laundry
- Level: Main
- Area: 56 Square Feet
- Dimensions: 7x8
Living room
- Level: Main
- Area: 195 Square Feet
- Dimensions: 13x15
Recreation room
- Level: Lower
- Area: 192 Square Feet
- Dimensions: 12x16
Sitting room
- Level: Lower
- Area: 121 Square Feet
- Dimensions: 11x11
Heating
- Forced Air
Cooling
- Central Air
Appliances
- Included: Dishwasher, Disposal, Dryer, Microwave, Range, Refrigerator, Stainless Steel Appliance(s), Washer, Water Softener Owned
- Laundry: Laundry Room, Main Level
Features
- Basement: Drain Tiled,Egress Window(s),Finished,Full,Sump Pump
- Number of fireplaces: 1
- Fireplace features: Family Room, Wood Burning
Interior area
- Total structure area: 3,372
- Total interior livable area: 3,120 sqft
- Finished area above ground: 2,038
- Finished area below ground: 1,082
Property
Parking
- Total spaces: 2
- Parking features: Attached, Concrete
- Attached garage spaces: 2
- Details: Garage Dimensions (22x28)
Accessibility
- Accessibility features: None
Features
- Levels: Modified Two Story
- Stories: 2
- Patio & porch: Deck, Patio
Lot
- Size: 0.29 Acres
- Dimensions: 100 x 125 x 95 x 125
Details
- Foundation area: 1334
- Parcel number: 033023120075
- Zoning description: Residential-Single Family
Construction
Type & style
- Home type: SingleFamily
- Property subtype: Single Family
Materials
- Block, Frame
- Roof: Age 8 Years or Less
Condition
- New construction: No
- Year built: 1992
Utilities & green energy
- Gas: Natural Gas
- Sewer: City Sewer/Connected
- Water: City Water/Connected
Community & HOA
Community
- Subdivision: Royal Oak Estates West
HOA
- Has HOA: No
Location
- Region: Shoreview
Financial & listing details
- Price per square foot: $205/sqft
- Tax assessed value: $608,300
- Annual tax amount: $8,862
- Date on market: 7/31/2026
- Cumulative days on market: 24 days
Estimated market value
Zestimate®
$648,700
Estimated sales range
$616,000 - $681,000
Rent Zestimate®
$3,684/mo
Price history
| Date | Event | Price |
|---|---|---|
| 8/5/2026 | Pending sale | $639,900$205/sqft |
Source: | ||
| 8/3/2026 | Listed for sale | $639,900+31.9%$205/sqft |
Source: | ||
| 9/28/2018 | Sold | $485,000$155/sqft |
Source: | ||
| 7/31/2018 | Listed for sale | $485,000$155/sqft |
Source: Edina Realty, Inc., a Berkshire Hathaway affiliate #4978608 Report a problem | ||
| 7/31/2018 | Pending sale | $485,000$155/sqft |
Source: Edina Realty, Inc., a Berkshire Hathaway affiliate #4978608 Report a problem | ||
| 7/19/2018 | Price change | $485,000-3%$155/sqft |
Source: Edina Realty, Inc., a Berkshire Hathaway affiliate #4978608 Report a problem | ||
| 7/12/2018 | Listed for sale | $499,900+92.3%$160/sqft |
Source: Edina Realty, Inc., a Berkshire Hathaway affiliate #4978608 Report a problem | ||
| 8/23/2000 | Sold | $259,900$83/sqft |
Source: Public Record Report a problem | ||
Public tax history
| Year | Property taxes | Tax assessment |
|---|---|---|
| 2025 | $8,020 -0.3% | $608,300 +3% |
| 2024 | $8,044 -1.7% | $590,300 -2% |
| 2023 | $8,184 +12.9% | $602,600 -3% |
| 2022 | $7,246 +5.3% | $621,100 +22.2% |
| 2021 | $6,882 -2.2% | $508,200 +2.7% |
| 2020 | $7,034 +30.6% | $494,700 +18.1% |
| 2019 | $5,386 | $419,000 |
| 2018 | $5,386 +1615.3% | $419,000 +11.4% |
| 2017 | $314 | $376,100 |
| 2016 | $314 -94.4% | -- |
| 2015 | $5,602 +11.5% | $368,600 |
| 2014 | $5,022 -6.7% | -- |
| 2013 | $5,384 +2.1% | -- |
| 2012 | $5,272 +6.9% | -- |
| 2011 | $4,934 | -- |
| 2010 | -- | -- |
| 2009 | $4,996 +4.4% | -- |
| 2008 | $4,784 +3.6% | -- |
| 2007 | $4,618 +7.8% | -- |
| 2006 | $4,284 +5.6% | -- |
| 2005 | $4,058 +8.1% | -- |
| 2004 | $3,754 +19.6% | -- |
| 2003 | $3,140 +4.5% | -- |
| 2002 | $3,006 -29% | -- |
| 2001 | $4,236 +7.4% | -- |
| 2000 | $3,945 | -- |
Find assessor info on the county website
Monthly payment
Est. payment
Payment breakdown
Explore the cost of this home by adjusting the details. Changes won't be saved.Climate risks
Neighborhood: 55126
Nearby schools
GreatSchools rating
- 8/10Turtle Lake Elementary SchoolGrades: 1-5Distance: 0.8 mi
- 8/10Chippewa Middle SchoolGrades: 6-8Distance: 2.5 mi
- 10/10Mounds View Senior High SchoolGrades: 9-12Distance: 4.1 mi
- $591,5004 bd3 ba3.1k sqft1244 Bucher Ave, Shoreview, MN 55126Off Market
Save - $578,1004 bd3 ba2.5k sqft1232 Woodcrest Ave, Shoreview, MN 55126Off Market
Save 
- $744,5005 bd4 ba3.7k sqft5935 Parkwood Dr, Shoreview, MN 55126Sold
Save 
- $691,9004 bd4 ba3.3k sqft1254 Woodcrest Ave, Shoreview, MN 55126Off Market
Save - $502,2003 bd2 ba2.1k sqft1248 Bucher Ave, Shoreview, MN 55126Off Market
Save - $749,7004 bd3 ba3.1k sqft5932 Parkwood Dr, Shoreview, MN 55126Off Market
Save - $711,0004 bd2 ba2.6k sqft5934 Keithson Dr, Shoreview, MN 55126Off Market
Save - $616,3004 bd4 ba2.6k sqft1224 Woodcrest Ave, Shoreview, MN 55126Off Market
Save
A local agent can set up tours, give advice and negotiate with sellers.