Skip main navigation
Under contract - not showing
  • Price cut: $10.1K (6/15)
    $729,900

    1240 Buckingham Cir, Franklin, TN 37064

    4beds
    2,586sqft
    : 
    Loading
    Get pre-qualified
    Single Family Residence, Residential
    Built in 1996
    9,147 Square Feet Lot
    $-- Zestimate®
    $282/sqft
    $68/mo HOA

    What's special

    Beveridge fridgePergola-covered patioBeautifully renovated kitchenNew cabinetryQuartz countertopsPrivate outdoor spaceFresh modern feel
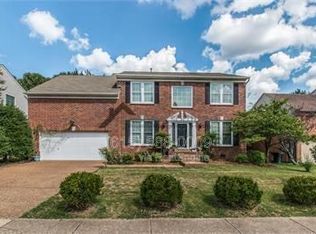
    Welcome to Buckingham Park living with all the charm, comfort, and neighborhood amenities you’ve been looking for. This 4-bedroom, 2.5-bath home offers a warm and inviting layout with thoughtful updates and plenty of room to live, gather, and unwind. The beautifully renovated kitchen, completed in 2024, is a true highlight with some new cabinetry, quartz countertops, beveridge fridge and a fresh, modern feel that makes everyday cooking and entertaining easy. The main living spaces offer a comfortable flow for both quiet evenings at home and hosting friends or family. Main floor office with glass french doors provides a remote work from home option. Upstairs, four bedrooms provide flexibility for sleeping, guests, or a hobby/workout flex space. Upstairs bonus room offers a 2nd family space convenient to all The 2-car garage adds space for parking, storage, tools, bikes, or weekend gear. Step outside to a private backyard designed for relaxing and entertaining. The pergola-covered patio creates the perfect spot for morning coffee, evening dinners, or enjoying Tennessee’s beautiful seasons in your own outdoor retreat. Located in a sidewalk-lined Franklin community, residents enjoy access to a large swimming pool, tennis courts, a basketball court, and inviting neighborhood streets for walking. With its charming setting, updated kitchen, private outdoor space, and wonderful community amenities, this home offers an easy lifestyle in one of Middle Tennessee’s most beloved towns.
    77 days
    |
    964
    |
    56
    |

    Likely to sell faster than

    Zillow last checked:

    Listing updated:

    Listed by:

    Deneen Murphy 615-300-3119,

    Berkshire Hathaway HomeServices Woodmont Realty 615-292-3552

    Source: RealTracs MLS as distributed by MLS GRID,MLS#: 3184937MLS Logo

      Facts & features

      Interior

      Bedrooms & bathrooms
      • Bedrooms: 4
      • Bathrooms: 3
      • Full bathrooms: 2
      • 1/2 bathrooms: 1
      Bedroom 1
      • Features: Full Bath
      • Level: Full Bath
      • Area: 238 Square Feet
      • Dimensions: 17x14
      Bedroom 2
      • Features: Walk-In Closet(s)
      • Level: Walk-In Closet(s)
      • Area: 156 Square Feet
      • Dimensions: 13x12
      Bedroom 3
      • Area: 121 Square Feet
      • Dimensions: 11x11
      Bedroom 4
      • Area: 121 Square Feet
      • Dimensions: 11x11
      Primary bathroom
      • Features: Double Vanity
      • Level: Double Vanity
      Dining room
      • Area: 168 Square Feet
      • Dimensions: 14x12
      Kitchen
      • Features: Eat-in Kitchen
      • Level: Eat-in Kitchen
      • Area: 170 Square Feet
      • Dimensions: 17x10
      Living room
      • Features: Great Room
      • Level: Great Room
      • Area: 300 Square Feet
      • Dimensions: 20x15
      Other
      • Features: Office
      • Level: Office
      • Area: 192 Square Feet
      • Dimensions: 16x12
      Recreation room
      • Features: Second Floor
      • Level: Second Floor
      • Area: 260 Square Feet
      • Dimensions: 20x13
      Heating
      • Natural Gas
      Cooling
      • Central Air
      Appliances
      • Included: Range, Dishwasher, Disposal, Indoor Grill, Microwave
      • Laundry: Electric Dryer Hookup, Washer Hookup
      Features
      • Air Filter, Ceiling Fan(s), Entrance Foyer, Pantry
      • Flooring: Carpet, Wood, Tile
      • Basement: Crawl Space
      • Number of fireplaces: 1
      Interior area
      • Total structure area: 2,586
      • Total interior livable area: 2,586 sqft
      • Finished area above ground: 2,586

      Property

      Parking
      • Total spaces: 2
      • Parking features: Garage Faces Front
      • Attached garage spaces: 2
      Features
      • Levels: Two
      • Stories: 2
      • Pool features: Association
      • Fencing: Back Yard
      Lot
      • Size: 9,147 Square Feet
      • Dimensions: 75 x 131
      • Features: Level
      • Topography: Level
      Details
      • Parcel number: 094079A E 00300 00009079A
      • Special conditions: Standard
      • Other equipment: Air Purifier

      Construction

      Type & style
      • Home type: SingleFamily
      • Property subtype: Single Family Residence, Residential
      Materials
      • Brick, Vinyl Siding
      Condition
      • New construction: No
      • Year built: 1996

      Utilities & green energy

      • Sewer: Public Sewer
      • Water: Public
      • Utilities for property: Natural Gas Available, Water Available, Underground Utilities

      Community & HOA

      Community
      • Subdivision: Buckingham Park Sec 4
      HOA
      • Has HOA: Yes
      • Amenities included: Park, Playground, Pool, Sidewalks, Tennis Court(s), Underground Utilities
      • Services included: Maintenance Grounds, Recreation Facilities
      • HOA fee: $68 monthly
      Location
      • Region: Franklin

      Financial & listing details

      • Price per square foot: $282/sqft
      • Tax assessed value: $697,900
      • Annual tax amount: $3,600
      • Date on market: 5/1/2026

        Estimated market value

        Not available

        Estimated sales range

        Not available

        Not available

        Price history

        DateEventPrice
        7/9/2026Pending sale$729,900$282/sqft
        Source: RealTracs MLS as distributed by MLS GRID #3184937 Report a problem
        6/15/2026Price change$729,900-1.4%$282/sqft
        Source: RealTracs MLS as distributed by MLS GRID #3184937 Report a problem
        5/1/2026Listed for sale$740,000+76.2%$286/sqft
        Source: RealTracs MLS as distributed by MLS GRID #3184937 Report a problem
        11/28/2017Sold$420,000-2.3%$162/sqft
        Source: RealTracs MLS as distributed by MLS GRID #1872865 Report a problem
        10/17/2017Listed for sale$429,995+30.5%$166/sqft
        Source: Benchmark Realty, LLC #1872865 Report a problem
        11/27/2013Sold$329,500-1.6%$127/sqft
        Source: RealTracs MLS as distributed by MLS GRID #1493788 Report a problem
        10/26/2013Listed for sale$334,900+77.8%$130/sqft
        Source: Benchmark Realty LLC #1493788 Report a problem
        7/9/1996Sold$188,340$73/sqft
        Source: Public Record Report a problem

        Public tax history

        YearProperty taxesTax assessment
        2025$3,600 +9.7%$174,475 +50.5%
        2024$3,282 +4.1%$115,925
        2023$3,154 $115,925
        2022$3,154 $115,925
        2021$3,154 +11%$115,925 +31.6%
        2020$2,842 $88,100
        2019$2,842 +2.2%$88,100
        2018$2,781 $88,100
        2017$2,781 $88,100
        2016-- $88,100 +22.5%
        2015-- $71,925
        2014-- $71,925
        2013-- $71,925
        2012-- $71,925
        2011-- $71,925 +15.5%
        2007$2,183 +1.2%$62,288
        2006$2,158 -1.4%$62,288 +17.8%
        2005$2,189 +2.7%$52,873
        2004$2,131 -4.3%$52,873
        2002$2,226 $52,873
        2001-- $52,873 -75%
        2000-- $211,490
        Find assessor info on the county website

        Monthly payment

        Est. payment

        Payment breakdown

        Explore the cost of this home by adjusting the details. Changes won't be saved.
        All calculations are estimates and provided by Zillow, Inc. for informational purposes only. Actual amounts may vary.
        HOA fees may include property taxes on listings classified as Co-Ops. Contact the listing agent and/or owner for fee details.
        Mortgage interest rates are dependent on a number of factors, including credit score, down payment, and repayment length. Interest rate data provided by Zillow Group Marketplace, Inc. as of 1/1/1970 from various mortgage lenders with which we have lead or other similar arrangements; the Estimated Payment is an average of those rates.
        See how much you could borrow to make a competitive offer.

        Climate risks

        Neighborhood: Central Franklin

        Getting around

        17 / 100
        Car-Dependent
        21 / 100
        Minimal Transit
        43 / 100
        Somewhat Bikeable

        Nearby schools

        GreatSchools rating
        Schools provided by the listing agent
        • Elementary: Franklin Elementary
        • Middle: Freedom Middle School
        • High: Centennial High School

        Source: RealTracs MLS as distributed by MLS GRID. This data may not be complete. We recommend contacting the local school district to confirm school assignments for this home.

        A local agent can set up tours, give advice and negotiate with sellers.

        A local lender can help you make sure your offer is ready when you are.

        Browse local experts

        Similar homes