Skip main navigation
Off market
  • $747,800

    1240 Calista Ln, Phoenixville, PA 19460

    3beds
    3,100sqft
    SingleFamily
    Built in 2012
    2,178 Square Feet Lot
    $747,800 Zestimate®
    $241/sqft
    $3,405 Estimated rent

    Home value

    $747,800

    $710,000 - $785,000

    $3,405/mo

    Zestimate® history
    Loading
    Loading...

    Owner options

    List your home for rent

    $3,405/mo

    Rent Zestimate®

    Find your next renter with Zillow Rental Manager. Plus, with online applications, you can quickly screen prospective tenants – for free.

    Learn more

    $3,405/mo

    Rent Zestimate®

    Refinance and save

    $4,293/mo

    Est. payment

    Refinancing to a lower rate could help reduce your monthly payments and save thousands over the life of the loan.

    See today's rates

    $4,293/mo

    Est. payment

    Explore your selling options

    Work with a Zillow partner agent

    Leverage their expertise and Zillow's premium Showcase listings to get your home seen by more buyers.

    Get started

    List with your own agent

    Get your home in front of millions of buyers by listing it on Zillow.

    Learn how to do it

    Sell it yourself

    Take full control of how buyers see your home on Zillow by listing For Sale by Owner (FSBO).

    List your home

    What's special

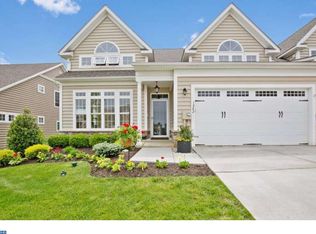
    Welcome to a fantastic opportunity in a well cared for Brandywine model in Coldstream Crossing at 1240 Calista Lane! 3 large bedrooms and 3 full bath in this 3100 Sq Ft Carriage home in an active 55+ community!The front multi purpose room can be a 4th bedroom with a closet or use it as an office/den and pulldown the built in Murphy bed for guests. The vibrant community has many activities and clubs to offer its residents. The clubhouse is a great meeting place for residents to convene in and contains a library, exercise room, and outside swimming pool and hot tub! A beautiful walking path where one can enjoy the outdoors and scenic view of the countryside winds through the well manicured/landscaped community! There are gorgeous Brazilian Cherry hardwoods in the main areas and carpets in the bedrooms and upstairs den. The main living room is open which allows for many arrangements. There's room for TV viewing next to the gas fireplace but also a sitting area and a sunroom off the back and place for a dining table or eat at the two tiered granite counters of the kitchen. The kitchen also has pendant lights, recessed lighting, oak cabinets and stainless steel appliances! The Master bedroom is a big room with tray ceiling and recessed lighting. Through double doors will be two ample walk in closets and then on to the Master bath with a walk-in Roman shower. Upstairs there is a second living room and two large bedrooms one contains a full bath as well as an unfinished attic space for storage. The massive basement has high ceilings and is unfinished. There are two zones for heating and cooling and a tankless water heater for on demand hot water. There's plenty of natural light throughout. Just lift up the custom Hunter Douglass blinds or walk through the sun room doors to the back deck to enjoy the peaceful setting at Yeager's farm where you will see pumpkin patches, corn fields, or a long view of an open rolling field! This location is truly the best of both worlds. It is surrounded by the Chester county countryside and Chester Springs, French Creek with a fly fishing only section and the 1866 Rapps Dam covered bridge, cute Kimberton village with its celebrated and historic Inn, Kimberton Whole Foods, and Post Office. It is only 5 minutes to energetic downtown Phoenixville with all its restaurants and shops and 15 minutes to the King of Prussia Mall in one direction and Exton mall in another as well as the PA Turnpike and highways! Let this convenient location and incredible home be yours!

    This property is not currently displayed as for sale or rent on Zillow. This may be different from what's on other websites or public sources.

    Facts & features

    Interior

    Bedrooms & bathrooms
    • Bedrooms: 3
    • Bathrooms: 3
    • Full bathrooms: 3
    Heating
    • Forced air
    Cooling
    • Central
    Appliances
    • Included: Dishwasher, Microwave, Refrigerator
    Features
    • Flooring: Carpet, Hardwood
    • Has fireplace: Yes
    Interior area
    • Total interior livable area: 3,100 sqft

    Property

    Parking
    • Parking features: Garage - Attached
    Features
    • Exterior features: Vinyl
    Lot
    • Size: 2,178 Square Feet
    Details
    • Parcel number: 260206380000

    Construction

    Type & style
    • Home type: SingleFamily
    Materials
    • Roof: Asphalt
    Condition
    • Year built: 2012

    Community & HOA

    HOA
    • Has HOA: Yes
    • HOA fee: $396 monthly
    Location
    • Region: Phoenixville

    Financial & listing details

    • Price per square foot: $241/sqft
    • Tax assessed value: $240,080
    • Annual tax amount: $9,854

    Price history

    DateEventPrice
    8/31/2021Sold$625,000$202/sqft
    Source: Bright MLS #PACT2001054 Report a problem
    7/6/2021Pending sale$625,000$202/sqft
    Source: Bright MLS #PACT2001054 Report a problem
    6/29/2021Listed for sale$625,000+27.1%$202/sqft
    Source: Bright MLS #PACT2001054 Report a problem
    6/20/2012Sold$491,815$159/sqft
    Source: Public Record Report a problem

    Public tax history

    YearProperty taxesTax assessment
    2026$9,854 +3.9%$240,080
    2025$9,486 +2.5%$240,080
    2024$9,257 +2.2%$240,080
    2023$9,060 +0.9%$240,080
    2022$8,982 +0.9%$240,080
    2021$8,905 +153.7%$240,080
    2020$3,510 -58.6%$240,080
    2019$8,482 +2.7%$240,080
    2018$8,256 +9900.1%$240,080
    2017$83 $240,080
    2016-- $240,080
    2015-- $240,080
    2014-- $240,080
    2013-- $240,080
    Find assessor info on the county website

    Neighborhood: 19460

    Nearby schools

    GreatSchools rating
    Schools provided by the listing agent
    • Middle: PHOENIXVILLE AREA
    • High: PHOENIXVILLE AREA
    • District: PHOENIXVILLE AREA

    Source: The MLS. This data may not be complete. We recommend contacting the local school district to confirm school assignments for this home.

    Get a cash offer in 3 minutes
    Find out how much your home could sell for in as little as 3 minutes with a no-obligation cash offer.
    Estimated market value
    $747,800
    Get a cash offer in 3 minutes
    Find out how much your home could sell for in as little as 3 minutes with a no-obligation cash offer.
    Estimated market value
    $747,800