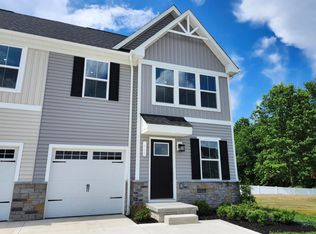
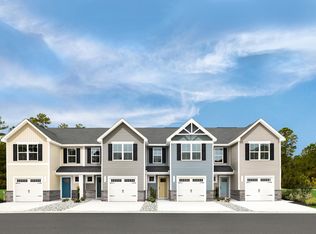
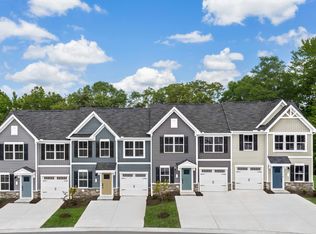
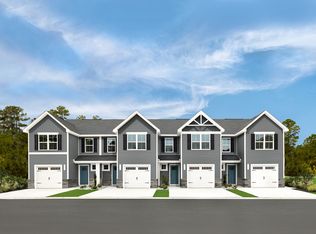
MINUTES FROM DOWNTOWN KENT AND HWY 76! Step right into this spacious FIRST FLOOR LIVING townhome and into the gorgeous gourmet kitchen with beautiful finishes and SS appliances included. Make this your new home with no worries of grass cutting or snow removal. The huge center island overlooks both the inviting great room and the formal dining space. Entertain family and friends here or outside on the included covered outdoor patio. The main level also includes your luxury owner’s suite, which features a dual vanity bath, large walk-in shower and walk-in closet. Upstairs, you’ll find two spacious bedrooms, a full bath, and unfinished storage that is huge. Enjoy the future pickleball courts and dog park! You need to see this to believe it! Schedule an appt today! August Completion. Photos for illustration purposes only.
Closed
$315,875
1240 Cedar Ridge Dr, Kent, OH 44240
3beds
1,628sqft
Townhouse, Single Family Residence
Built in 2025
1,306.8 Square Feet Lot
$332,300 Zestimate®
$194/sqft
$2,178 Estimated rent
Home value
$332,300
$269,000 - $412,000
$2,178/mo
Zestimate® history
Owner options
List your home for rent
$2,178/mo
Rent Zestimate®
Find your next renter with Zillow Rental Manager. Plus, with online applications, you can quickly screen prospective tenants – for free.
$2,178/mo
Rent Zestimate®
Refinance and save
$2,275/mo
Est. payment
Refinancing to a lower rate could help reduce your monthly payments and save thousands over the life of the loan.
$2,275/mo
Est. payment
Explore your selling options
Work with a Zillow partner agent
Leverage their expertise and Zillow's premium Showcase listings to get your home seen by more buyers.
Get startedList with your own agent
Get your home in front of millions of buyers by listing it on Zillow.
Learn how to do itSell it yourself
Take full control of how buyers see your home on Zillow by listing For Sale by Owner (FSBO).
List your homeWhat's special
Spacious bedroomsBeautiful finishesInviting great roomDual vanity bathFormal dining spaceHuge center islandCovered outdoor patio
Zillow last checked:
Listing updated:
Listing Provided by:
Karen E Richardson karenEdillman@gmail.com440-577-4080,
Keller Williams Citywide
Bought with:
Non-Member Non-Member, 9999
Non-Member
Source: MLS Now,MLS#: 5131586 Originating MLS: Akron Cleveland Association of REALTORS
Originating MLS: Akron Cleveland Association of REALTORSFacts & features
Interior
Bedrooms & bathrooms
- Bedrooms: 3
- Bathrooms: 3
- Full bathrooms: 2
- 1/2 bathrooms: 1
- Main level bathrooms: 2
- Main level bedrooms: 1
Primary bedroom
- Description: Flooring: Carpet
- Level: First
- Dimensions: 11.00 x 10.00
Bedroom
- Description: Flooring: Carpet
- Level: Second
- Dimensions: 11.00 x 12.00
Bedroom
- Description: Flooring: Carpet,Luxury Vinyl Tile
- Level: Second
- Dimensions: 10.00 x 12.00
Dining room
- Description: Flooring: Luxury Vinyl Tile
- Level: First
- Dimensions: 13.00 x 12.00
Great room
- Description: Flooring: Carpet,Luxury Vinyl Tile
- Level: First
- Dimensions: 19.00 x 14.00
Kitchen
- Description: Flooring: Luxury Vinyl Tile
- Level: First
- Dimensions: 11.00 x 12.00
Laundry
- Level: First
Heating
- Forced Air, Gas
Cooling
- Central Air, Electric
Appliances
- Included: Dishwasher, Disposal, Microwave, Range, Refrigerator
- Laundry: Electric Dryer Hookup, Main Level, Laundry Room
Features
- Kitchen Island, Primary Downstairs, Open Floorplan, Pantry, Recessed Lighting, Storage, Walk-In Closet(s)
- Windows: Double Pane Windows, Screens
- Has basement: No
- Has fireplace: No
Interior area
- Total structure area: 1,628
- Total interior livable area: 1,628 sqft
- Finished area above ground: 1,628
Property
Parking
- Total spaces: 1
- Parking features: Attached, Driveway, Garage, Paved
- Attached garage spaces: 1
Accessibility
- Accessibility features: None
Features
- Levels: Two
- Stories: 2
- Patio & porch: Rear Porch, Covered, Porch
- Fencing: None
- Has view: Yes
- View description: Trees/Woods
Lot
- Size: 1,306 sqft
- Features: Back Yard, Landscaped
Details
- Parcel number: 040050000035011
- Special conditions: Builder Owned
Construction
Type & style
- Home type: Townhouse
- Property subtype: Townhouse, Single Family Residence
- Attached to another structure: Yes
Materials
- Stone, Vinyl Siding
- Foundation: Slab
- Roof: Asphalt,Fiberglass
Condition
- Under Construction
- Year built: 2025
Details
- Builder name: Ryan Homes
- Warranty included: Yes
Utilities & green energy
- Sewer: Public Sewer
- Water: Public
Community & neighborhood
Security
- Security features: Smoke Detector(s)
Community
- Community features: Clubhouse, Park, Racquetball, Sidewalks
Location
- Region: Kent
- Subdivision: Woodland Reserve
HOA & financial
HOA
- Has HOA: No
- Services included: Insurance, Maintenance Grounds, Maintenance Structure, Recreation Facilities, Snow Removal, Water
- Second HOA fee: $275 monthly
Other
Other facts
- Listing terms: Cash,Conventional,FHA,VA Loan
Price history
| Date | Event | Price |
|---|---|---|
| 8/26/2025 | Sold | $315,875+0.3%$194/sqft |
Source:  MLS Now #5131586 Report a problem MLS Now #5131586 Report a problem | ||
| 6/25/2025 | Pending sale | $315,000-0.3%$193/sqft |
Source: MLS Now #5131586 Report a problem | ||
| 6/24/2025 | Price change | $315,875+0.3%$194/sqft |
Source:  Ryan Homes Report a problem Ryan Homes Report a problem | ||
| 6/14/2025 | Listed for sale | $315,000$193/sqft |
Source: MLS Now #5131586 Report a problem | ||
Public tax history
Tax history is unavailable.
Neighborhood: 44240
Nearby schools
GreatSchools rating
- 7/10Brimfield Elementary SchoolGrades: K-5Distance: 1.6 mi
- 8/10Field Middle SchoolGrades: 6-8Distance: 4.1 mi
- 5/10Field High SchoolGrades: 9-12Distance: 4.1 mi
Schools provided by the listing agent
- District: Field LSD - 6703
Source: MLS Now. This data may not be complete. We recommend contacting the local school district to confirm school assignments for this home.
Get a cash offer in 3 minutes
Find out how much your home could sell for in as little as 3 minutes with a no-obligation cash offer.
Estimated market value
$332,300
Get a cash offer in 3 minutes
Find out how much your home could sell for in as little as 3 minutes with a no-obligation cash offer.
Estimated market value
$332,300
- Ohio
- Portage County
- Kent
- 44240
- 1240 Cedar Ridge Dr
Nearby cities
Nearby neighborhoods
Nearby zip codes
Other Kent Topics
