Welcome to your dream home in the heart of the picturesque Savannah resort-style community! This charming Cape Cod style home offers the perfect blend of comfort, elegance, and convenience.
Located within the sought-after Savannah community, this beautiful home features 4 bedrooms, offering ample space for families or those who love to entertain. The downstairs master suite provides a peaceful retreat and room for a sitting area, boasting a garden tub, separate shower, and large walk-in closet. Two additional bedrooms downstairs ensure privacy, while the fourth bedroom upstairs would be an ideal space for a media room.
The amenities offered by the Savannah HOA are unmatched, including a resort-style water park and community pool, ponds, a clubhouse , tennis courts, and much more, promising endless opportunities for recreation as the summer season approaches.
Newly painted throughout, this home is meticulously maintained and ready for you to move in and make it your own.
.
Sold
Price Unknown
1240 Charleston Ln, Aubrey, TX 76227
4beds
1,834sqft
Single Family Residence
Built in 2008
4,530 Square Feet Lot
$306,800 Zestimate®
$--/sqft
$2,223 Estimated rent
Home value
$306,800
$291,000 - $322,000
$2,223/mo
Zestimate® history
Owner options
List your home for rent
$2,223/mo
Rent Zestimate®
Find your next renter with Zillow Rental Manager. Plus, with online applications, you can quickly screen prospective tenants – for free.
$2,223/mo
Rent Zestimate®
Refinance and save
$89/mo
Est. payment
Refinancing to a lower rate could help reduce your monthly payments and save thousands over the life of the loan.
$89/mo
Est. payment
Explore your selling options
Work with a Zillow partner agent
Leverage their expertise and Zillow's premium Showcase listings to get your home seen by more buyers.
Get startedList with your own agent
Get your home in front of millions of buyers by listing it on Zillow.
Learn how to do itSell it yourself
Take full control of how buyers see your home on Zillow by listing For Sale by Owner (FSBO).
List your homeWhat's special
Zillow last checked:
Listing updated:
Listed by:
Melinda Klotz 0566624 469-999-1350,
Halo Group Realty, LLC 214-239-1889
Bought with:
Denise Bauer
Keller Williams Realty DPR
Source: NTREIS,MLS#: 20592670
Facts & features
Interior
Bedrooms & bathrooms
- Bedrooms: 4
- Bathrooms: 2
- Full bathrooms: 2
Primary bedroom
- Features: Ceiling Fan(s)
- Level: First
- Dimensions: 19 x 14
Bedroom
- Features: Ceiling Fan(s), Split Bedrooms
- Level: First
- Dimensions: 11 x 12
Bedroom
- Features: Ceiling Fan(s), Split Bedrooms
- Level: First
- Dimensions: 11 x 12
Bedroom
- Features: Ceiling Fan(s), Split Bedrooms
- Level: Second
- Dimensions: 17 x 12
Primary bathroom
- Features: Dual Sinks, Separate Shower
- Level: First
Living room
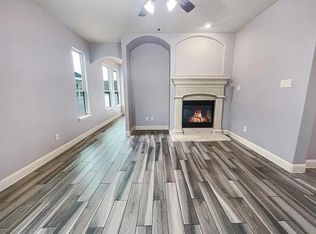
- Features: Fireplace
- Level: First
- Dimensions: 16 x 15
Heating
- Central, Electric
Cooling
- Central Air, Ceiling Fan(s), Electric
Appliances
- Included: Dishwasher, Disposal, Gas Range, Microwave
- Laundry: Washer Hookup, Electric Dryer Hookup, Laundry in Utility Room
Features
- Eat-in Kitchen, Open Floorplan, Pantry, Smart Home, Vaulted Ceiling(s), Walk-In Closet(s)
- Flooring: Carpet, Ceramic Tile
- Has basement: No
- Number of fireplaces: 1
- Fireplace features: Gas Log
Interior area
- Total interior livable area: 1,834 sqft
Property
Parking
- Total spaces: 2
- Parking features: Alley Access, Door-Single, Garage, Garage Door Opener
- Attached garage spaces: 2
Features
- Levels: Two
- Stories: 2
- Patio & porch: Front Porch, Patio
- Pool features: None, Community
Lot
- Size: 4,530 Square Feet
Details
- Parcel number: R284397
Construction
Type & style
- Home type: SingleFamily
- Architectural style: Traditional,Detached
- Property subtype: Single Family Residence
Materials
- Foundation: Slab
- Roof: Composition
Condition
- Year built: 2008
Utilities & green energy
- Utilities for property: Electricity Available, Municipal Utilities, Sewer Available, Water Available
Community & HOA
Community
- Features: Clubhouse, Curbs, Fitness Center, Playground, Pool, Tennis Court(s), Trails/Paths
- Security: Security System Leased, Carbon Monoxide Detector(s), Smoke Detector(s)
- Subdivision: Sea Pines Village At Savannah
HOA
- Has HOA: Yes
- Services included: All Facilities, Association Management, Maintenance Grounds
- HOA fee: $89 monthly
- HOA name: Savannah HOA
- HOA phone: 972-346-3020
Location
- Region: Aubrey
Financial & listing details
- Tax assessed value: $326,804
- Annual tax amount: $6,477
- Date on market: 4/19/2024
- Cumulative days on market: 34 days
- Listing terms: Cash,Conventional,FHA
- Exclusions: Vivint Smart Home System is leased by the seller and will be removed; If desired, Buyer can take over lease of the system and subscribe to services.
- Electric utility on property: Yes
Price history
| Date | Event | Price |
|---|---|---|
| 6/26/2024 | Sold | -- |
Source: NTREIS #20592670 Report a problem | ||
| 6/17/2024 | Pending sale | $349,900$191/sqft |
Source: NTREIS #20592670 Report a problem | ||
| 5/24/2024 | Contingent | $349,900$191/sqft |
Source: NTREIS #20592670 Report a problem | ||
| 4/19/2024 | Listed for sale | $349,900+59%$191/sqft |
Source: NTREIS #20592670 Report a problem | ||
| 3/8/2018 | Sold | -- |
Source: Agent Provided Report a problem | ||
| 2/9/2018 | Pending sale | $220,000$120/sqft |
Source: WILLIAM DAVIS REALTY #13761522 Report a problem | ||
| 2/4/2018 | Listed for sale | $220,000+91.3%$120/sqft |
Source: WILLIAM DAVIS REALTY #13761522 Report a problem | ||
| 10/1/2014 | Listing removed | $1,725$1/sqft |
Source: Owner Report a problem | ||
| 8/16/2014 | Price change | $1,725-1.4%$1/sqft |
Source: Owner Report a problem | ||
| 8/6/2014 | Listed for rent | $1,750$1/sqft |
Source: Owner Report a problem | ||
| 7/5/2013 | Listing removed | $115,000$63/sqft |
Source: EnterAct Realty #11977386 Report a problem | ||
| 6/26/2013 | Listed for sale | $115,000$63/sqft |
Source: EnterAct Realty #11977386 Report a problem | ||
Public tax history
| Year | Property taxes | Tax assessment |
|---|---|---|
| 2025 | $7,428 +25.4% | $326,804 +2.5% |
| 2024 | $5,924 +11.6% | $318,698 +10% |
| 2023 | $5,309 -11.7% | $289,725 +10% |
| 2022 | $6,010 +4% | $263,386 +10% |
| 2021 | $5,778 +0.8% | $239,442 +2% |
| 2020 | $5,733 -2.6% | $234,684 -0.1% |
| 2019 | $5,884 -2.3% | $235,002 +6.5% |
| 2018 | $6,025 +29.4% | $220,655 +12% |
| 2017 | $4,657 | $197,000 +18% |
| 2016 | $4,657 +14.4% | $167,000 +12.8% |
| 2015 | $4,072 | $148,000 -3.3% |
| 2014 | $4,072 | $153,020 +10% |
| 2013 | $4,072 | $139,109 +3.7% |
| 2012 | -- | $134,200 +10% |
| 2011 | -- | $122,000 +68.5% |
| 2010 | -- | $72,394 -48.6% |
| 2009 | -- | $140,837 +394.2% |
| 2007 | -- | $28,500 |
| 2006 | $886 | $28,500 |
Find assessor info on the county website
Neighborhood: Savannah
Nearby homes
- $330,7004 bd3 ba2.7k sqft1244 Charleston Ln, Aubrey, TX 76227Off Market
- $319,4003 bd2 ba2.2k sqft1236 Charleston Ln, Aubrey, TX 76227Off Market
- $280,2003 bd2 ba1.5k sqft1232 Charleston Ln, Aubrey, TX 76227Off Market
- $342,8004 bd3 ba2.4k sqft1248 Charleston Ln, Aubrey, TX 76227Off Market

- $336,9004 bd4 ba2.3k sqft1228 Charleston Ln, Aubrey, TX 76227Off Market
- $323,8004 bd2 ba2.5k sqft1233 Appalachian Ln, Aubrey, TX 76227Off Market
- $338,2004 bd3 ba2.2k sqft1229 Appalachian Ln, Aubrey, TX 76227Off Market
- $--3 bd2 ba1.7k sqft1237 Appalachian Ln, Aubrey, TX 76227Sold
Nearby schools
GreatSchools rating
- 4/10Savannah Elementary SchoolGrades: PK-5Distance: 0.5 mi
- 6/10Pat Hagan Cheek Middle SchoolGrades: 6-8Distance: 1 mi
- 4/10Ray E Braswell High SchoolGrades: 9-12Distance: 1.3 mi
Schools provided by the listing agent
- Elementary: Savannah
- Middle: Pat Hagan Cheek
- High: Ray Braswell
- District: Denton ISD
Source: NTREIS. This data may not be complete. We recommend contacting the local school district to confirm school assignments for this home.
Get a cash offer in 3 minutes
Find out how much your home could sell for in as little as 3 minutes with a no-obligation cash offer.
Estimated market value
$306,800
Get a cash offer in 3 minutes
Find out how much your home could sell for in as little as 3 minutes with a no-obligation cash offer.
Estimated market value
$306,800
- Texas
- Denton County
- Aubrey
- 76227
- Savannah
- 1240 Charleston Ln
Nearby cities
Nearby neighborhoods
Nearby zip codes
Other Aubrey Topics
