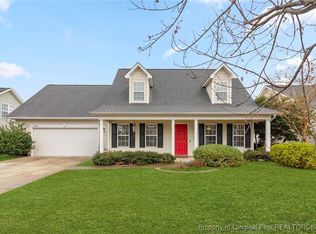
This stunning property offers the perfect blend of space, style, and comfort. As you step inside, you'll immediately notice the beautiful foyer, which creates an inviting atmosphere throughout. The heart of this home is the expansive Great room, seamlessly connected to the dining area and kitchen. This open design allows for easy flow, making it ideal for entertaining The living room features large windows that flood the space with natural light. The standout features of this home is multiple bedrooms downstairs with space upstairs for entertaining. The downstairs master bedroom offers a tranquil retreat for homeowners, complete with a spacious en-suite bathroom featuring a luxurious soaking tub, a separate shower, double vanities, and a walk-in closet. Upstairs even has a super bonus room, bedroom and full bath. The backyard oasis is a tranquil retreat with lush landscaping, a patio for outdoor dining and plenty of space for relaxation. Master Carpet and Dishwasher Allowance $1000
Sold for $275,000
$275,000
1240 Chimney Swift Dr, Fayetteville, NC 28306
4beds
2,295sqft
Single Family Residence
Built in 2006
8,276 Square Feet Lot
$295,000 Zestimate®
$120/sqft
$2,079 Estimated rent
Home value
$295,000
$280,000 - $310,000
$2,079/mo
Zestimate® history
Owner options
List your home for rent
$2,079/mo
Rent Zestimate®
Find your next renter with Zillow Rental Manager. Plus, with online applications, you can quickly screen prospective tenants – for free.
$2,079/mo
Rent Zestimate®
Refinance and save
$1,705/mo
Est. payment
Refinancing to a lower rate could help reduce your monthly payments and save thousands over the life of the loan.
$1,705/mo
Est. payment
Explore your selling options
Work with a Zillow partner agent
Leverage their expertise and Zillow's premium Showcase listings to get your home seen by more buyers.
Get startedList with your own agent
Get your home in front of millions of buyers by listing it on Zillow.
Learn how to do itSell it yourself
Take full control of how buyers see your home on Zillow by listing For Sale by Owner (FSBO).
List your homeWhat's special
Zillow last checked:
Listing updated:
Listed by:
TORANIQUE ADAMS,
VYLLA HOME
Bought with:
CHRISTA DANDENEAU, 297294
RED APPLE REAL ESTATE
Source: LPRMLS,MLS#: 714354 Originating MLS: Longleaf Pine Realtors
Originating MLS: Longleaf Pine RealtorsFacts & features
Interior
Bedrooms & bathrooms
- Bedrooms: 4
- Bathrooms: 3
- Full bathrooms: 3
Heating
- Electric, Forced Air
Cooling
- Central Air, Electric
Appliances
- Included: Dryer, Washer
- Laundry: Main Level
Features
- Double Vanity, Entrance Foyer, Open Concept, Tub Shower, Utility Room, Walk-In Closet(s)
- Flooring: Carpet, Tile
- Doors: Storm Door(s)
- Basement: None
- Number of fireplaces: 1
- Fireplace features: Gas Log
Interior area
- Total interior livable area: 2,295 sqft
Property
Parking
- Total spaces: 2
- Parking features: Attached, Garage
- Attached garage spaces: 2
Features
- Levels: One and One Half
- Patio & porch: Patio
- Exterior features: Fence, Patio
- Fencing: Yard Fenced
Lot
- Size: 8,276 Square Feet
- Features: < 1/4 Acre
Details
- Parcel number: 0415857951.000
- Zoning description: R10 - Residential District
- Special conditions: Standard
Construction
Type & style
- Home type: SingleFamily
- Architectural style: One and One Half Story
- Property subtype: Single Family Residence
Materials
- Vinyl Siding
Condition
- Good Condition
- New construction: No
- Year built: 2006
Utilities & green energy
- Sewer: Public Sewer
- Water: Public
Community & HOA
Community
- Security: Security System
- Subdivision: Brookshire
HOA
- Has HOA: No
Location
- Region: Fayetteville
Financial & listing details
- Price per square foot: $120/sqft
- Tax assessed value: $289,800
- Annual tax amount: $2,156
- Date on market: 10/10/2023
- Cumulative days on market: 32 days
- Listing terms: Cash,Conventional,FHA,New Loan,USDA Loan,VA Loan
- Inclusions: NONE
- Exclusions: NONE
- Ownership: More than a year
Price history
| Date | Event | Price |
|---|---|---|
| 5/20/2026 | Listing removed | $1,995$1/sqft |
Source: Zillow Rentals Report a problem | ||
| 4/29/2026 | Price change | $1,995-5%$1/sqft |
Source: Zillow Rentals Report a problem | ||
| 3/19/2026 | Listed for rent | $2,100$1/sqft |
Source: Zillow Rentals Report a problem | ||
| 12/14/2023 | Sold | $275,000-1%$120/sqft |
Source:  LPRMLS #714354 Report a problem LPRMLS #714354 Report a problem | ||
| 11/10/2023 | Pending sale | $277,900$121/sqft |
Source: LPRMLS #714354 Report a problem | ||
| 10/27/2023 | Price change | $277,900-2.5%$121/sqft |
Source: LPRMLS #714354 Report a problem | ||
| 10/23/2023 | Price change | $285,000-5%$124/sqft |
Source: LPRMLS #714354 Report a problem | ||
| 10/10/2023 | Listed for sale | $300,000+65.3%$131/sqft |
Source: LPRMLS #714354 Report a problem | ||
| 11/18/2014 | Sold | $181,500+0.9%$79/sqft |
Source: LPRMLS #432303 Report a problem | ||
| 10/1/2014 | Price change | $179,900-1.4%$78/sqft |
Source: Listhub #432303 Report a problem | ||
| 9/13/2014 | Price change | $182,500+1.4%$80/sqft |
Source: Listhub #432303 Report a problem | ||
| 8/12/2014 | Price change | $180,000-1.6%$78/sqft |
Source: RE/MAX Premier Properties #421066 Report a problem | ||
| 7/18/2014 | Price change | $183,000-1.1%$80/sqft |
Source: RE/MAX Premier Properties #421066 Report a problem | ||
| 6/14/2014 | Price change | $185,000-1.5%$81/sqft |
Source: RE/MAX Premier Properties #421066 Report a problem | ||
| 4/9/2014 | Price change | $187,900-1.1%$82/sqft |
Source: RE/MAX Premier Properties #421066 Report a problem | ||
| 3/18/2014 | Listed for sale | $190,000+2.7%$83/sqft |
Source: RE/MAX Premier Properties #421066 Report a problem | ||
| 10/31/2006 | Sold | $185,000$81/sqft |
Source: Public Record Report a problem | ||
Public tax history
| Year | Property taxes | Tax assessment |
|---|---|---|
| 2025 | $2,156 +9.9% | $289,800 +58.1% |
| 2024 | $1,961 +40.7% | $183,300 +4.6% |
| 2023 | $1,394 +2.7% | $175,200 |
| 2022 | $1,357 | $175,200 |
| 2021 | $1,357 | $175,200 -5.7% |
| 2020 | -- | $185,742 +6% |
| 2019 | $1,357 +3.7% | $175,200 |
| 2018 | $1,308 | $175,200 |
| 2017 | $1,308 -3.3% | $175,200 -7.6% |
| 2016 | $1,353 -23.1% | $189,600 |
| 2015 | $1,759 | $189,600 |
| 2014 | $1,759 | $189,600 |
| 2013 | $1,759 | $189,600 |
| 2012 | $1,759 | $189,600 |
| 2011 | $1,759 | $189,600 |
| 2010 | -- | $189,600 |
| 2009 | -- | $189,600 +29.1% |
| 2008 | -- | $146,900 |
| 2007 | -- | $146,900 |
Find assessor info on the county website
Neighborhood: 28306
Nearby homes
- $290,0003 bd3 ba2k sqft1244 Chimney Swift Dr, Fayetteville, NC 28306Sold
- $260,9003 bd2 ba1.8k sqft1236 Chimney Swift Dr, Fayetteville, NC 28306Off Market

- $268,4003 bd2 ba1.8k sqft1237 Herring Gull Dr, Fayetteville, NC 28306Off Market
- $282,2004 bd3 ba2k sqft1232 Chimney Swift Dr, Fayetteville, NC 28306Off Market

- $281,1004 bd3 ba2.1k sqft1248 Chimney Swift Dr, Fayetteville, NC 28306Off Market
- $269,0004 bd2 ba1.7k sqft1233 Herring Gull Dr, Fayetteville, NC 28306Off Market
- $270,0004 bd3 ba2.2k sqft1241 Herring Gull Dr, Fayetteville, NC 28306Sold
- $250,9003 bd2 ba1.7k sqft1239 Chimney Swift Dr, Fayetteville, NC 28306Off Market
Nearby schools
GreatSchools rating
- 4/10Cumberland Mills Elementary SchoolGrades: PK-5Distance: 1.8 mi
- 6/10Douglas Byrd MiddleGrades: 6-8Distance: 2.2 mi
- 2/10Douglas Byrd HighGrades: 9-12Distance: 2 mi
Schools provided by the listing agent
- Middle: Douglas Byrd Middle School
- High: Douglas Byrd Senior High
Source: LPRMLS. This data may not be complete. We recommend contacting the local school district to confirm school assignments for this home.
Get a cash offer in 3 minutes
Find out how much your home could sell for in as little as 3 minutes with a no-obligation cash offer.
Estimated market value
$295,000
Get a cash offer in 3 minutes
Find out how much your home could sell for in as little as 3 minutes with a no-obligation cash offer.
Estimated market value
$295,000
- North Carolina
- Cumberland County
- Fayetteville
- 28306
- 1240 Chimney Swift Dr
Nearby cities
Nearby neighborhoods
Nearby zip codes
Other Fayetteville Topics
