Skip main navigation
Closed
  • $327,600

    1240 Claythorne Dr, Johnstown, PA 15904

    3beds
    2,300sqft
    Single Family Residence
    Built in 1970
    0.34 Acres Lot
    $327,600 Zestimate®
    $142/sqft
    $1,763 Estimated rent

    Home value

    $327,600

    $308,000 - $347,000

    $1,763/mo

    Zestimate® history
    Loading
    Loading...

    Owner options

    List your home for rent

    $1,763/mo

    Rent Zestimate®

    Find your next renter with Zillow Rental Manager. Plus, with online applications, you can quickly screen prospective tenants – for free.

    Learn more

    $1,763/mo

    Rent Zestimate®

    Refinance and save

    $2,139/mo

    Est. payment

    Refinancing to a lower rate could help reduce your monthly payments and save thousands over the life of the loan.

    See today's rates

    $2,139/mo

    Est. payment

    Explore your selling options

    Work with a Zillow partner agent

    Leverage their expertise and Zillow's premium Showcase listings to get your home seen by more buyers.

    Get started

    List with your own agent

    Get your home in front of millions of buyers by listing it on Zillow.

    Learn how to do it

    Sell it yourself

    Take full control of how buyers see your home on Zillow by listing For Sale by Owner (FSBO).

    List your home

    What's special

    New large trex deckNew deckNew windowsCeramic tileOak hardwood flooring throughoutStone barMarble counter tops

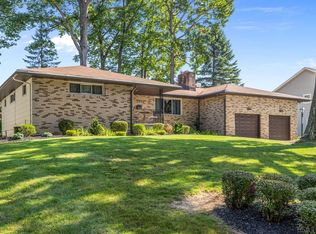
    Move right into this updated HGTV looking brick split entry 3 bedroom 2 and 3/4 bath home located in a beautiful neighborhood in Richland Twp. This open concept kitchen/dining & living room feature ceramic tile & oak hardwood flooring throughout. This modern day kitchen has ceramic tile backsplash, marble counter tops & a stone faced bar island. Fully finished lower level for entertaining including a stone bar with a concrete countertop. Relax outside on the newly poured concrete patio or the new large trex deck that over looks the tree lined yard. Also includes a security system and a one car integral garage .Storage Shed, new windows 2018, New deck 2020 and Split mini heat/Air ducts in 2021 Sewer compliant! This won't last long!

    This property is not currently displayed as for sale or rent on Zillow. This may be different from what's on other websites or public sources.

    Zillow last checked:

    Listing updated:

    Listed by:

    Shannon Wingard,

    CENTURY 21 ALL SERVICE, INC.

    Bought with:

    Jerry Murphy, RS282162

    RE/MAX POWER Associates

    Source: CSMLS,MLS#: 96029463MLS Logo

    Facts & features

    Interior

    Bedrooms & bathrooms
    • Bedrooms: 3
    • Bathrooms: 3
    • Full bathrooms: 2
    • 1/2 bathrooms: 1
    Rooms
    • Room types: Master Bathroom
    Primary bedroom
    • Description: Hardwood , Double Closet Master Bath
    • Level: First
    • Area: 165
    • Dimensions: 15 x 11
    Bedroom 1
    • Description: Hardwood Floor, Double Closet
    • Level: First
    • Area: 130
    • Dimensions: 13 x 10
    Bedroom 2
    • Description: Hardwood Floor , Double Closet
    • Level: First
    • Area: 90
    • Dimensions: 9 x 10
    Primary bathroom
    • Description: Ceramic Floor, Walk In Shower
    • Level: First
    • Area: 24
    • Dimensions: 6 x 4
    Bathroom 1
    • Description: Ceramic Floor , Bluetooth Exhaust Fan
    • Level: Basement
    • Area: 77
    • Dimensions: 11 x 7
    Bathroom 4
    • Description: Ceramic Floor, Vanity
    • Level: First
    • Area: 35
    • Dimensions: 5 x 7
    Family room
    • Area: 300
    • Dimensions: 20 x 15
    Kitchen
    • Description: Dining/Kitchen Combo Ceramic & Hardwood
    • Level: First
    • Area: 209
    • Dimensions: 19 x 11
    Living room
    • Description: Hardwood Floor Plaster Walls
    • Level: First
    • Area: 285
    • Dimensions: 19 x 15
    Heating
    • Baseboard, Heat Pump
    Cooling
    • Ductless
    Appliances
    • Included: Dishwasher, Disposal, Microwave Hood, Dryer, Microwave, Range, Refrigerator, Washer
    • Laundry: Lower Level, Ceramic Floor Double Closets, Sink
    Features
    • Eat-in Kitchen, Split Floor Plan
    • Flooring: Ceramic Tile, Hardwood, Vinyl Plank
    • Windows: Double Hung
    • Basement: Full,Finished
    • Has fireplace: No
    Interior area
    • Total structure area: 2,300
    • Total interior livable area: 2,300 sqft
    • Finished area above ground: 1,232
    • Finished area below ground: 942

    Property

    Parking
    • Total spaces: 1
    • Parking features: Paved, Integral, Garage Door Opener, Asphalt, Gravel
    • Attached garage spaces: 1
    • Has uncovered spaces: Yes
    Features
    • Levels: Two
    • Patio & porch: Deck, Patio
    • Pool features: None
    Lot
    • Size: 0.34 Acres
    • Dimensions: 100 x 150
    • Features: Rectangular Lot
    Details
    • Additional structures: Shed/Utility Building
    • Parcel number: 050068745
    • Zoning description: Residential

    Construction

    Type & style
    • Home type: SingleFamily
    • Architectural style: Split Level
    • Property subtype: Single Family Residence
    Materials
    • Brick
    • Roof: Shingle
    Condition
    • Year built: 1970

    Utilities & green energy

    • Sewer: Public Sewer
    • Water: Public
    • Utilities for property: Electricity Connected

    Community & HOA

    Community
    • Security: Security System, Smoke Detector(s)
    Location
    • Region: Johnstown

    Financial & listing details

    • Price per square foot: $142/sqft
    • Tax assessed value: $26,880
    • Annual tax amount: $2,485
    • Date on market: 10/9/2023
    • Inclusions: Stove, Refrigerator, Microwave, Washer, Dryer, Shed
    • Exclusions: Refrigerator In The Basement

    Price history

    DateEventPrice
    6/30/2023Sold$291,900+1%$127/sqft
    Source: CSMLS #96029463 Report a problem
    5/20/2023Pending sale$289,000$126/sqft
    Source: CSMLS #96029463 Report a problem
    5/17/2023Listed for sale$289,000+140.8%$126/sqft
    Source: CSMLS #96029463 Report a problem
    10/29/2015Sold$120,000+0.8%$52/sqft
    Source: WPMLS #1077750 Report a problem
    9/25/2015Pending sale$119,000$52/sqft
    Source: FOREST LAKE REAL ESTATE GROUP #1077750 Report a problem
    9/16/2015Listed for sale$119,000-0.8%$52/sqft
    Source: FOREST LAKE REAL ESTATE GROUP, LLC #96012586 Report a problem
    5/18/2015Listing removed$120,000$52/sqft
    Source: AMERICAN DREAM REAL ESTATE APP & MGMT #96008734 Report a problem
    3/20/2015Price change$120,000-13.7%$52/sqft
    Source: American Dream Real Estate Appraisal and Management, Inc. #96008734 Report a problem
    11/13/2014Listed for sale$139,000-5.3%$60/sqft
    Source: AMERICAN DREAM REAL ESTATE APP & MGMT #96008734 Report a problem
    12/23/2008Sold$146,800$64/sqft
    Source: CSMLS #74102282 Report a problem

    Public tax history

    YearProperty taxesTax assessment
    2025$2,647 +4.2%$26,880
    2024$2,540 $26,880
    2023$2,540 +2.2%$26,880
    2022$2,485 -0.5%$26,880
    2021$2,499 $26,880
    2020$2,499 +11.4%$26,880
    2019$2,243 +1.2%$26,880
    2018$2,216 +142.5%$26,880
    2017$914 -30.5%$26,880
    2016$1,316 +65.9%$26,880
    2015$793 $26,880
    2014$793 $26,880
    2013-- $26,880
    2012-- $26,880
    2011-- $26,880
    2010-- $26,880
    2009-- $26,880
    Find assessor info on the county website

    Neighborhood: 15904

    Nearby schools

    GreatSchools rating
    Schools provided by the listing agent
    • District: Richland

    Source: CSMLS. This data may not be complete. We recommend contacting the local school district to confirm school assignments for this home.

    Get pre-qualified for a loan
    At Zillow Home Loans, we can pre-qualify you in as little as 5 minutes with no impact to your credit score.

    An equal housing lender. NMLS #10287.