Discover this one-of-a-kind home at 1240 Clearwater Dr. Featuring spacious rooms and an open-concept layout, this property offers both comfort and craftsmanship at every turn. Nestled on a quiet road, the land showcases the perfect balance of wooded and cleared areas with serene creek frontage, creating a peaceful retreat. Enjoy close proximity to Smith Mountain Lake while still savoring the privacy of your own countryside haven. A rare opportunity to own a thoughtfully designed property built to stand the test of time. Don't pass up this incredible opportunity!
Sold for $260,000
$260,000
1240 Clearwater Dr, Boones Mill, VA 24065
3beds
2,100sqft
Single Family Residence
Built in 2006
5 Acres Lot
$269,700 Zestimate®
$124/sqft
$2,466 Estimated rent
Home value
$269,700
$181,000 - $399,000
$2,466/mo
Zestimate® history
Owner options
List your home for rent
$2,466/mo
Rent Zestimate®
Find your next renter with Zillow Rental Manager. Plus, with online applications, you can quickly screen prospective tenants – for free.
$2,466/mo
Rent Zestimate®
Refinance and save
$1,531/mo
Est. payment
Refinancing to a lower rate could help reduce your monthly payments and save thousands over the life of the loan.
$1,531/mo
Est. payment
Explore your selling options
Work with a Zillow partner agent
Leverage their expertise and Zillow's premium Showcase listings to get your home seen by more buyers.
Get startedList with your own agent
Get your home in front of millions of buyers by listing it on Zillow.
Learn how to do itSell it yourself
Take full control of how buyers see your home on Zillow by listing For Sale by Owner (FSBO).
List your homeWhat's special
Wooded and cleared areasPeaceful retreatQuiet roadSerene creek frontage
Zillow last checked:
Listing updated:
Listed by:
CHASE BIEGLER 703-999-1997,
EXP REALTY LLC - BLACKSBURG
Bought with:
JOSHUA STEELE, 0225271547
REAL BROKER LLC - MCLEAN
Source: RVAR,MLS#: 921049
Facts & features
Interior
Bedrooms & bathrooms
- Bedrooms: 3
- Bathrooms: 2
- Full bathrooms: 2
Primary bedroom
- Level: E
Primary bedroom
- Description: 'mother in law suite'
- Level: L
Bedroom 1
- Level: E
Den
- Level: L
Dining area
- Level: E
Kitchen
- Level: E
Living room
- Level: E
Sun room
- Level: E
Other
- Level: L
Heating
- Other - See Remarks, Radiator Oil Heat, Wood
Cooling
- Window Unit(s)
Appliances
- Included: Dryer, Washer, Dishwasher, Electric Range, Range Hood, Refrigerator
Features
- Storage
- Flooring: Carpet, Laminate, Other - See Remarks, Ceramic Tile
- Has basement: Yes
- Has fireplace: Yes
- Fireplace features: Wood Burning Stove
Interior area
- Total structure area: 2,600
- Total interior livable area: 2,100 sqft
- Finished area above ground: 1,300
- Finished area below ground: 0
Property
Parking
- Parking features: Detached
- Has garage: Yes
Features
- Levels: One
- Stories: 1
- Patio & porch: Deck
- Exterior features: Garden Space
- Fencing: Fenced
- On waterfront: Yes
- Waterfront features: Waterfront, Stream
- Body of water: River or Other
Lot
- Size: 5 Acres
- Features: Horses Permitted, Gentle Sloping, Stream
Details
- Parcel number: 0280100500
- Horses can be raised: Yes
Construction
Type & style
- Home type: SingleFamily
- Architectural style: Ranch
- Property subtype: Single Family Residence
Materials
- Vinyl
Condition
- Completed
- Year built: 2006
Utilities & green energy
- Electric: 0 Phase
- Water: Well
Community & HOA
Community
- Subdivision: Twin Creeks
HOA
- Has HOA: No
Location
- Region: Boones Mill
Financial & listing details
- Price per square foot: $124/sqft
- Tax assessed value: $249,200
- Annual tax amount: $1,072
- Date on market: 9/17/2025
Price history
| Date | Event | Price |
|---|---|---|
| 1/13/2026 | Sold | $260,000+4%$124/sqft |
Source:  RVAR #921049 Report a problem RVAR #921049 Report a problem | ||
| 9/25/2025 | Pending sale | $250,000$119/sqft |
Source:  New River Valley AOR #425333 Report a problem New River Valley AOR #425333 Report a problem | ||
| 9/17/2025 | Listed for sale | $250,000+67%$119/sqft |
Source: RVAR #921049 Report a problem | ||
| 2/15/2017 | Listing removed | $149,700$71/sqft |
Source: RE/MAX LAKEFRONT REALTY INC #833005 Report a problem | ||
| 1/6/2017 | Listed for sale | $149,700$71/sqft |
Source: RE/MAX LAKEFRONT REALTY INC #833005 Report a problem | ||
Public tax history
| Year | Property taxes | Tax assessment |
|---|---|---|
| 2025 | $1,072 | $249,200 |
| 2024 | $1,072 +13.7% | $249,200 +61.3% |
| 2023 | $942 | $154,500 |
| 2022 | $942 +0% | $154,500 |
| 2021 | $942 | $154,500 |
| 2020 | $942 +15.3% | $154,500 +15.3% |
| 2019 | $817 | $134,000 |
| 2018 | $817 | $134,000 -1.8% |
| 2017 | $817 +10.9% | $136,400 |
| 2016 | $737 | $136,400 |
| 2015 | $737 +0.1% | $136,400 |
| 2014 | $737 | -- |
| 2013 | $737 | $136,400 |
| 2012 | -- | -- |
| 2011 | -- | -- |
| 2010 | -- | -- |
Find assessor info on the county website
Neighborhood: 24065
Nearby homes
- $290,3003 bd2 ba1.8k sqft1290 Clearwater Dr, Boones Mill, VA 24065Off Market
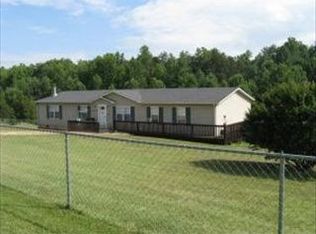
- $53,8002 bd2 ba1.3k sqft1208 Clearwater Dr, Boones Mill, VA 24065Off Market

- $140,1002 bd2 ba924 sqft1332 Clearwater Dr, Boones Mill, VA 24065Off Market
- $49,000-- bd-- ba-- sqft1188 Clearwater Dr, Boones Mill, VA 24065Off Market
- $324,1003 bd2 ba1.7k sqft1372 Clearwater Dr, Boones Mill, VA 24065Off Market
- $330,0003 bd2 ba1.9k sqft1144 Clearwater Dr, Boones Mill, VA 24065Sold
- $34,0005.014 AcresClearwater Dr, Boones mill, VA 24065Off Market
- $38,4006.251 AcresClearwater Dr, Boones Mill, VA 24065Off Market
Nearby schools
GreatSchools rating
- 8/10Windy Gap Elementary SchoolGrades: PK-5Distance: 3.5 mi
- 7/10Benjamin Franklin Middle SchoolGrades: 6-8Distance: 7.1 mi
- 4/10Franklin County High SchoolGrades: 9-12Distance: 8 mi
Schools provided by the listing agent
- Elementary: Boones Mill
- Middle: Ben Franklin Middle
- High: Franklin County
Source: RVAR. This data may not be complete. We recommend contacting the local school district to confirm school assignments for this home.


Get pre-qualified for a loan
At Zillow Home Loans, we can pre-qualify you in as little as 5 minutes with no impact to your credit score.An equal housing lender. NMLS #10287.
Sell for more on Zillow
Get a Zillow Showcase℠ listing at no additional cost and you could sell for .
$269,700
2% more
+$5,394
With Zillow Showcase(estimated)
$275,094
- Virginia
- Franklin County
- Wirtz
- 24065
- 1240 Clearwater Dr
Nearby cities
Nearby zip codes
Other Wirtz Topics
