Skip main navigation
Sold for $595,500
  • $595,500

    1240 Columbine Ct, Fort Collins, CO 80521

    3beds
    1,815sqft
    Single Family Residence
    Built in 1955
    6,060 Square Feet Lot
    $595,900 Zestimate®
    $328/sqft
    $2,242 Estimated rent

    Home value

    $595,900

    $566,000 - $626,000

    $2,242/mo

    Zestimate® history
    Loading
    Loading...

    Owner options

    List your home for rent

    $2,242/mo

    Rent Zestimate®

    Find your next renter with Zillow Rental Manager. Plus, with online applications, you can quickly screen prospective tenants – for free.

    Learn more

    $2,242/mo

    Rent Zestimate®

    Refinance and save

    $3,584/mo

    Est. payment

    Refinancing to a lower rate could help reduce your monthly payments and save thousands over the life of the loan.

    See today's rates

    $3,584/mo

    Est. payment

    Explore your selling options

    Work with a Zillow partner agent

    Leverage their expertise and Zillow's premium Showcase listings to get your home seen by more buyers.

    Get started

    List with your own agent

    Get your home in front of millions of buyers by listing it on Zillow.

    Learn how to do it

    Sell it yourself

    Take full control of how buyers see your home on Zillow by listing For Sale by Owner (FSBO).

    List your home

    What's special

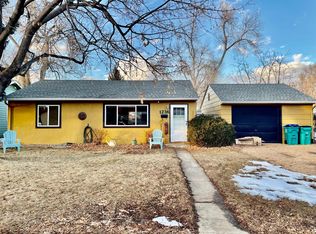
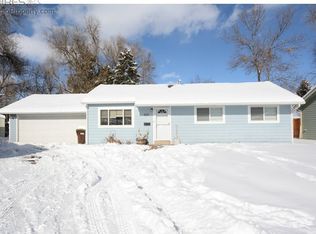
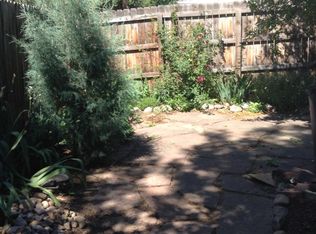
    Location, location, location! This south-facing ranch puts you right in the heart of one of Fort Collins' most beloved neighborhoods-just three blocks from City Park, Little on Mountain, and the Fort Collins Food Co-op, with Old Town 1 mile away. Enjoy easy access to local favorites, parks, restaurants, and community events! Inside, you'll love the spacious primary suite addition featuring vaulted ceilings, skylights, a walk-in closet, and a 4-piece bath with a jetted tub and separate shower. Step right from your bedroom onto the oversized deck and into the private, fully fenced backyard shaded by mature trees-perfect for relaxing summer evenings, entertaining friends, or morning coffee in the shade. The home's open floor plan is filled with natural light and anchored by beautiful oak flooring throughout the main living areas. The kitchen flows seamlessly to the deck, making indoor-outdoor living a breeze. This well-maintained home is packed with recent updates, including fresh interior and exterior paint (2026), newly stained entry and deck (2026), a new 50-gallon water heater (2026), carpet in bedrooms and family room (2023), gas cooktop (2023), dishwasher (2024), and smoke and CO detectors (2025). Additional improvements include updated windows, kitchen, and baths completed during a major remodel and addition between 2005-2008. Need extra flexibility? The family room easily serves as a 4th bedroom, home office, workout space, or could be converted back to a one-car garage. Tucked away on a quiet side street yet moments from everything that makes Old Town Fort Collins so special, this is the perfect blend of character, comfort, and convenience. This is a great find on a quiet side street yet close to all the wonderful things that Old Town Fort Collins has to offer!

    Zillow last checked:

    Listing updated:

    Listed by:

    Laura Olive 970-482-1781,

    RE/MAX Alliance-FTC Dwtn,

    Angie Grothmann 970-690-4180,

    RE/MAX Alliance-FTC Dwtn

    Bought with:

    Gregg Thomas, 100042172

    Group Mulberry

    Source: IRES as distributed by MLS GRID,MLS#: 1064856MLS Logo

    Facts & features

    Interior

    Bedrooms & bathrooms
    • Bedrooms: 3
    • Bathrooms: 2
    • Full bathrooms: 2
    • Main level bathrooms: 2
    Primary bedroom
    • Description: Carpet
    • Features: Full Primary Bath, Tub+Shower Primary, Luxury Features Primary Bath
    • Level: Main
    • Area: 280 Square Feet
    • Dimensions: 14 x 20
    Bedroom 2
    • Description: Carpet
    • Level: Main
    • Area: 143 Square Feet
    • Dimensions: 11 x 13
    Bedroom 3
    • Description: Carpet
    • Level: Main
    • Area: 143 Square Feet
    • Dimensions: 11 x 13
    Family room
    • Description: Carpet
    • Level: Main
    • Area: 208 Square Feet
    • Dimensions: 13 x 16
    Kitchen
    • Description: Tile
    • Level: Main
    • Area: 190 Square Feet
    • Dimensions: 10 x 19
    Laundry
    • Description: Concrete
    • Level: Main
    • Area: 70 Square Feet
    • Dimensions: 7 x 10
    Living room
    • Description: Wood
    • Level: Main
    • Area: 238 Square Feet
    • Dimensions: 14 x 17
    Heating
    • Forced Air
    Cooling
    • Central Air, Ceiling Fan(s)
    Appliances
    • Included: Electric Range, Gas Range, Down Draft, Dishwasher, Refrigerator, Microwave
    • Laundry: Sink
    Features
    • Eat-in Kitchen, Cathedral Ceiling(s), Open Floorplan
    • Windows: Window Coverings
    • Basement: None,Crawl Space,Built-In Radon
    Interior area
    • Total structure area: 1,815
    • Total interior livable area: 1,815 sqft
    • Finished area above ground: 1,815

    Property

    Parking
    • Parking features: None
    • Details: None
    Accessibility
    • Accessibility features: Level Lot, Level Drive, Near Bus, Low Carpet, Main Floor Bath, Accessible Bedroom, Stall Shower, Main Level Laundry
    Features
    • Levels: One
    • Stories: 1
    • Patio & porch: Deck
    • Exterior features: Sprinkler System
    • Spa features: Bath
    • Fencing: Fenced,Wood
    Lot
    • Size: 6,060 Square Feet
    • Features: Deciduous Trees, Level, City Limits, Paved, Curbs, Gutters, Sidewalks, Street Light
    Details
    • Parcel number: R0016675
    • Zoning: NCL
    • Special conditions: Private Owner

    Construction

    Type & style
    • Home type: SingleFamily
    • Property subtype: Single Family Residence
    Materials
    • Frame
    • Roof: Composition
    Condition
    • New construction: No
    • Year built: 1955

    Utilities & green energy

    • Electric: City of Fort Collins
    • Gas: Xcel Energy
    • Sewer: Public Sewer
    • Water: City
    • Utilities for property: Natural Gas Available, Cable Available, Satellite Avail, High Speed Avail
    Green energy
    • Energy efficient items: Southern Exposure, Windows, Thermostat

    Community & HOA

    Community
    • Security: Fire Alarm
    • Subdivision: Columbine Court
    HOA
    • Has HOA: No
    Location
    • Region: Fort Collins

    Financial & listing details

    • Price per square foot: $328/sqft
    • Tax assessed value: $578,900
    • Annual tax amount: $3,605
    • Date on market: 7/23/2026
    • Listing terms: Cash,Conventional,FHA,VA Loan
    • Exclusions: Staging
    • Road surface type: Asphalt

    Price history

    DateEventPrice
    8/26/2026Sold$595,500+4.5%$328/sqft
    Source: IRES as distributed by MLS GRID #1064856 Report a problem
    7/28/2026Pending sale$569,900$314/sqft
    Source: REcolorado as distributed by MLS GRID #IR1064856 Report a problem
    7/23/2026Listed for sale$569,900+121.8%$314/sqft
    Source: REcolorado as distributed by MLS GRID #IR1064856 Report a problem
    8/8/2023Listing removed--
    Source: Zillow Rentals Report a problem
    7/21/2023Listed for rent$2,395+33.4%$1/sqft
    Source: Zillow Rentals Report a problem
    6/7/2019Listing removed$1,795$1/sqft
    Source: All Property Services Report a problem
    6/3/2019Listed for rent$1,795+5.9%$1/sqft
    Source: All Property Services Report a problem
    7/17/2018Listing removed$1,695$1/sqft
    Source: All Property Services Report a problem
    7/10/2018Listed for rent$1,695$1/sqft
    Source: All Property Services Report a problem
    12/17/2008Sold$257,000-3.7%$142/sqft
    Source: Public Record Report a problem
    10/18/2008Listed for sale$267,000+6.8%$147/sqft
    Source: Homes & Land #0000000 Report a problem
    3/16/2006Sold$250,000+6.4%$138/sqft
    Source: Public Record Report a problem
    8/12/2003Sold$235,000+90.3%$129/sqft
    Source: Public Record Report a problem
    8/16/2000Sold$123,500$68/sqft
    Source: Public Record Report a problem

    Public tax history

    YearProperty taxesTax assessment
    2025$3,605 +9.1%$36,181 -5.1%
    2024$3,304 +20.6%$38,123 -1%
    2023$2,739 -1%$38,493 +32.7%
    2022$2,768 +3.6%$29,009 -2.8%
    2021$2,671 -0.4%$29,844 +4.5%
    2020$2,683 +16.6%$28,550 -0.7%
    2019$2,301 $28,750 +13.9%
    2018$2,301 $25,243
    2017$2,301 +0.3%$25,243 +19.9%
    2016$2,293 +20.1%$21,062 +0%
    2015$1,909 +12.9%$21,060 +13.6%
    2014$1,691 $18,540
    2013-- $18,540 +5.3%
    2012-- $17,600
    2011-- $17,600 +5.4%
    2010-- $16,700
    2009-- $16,700 +1.2%
    2008-- $16,510
    2007-- $16,510 +11.6%
    2006-- $14,800
    2005-- $14,800 +40.2%
    2004-- $10,560 +1.8%
    2002-- $10,370
    2001-- $10,370
    Find assessor info on the county website

    Neighborhood: Tennyson Heights

    Nearby schools

    GreatSchools rating
    Schools provided by the listing agent
    • Elementary: Putnam
    • Middle: Lincoln
    • High: Poudre

    Source: IRES as distributed by MLS GRID. This data may not be complete. We recommend contacting the local school district to confirm school assignments for this home.

    Get a cash offer in 3 minutes
    Find out how much your home could sell for in as little as 3 minutes with a no-obligation cash offer.
    Estimated market value
    $595,900
    Get a cash offer in 3 minutes
    Find out how much your home could sell for in as little as 3 minutes with a no-obligation cash offer.
    Estimated market value
    $595,900